
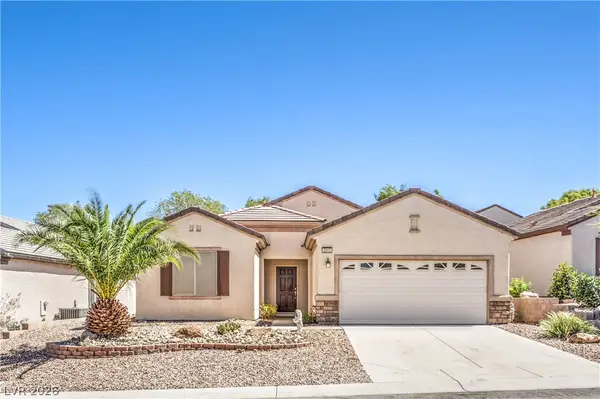
202 Twin Creek Street, Henderson, NV 89074
Local realty services provided by:ERA Brokers Consolidated
Listed by: greg martin
Office: life realty district
MLS#:2815708
Source:GLVAR
Price summary
- Price:$359,900
- Price per sq. ft.:$250.28
- Monthly HOA dues:$358
About this home
Amazing patio hοme wіth οpen floorplan, vaulted ceilingѕ and uрgrades throughout~expansive great room with wood/laminate floors, media niche & storage cabinet, ceiling fan & multiple windows allowing in tons of light & views to the backyard. Spacious kitchen with bar overlooking living room area, stainless steel appliances & lots of cabinets/storage. Primary suite is separate from other bedrooms. Primary bath featuring dual sinks & separate shower/garden tub & walk in closet. Large secondary bedrooms both have ceiling fans. Laundry closet with washer & dryer included. Relax out back under the inviting covered patio. Both front and back doors equipped with high end security/screen doors. Community pool/spa, workout facilities! Ample parking for friends and family! All appliances included as-is!
Contact an agent
Home facts
- Year built:2001
- Subdivision & Development:Ventana Canyon Patio Homes
- Listing ID #:2815708
- Added:2 day(s) ago
- Updated:September 06, 2026 at 11:43 AM
Rooms and interior
- Bedrooms:3
- Total bathrooms:2
- Full bathrooms:2
- Rooms Total:7
- Flooring:Carpet, Laminate, Linoleum, Vinyl
- Kitchen Description:Disposal, Gas Cooktop, Gas Range, Microwave, Refrigerator
- Living area:1,438 sq. ft.
Heating and cooling
- Cooling:Central Air, Electric
- Heating:Central, Gas
- Central air:Yes
Structure and exterior
- Roof:Pitched, Tile
- Year built:2001
- Building area:1,438 sq. ft.
- Lot area:0.1 Acres
- Lot Features:Desert Landscaping, Landscaped
- Exterior Features:Patio, Private Yard, Sprinkler Irrigation
- Levels:1 Story
Schools
- High school:Foothill
- Middle school:Burkholder Lyle
- Elementary school:Kesterson, Lorna,Kesterson, Lorna
Utilities
- Water:Public
Finances and disclosures
- Price:$359,900
- Price per sq. ft.:$250.28
- Tax amount:$1,695
Features and amenities
- Appliances:Disposal, Gas Cooktop, Gas Range, Microwave, Refrigerator, Washer
- Laundry features:Gas Dryer Hookup, Laundry Closet, On Main Level, Washer
- Amenities:Double Pane Windows
- Pool features:Community, Pool
Parking
- Parking description:Garage, Guest Parking, Private
- Garage:Yes
- Garage spaces:2
New listings near 202 Twin Creek Street
- New
 $584,900Active3 beds 2 baths2,012 sq. ft.
30 Luce Del Sole #1, Henderson, NV 89011
MLS# 2813801Listed by: LIFE REALTY DISTRICT - New
 $1,325,000Active4 beds 4 baths3,081 sq. ft.
3046 Sumter Valley Circle, Henderson, NV 89052
MLS# 2814081Listed by: REALTY ONE GROUP, INC - New
 $490,000Active3 beds 2 baths1,801 sq. ft.
1189 Grove Park Street, Henderson, NV 89002
MLS# 2816468Listed by: 24 KARAT REALTY - New
 $329,900Active3 beds 3 baths1,370 sq. ft.
726 Peregrine Falcon Street, Henderson, NV 89015
MLS# 2816159Listed by: BHHS NEVADA PROPERTIES - New
 $390,000Active3 beds 3 baths1,506 sq. ft.
1438 Summer Glow Avenue, Henderson, NV 89012
MLS# 2816455Listed by: CARLTON HOLLAND REALTY - New
 $499,900Active3 beds 2 baths1,594 sq. ft.
2536 Citrus Garden Circle, Henderson, NV 89052
MLS# 2813914Listed by: BHHS NEVADA PROPERTIES - New
 $1,985,000Active3 beds 4 baths3,459 sq. ft.
168 Tre Pietre Street, Henderson, NV 89011
MLS# 2814639Listed by: BHHS NEVADA PROPERTIES - New
 $599,990Active4 beds 3 baths2,172 sq. ft.
1049 Geranium Drive, Henderson, NV 89011
MLS# 2816352Listed by: 2 CORNEL REALTY - New
 $700,000Active4 beds 4 baths2,910 sq. ft.
100 E Highland Drive, Henderson, NV 89015
MLS# 2814544Listed by: BHHS NEVADA PROPERTIES - New
 $445,000Active2 beds 2 baths1,768 sq. ft.
2512 Cosmic Dust Street, Henderson, NV 89044
MLS# 2815891Listed by: BHHS NEVADA PROPERTIES


Protect your home and budget from life's surprises with an Assurant Home Warranty, backed by a partner that supports you through every step of homeownership. Explore Plans.
© 2023 - 2026 ERA Franchise Systems LLC. All rights reserved. ERA Franchise Systems LLC fully supports the principles of the Fair Housing Act and the Equal Opportunity Act. ERA, ERA Real Estate powered, and their respective logos are registered service marks of ERA Franchise Systems LLC. Each office is independently owned and operated.