
2050 W Warm Springs Road #1323, Henderson, NV 89014
Local realty services provided by:ERA Brokers Consolidated
Listed by: shamile m. clark
Office: clark & associates
MLS#:2797296
Source:GLVAR
Price summary
- Price:$321,595
- Price per sq. ft.:$240
- Monthly HOA dues:$490
About this home
*New updated counters/sink/faucets installed in both bathrooms 8/5/2026* Exceptional resort living awaits in the Guard Gated Community. This clean move-in ready townhouse has its own private 2 car garage located in Heart of Green Valley situated next door to Wildhorse Golf Course. This 2bed/2bath/2 car corner unit with no below neighbors is thoughtfully designed to cater to a vibrant lifestyle. The community's sparkling pool offers a refreshing oasis, perfect for enjoying sunny days and unwinding after a long week. Featuring Common BBQ, Fitness Center and Tennis/Pickleball Courts for your enjoyment. This delightful property is a true gem, presenting an incredible opportunity to embrace a sophisticated life.
Step inside to a welcoming layout encompassing a clean look with LVT and white baseboards. Boasting a large open living area and bedrooms on opposite sides; a large laundry room with generous storage cabinets and utility sink. Offering practical features such as blinds and ceiling fans that ensure pleasant conditions throughout the seasons. A spacious private balcony with access from Master Bed and LV Room is perfect for savoring morning coffee or enjoying serene evenings.
All of this located in desirable Henderson; this townhouse provides easy access to local amenities and all the conveniences one could desire to call Home....
Contact an agent
Home facts
- Year built:1999
- Subdivision & Development:Resort Villas
- Listing ID #:2797296
- Added:91 day(s) ago
- Updated:October 04, 2026 at 11:02 AM
Rooms and interior
- Bedrooms:2
- Total bathrooms:2
- Full bathrooms:2
- Rooms Total:5
- Flooring:Ceramic Tile, Laminate
- Kitchen Description:Dishwasher, Disposal, Gas Range, Microwave, Refrigerator
- Living area:1,340 sq. ft.
Heating and cooling
- Cooling:Central Air, Electric
- Heating:Central, Gas
- Central air:Yes
Structure and exterior
- Roof:Pitched, Tile
- Year built:1999
- Building area:1,340 sq. ft.
- Lot Features:Corner Lot, Desert Landscaping, Landscaped
- Construction Materials:Frame, Stucco
- Exterior Features:Balcony, Courtyard
- Levels:2 Story
Schools
- High school:Green Valley
- Middle school:Greenspun
- Elementary school:McDoniel, Estes,McDoniel, Estes
Utilities
- Water:Public
Finances and disclosures
- Price:$321,595
- Price per sq. ft.:$240
- Tax amount:$2,001
Features and amenities
- Appliances:Dishwasher, Disposal, Gas Range, Gas Water Heater, Microwave, Refrigerator, Washer
- Laundry features:Gas Dryer Hookup, Laundry Room, Sink, Washer
- Amenities:Blinds, Double Pane Windows
- Pool features:Association, Community, Pool
Parking
- Parking description:Finished Garage, Garage, Garage Door Opener, Guest Parking, Inside Entrance, Private
- Garage:Yes
- Garage spaces:2
New listings near 2050 W Warm Springs Road #1323
- Coming Soon
 $850,000Coming Soon3 beds 2 baths2,021 sq. ft.
20 Via Mantova #303, Henderson, NV 89011
MLS# 2823229Listed by: DOUGLAS ELLIMAN OF NEVADA LLC - Coming Soon
 $319,000Coming Soon3 beds 2 baths1,255 sq. ft.
671 Foam Flower Lane, Henderson, NV 89015
MLS# 2823015Listed by: GALINDO GROUP REAL ESTATE - Coming Soon
 $1,449,000Coming Soon3 beds 4 baths4,762 sq. ft.
6 Benevolo Drive, Henderson, NV 89011
MLS# 2821869Listed by: SIMPLY VEGAS - Coming Soon
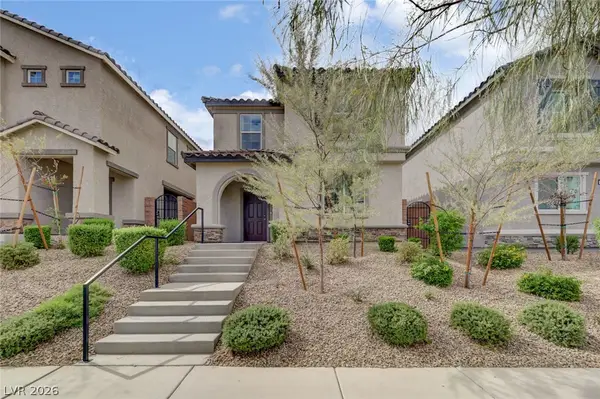 $425,000Coming Soon3 beds 3 baths1,987 sq. ft.
1372 Graphite Avenue, Henderson, NV 89002
MLS# 2822646Listed by: KELLER WILLIAMS MARKETPLACE - Coming Soon
 $795,000Coming Soon3 beds 3 baths2,380 sq. ft.
3124 Pavilio Drive, Henderson, NV 89044
MLS# 2822295Listed by: SIGNATURE REAL ESTATE GROUP - Coming Soon
 $1,095,000Coming Soon3 beds 4 baths2,846 sq. ft.
25 Avenida Fiori, Henderson, NV 89011
MLS# 2821634Listed by: DESERT ELEGANCE - Coming Soon
 $549,000Coming Soon2 beds 2 baths1,617 sq. ft.
494 Pine Trace Court, Henderson, NV 89012
MLS# 2822458Listed by: KELLER WILLIAMS VIP - Coming Soon
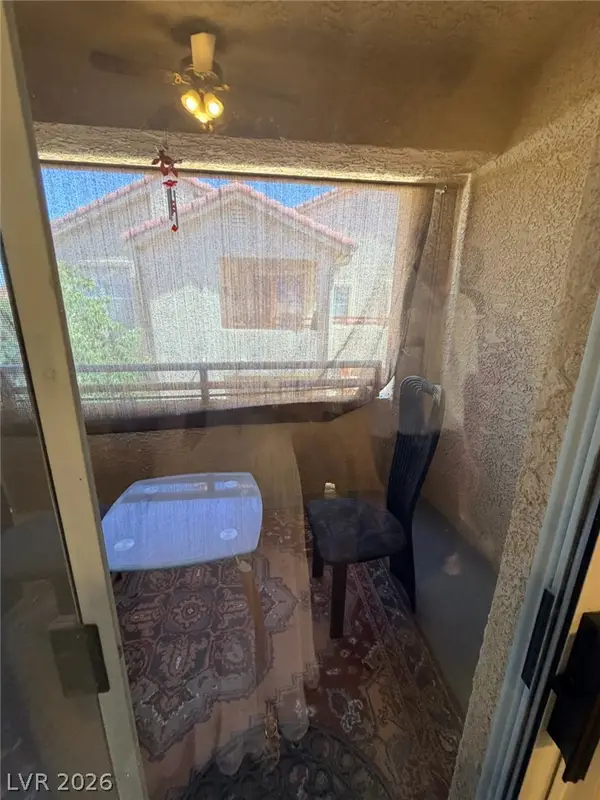 $165,000Coming Soon2 beds 2 baths1,019 sq. ft.
520 Arrowhead Trail #921, Henderson, NV 89015
MLS# 2822266Listed by: CENTURY 21 ELEVATE - Coming Soon
 $1,075,000Coming Soon2 beds 3 baths2,446 sq. ft.
1648 Williamsport Street, Henderson, NV 89052
MLS# 2822003Listed by: SIMPLY VEGAS - Coming Soon
 $11,900,000Coming Soon5 beds 7 baths8,691 sq. ft.
5 Sunset Strip, Henderson, NV 89012
MLS# 2821910Listed by: DOUGLAS ELLIMAN OF NEVADA LLC


Protect your home and budget from life's surprises with an Assurant Home Warranty, backed by a partner that supports you through every step of homeownership. Explore Plans.
© 2023 - 2026 ERA Franchise Systems LLC. All rights reserved. ERA Franchise Systems LLC fully supports the principles of the Fair Housing Act and the Equal Opportunity Act. ERA, ERA Real Estate powered, and their respective logos are registered service marks of ERA Franchise Systems LLC. Each office is independently owned and operated.