
2084 Airy Petals Walk, Henderson, NV 89044
Local realty services provided by:ERA Brokers Consolidated
Listed by: d michael klinger jr
Office: nevada desert realty inc
MLS#:2797317
Source:GLVAR
Price summary
- Price:$449,900
- Price per sq. ft.:$297.36
- Monthly HOA dues:$85
About this home
WOW!!! Stunning highly upgradеd homеѕ in this price range are hard tο find! Τhis beautifully maintained home is move-in ready & offers upgrades galore! Upgraded flooring with wood-look tile flooring and luxury vinyl plank throughout (no carpet!), plus neutral two-tone paint for a timeless look. The stunning kitchen showcases custom concrete countertops, a custom subway tile backsplash in brick pattern, and over $10,000 in upgraded stainless steel GE Cafe appliances, including a Wi-Fi-enabled 6-burner stove with convection oven, convection microwave, steam sanitation dishwasher, & French Door refrigerator.
Designer light fixtures have been thoughtfully selected & installed throughout the home. Additional upgrades include an enhanced wood stair banister, upgraded two-panel interior doors, upgraded fixtures & hardware throughout, electronic remote controlled room-darkening shades at slider, & a stylish half bath featuring a wood plank accent wall.
The spacious primary suite offers plenty of room to relax & includes en-suite bath with an extended vanity. Outside, enjoy a low-maintenance side yard complete with a covered pergola and BBQ area—ideal for outdoor dining and entertaining.
Situated in the heart of Inspirada, this single-family home enjoys a park-like setting with expansive green space just outside the two covered front porch areas. All natural grass & fully matured trees provide a shaded walk up to your front door, all maintained by the HOA. Multiple parks, community pools, and walking paths are nearby, along with community center, dining, coffee shops, and a full social calendar of events. The popular Farmers Market on Via Firenze, food trucks, & live entertainment add to the vibrant lifestyle. Low HOA dues provide access to an impressive collection of community amenities. With its low-maintenance design & exceptional upgrades, this home offers outstanding value and move-in-ready convenience. DON'T MISS THIS OPPORTUNITY! Schedule a showing today!...
Contact an agent
Home facts
- Year built:2010
- Subdivision & Development:Kb Home At South Edge Pod 1-4
- Listing ID #:2797317
- Added:47 day(s) ago
- Updated:August 20, 2026 at 10:56 AM
Rooms and interior
- Bedrooms:3
- Total bathrooms:3
- Full bathrooms:2
- Half bathrooms:1
- Rooms Total:7
- Flooring:Ceramic Tile, Tile
- Kitchen Description:Dishwasher, Disposal, Gas Range, Microwave, Refrigerator
- Living area:1,513 sq. ft.
Heating and cooling
- Cooling:Central Air, Gas
- Heating:Central, Gas
- Central air:Yes
Structure and exterior
- Roof:Pitched, Tile
- Year built:2010
- Building area:1,513 sq. ft.
- Lot area:0.06 Acres
- Lot Features:Desert Landscaping, Landscaped, Rocks
- Construction Materials:Frame, Stucco
- Exterior Features:Outdoor Living Area, Private Yard, Sprinkler Irrigation
- Levels:2 Story
Schools
- High school:Liberty
- Middle school:Webb, Del E.
- Elementary school:Ellis, Robert and Sandy,Ellis, Robert and Sandy
Utilities
- Water:Public
Finances and disclosures
- Price:$449,900
- Price per sq. ft.:$297.36
- Tax amount:$2,020
Features and amenities
- Appliances:Dishwasher, Disposal, Gas Range, Gas Water Heater, Microwave, Refrigerator
- Laundry features:Gas Dryer Hookup, Laundry Room, On Upper Level
- Amenities:Blinds, Double Pane Windows
- Pool features:Association, Community, Pool
Parking
- Parking description:Finished Garage, Garage, Guest Parking, Inside Entrance, Open
- Garage:Yes
- Garage spaces:2
New listings near 2084 Airy Petals Walk
 $850,000Active3 beds 4 baths2,870 sq. ft.
2391 Antrim Irish Drive, Henderson, NV 89044
MLS# 2804155Listed by: HUNTINGTON & ELLIS, A REAL EST- New
 $725,000Active3 beds 2 baths2,252 sq. ft.
246 Jameson Circle, Henderson, NV 89074
MLS# 2807714Listed by: REAL BROKER LLC - New
 $475,000Active4 beds 3 baths1,734 sq. ft.
1118 Shady Run Terrace, Henderson, NV 89011
MLS# 2810573Listed by: HOMESMART ENCORE - New
 $420,000Active3 beds 2 baths1,477 sq. ft.
532 Crony Avenue, Henderson, NV 89011
MLS# 2810577Listed by: AGENTS OF LAS VEGAS - New
 $320,000Active3 beds 2 baths1,507 sq. ft.
2925 Wigwam Parkway #1724, Henderson, NV 89074
MLS# 2810291Listed by: SIGNATURE REAL ESTATE GROUP - New
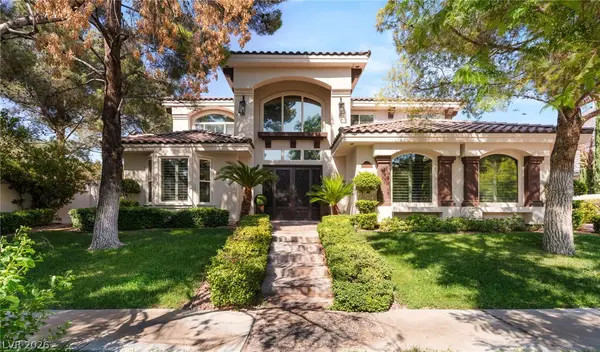 $2,800,000Active5 beds 6 baths5,783 sq. ft.
2272 Coral Ridge Avenue, Henderson, NV 89052
MLS# 2810529Listed by: BHHS NEVADA PROPERTIES - New
 $499,999Active4 beds 3 baths2,270 sq. ft.
827 Fuerte Court, Henderson, NV 89015
MLS# 2808846Listed by: GALINDO GROUP REAL ESTATE - New
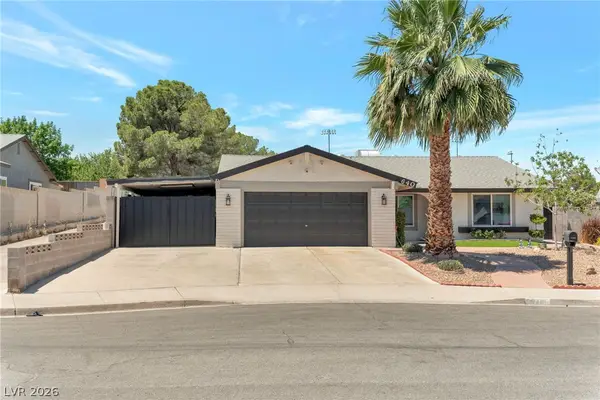 $445,000Active3 beds 2 baths1,534 sq. ft.
640 Summerland Drive, Henderson, NV 89002
MLS# 2809892Listed by: PRESTIGE PROPERTIES - New
 $479,000Active3 beds 3 baths1,827 sq. ft.
1509 Destiny Ridge Court, Henderson, NV 89074
MLS# 2810447Listed by: LIFE REALTY DISTRICT - New
 $1,195,000Active3 beds 4 baths2,368 sq. ft.
2948 Foxtail Creek Avenue, Henderson, NV 89052
MLS# 2810080Listed by: REALTY ONE GROUP, INC


Protect your home and budget from life's surprises with an Assurant Home Warranty, backed by a partner that supports you through every step of homeownership. Explore Plans.
© 2023 - 2026 ERA Franchise Systems LLC. All rights reserved. ERA Franchise Systems LLC fully supports the principles of the Fair Housing Act and the Equal Opportunity Act. ERA, ERA Real Estate powered, and their respective logos are registered service marks of ERA Franchise Systems LLC. Each office is independently owned and operated.