
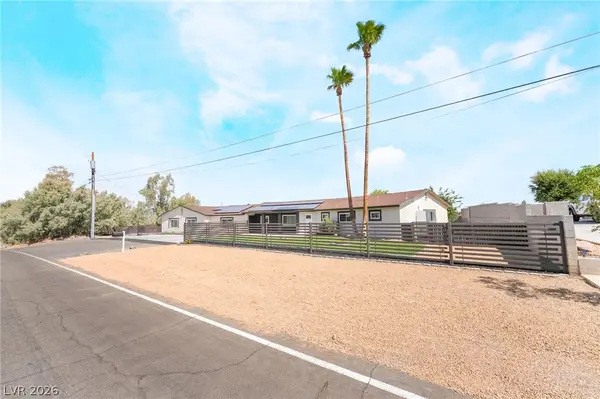
2103 High Mesa Drive, Henderson, NV 89012
Local realty services provided by:ERA Brokers Consolidated
2103 High Mesa Drive,Henderson, NV 89012
$399,900
- 2 Beds
- 2 Baths
- 1,383 sq. ft.
- Single family
- Active
Listed by: teresa schnitzler
Office: realty one group, inc
MLS#:2801471
Source:GLVAR
Price summary
- Price:$399,900
- Price per sq. ft.:$289.15
- Monthly HOA dues:$108.33
About this home
Fantastic single story home in the lovely Sun City MacDonald Ranch! This coming soon listing will be show-ready by Monday July 27th.
Contact an agent
Home facts
- Year built:1997
- Listing ID #:2801471
- Added:1 day(s) ago
- Updated:July 27, 2026 at 03:56 PM
Rooms and interior
- Bedrooms:2
- Total bathrooms:2
- Full bathrooms:2
- Rooms Total:5
- Flooring:Carpet, Tile
- Kitchen Description:Gas Range, Microwave, Refrigerator
- Living area:1,383 sq. ft.
Heating and cooling
- Cooling:Central Air, Electric
- Heating:Central, Gas
- Central air:Yes
Structure and exterior
- Roof:Tile
- Year built:1997
- Building area:1,383 sq. ft.
- Lot area:0.11 Acres
- Lot Features:Desert Landscaping, Landscaped
- Exterior Features:Patio
- Levels:1 Story
Schools
- High school:Coronado High
- Middle school:Miller Bob
- Elementary school:Vanderburg, John C.,Vanderburg, John C.
Utilities
- Water:Public
Finances and disclosures
- Price:$399,900
- Price per sq. ft.:$289.15
- Tax amount:$1,818
Features and amenities
- Appliances:Gas Range, Microwave, Refrigerator, Washer
- Laundry features:Gas Dryer Hookup, In Garage, Washer
- Amenities:Blinds
Parking
- Parking description:Garage, Garage Door Opener, Inside Entrance, Private
- Garage:Yes
- Garage spaces:2
New listings near 2103 High Mesa Drive
- New
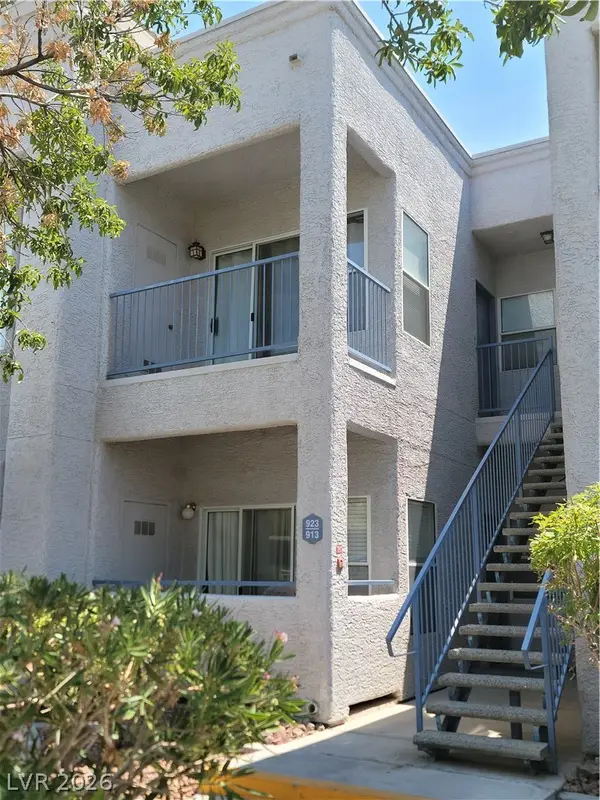 $182,000Active1 beds 1 baths777 sq. ft.
2201 Ramsgate Drive #923, Henderson, NV 89074
MLS# 2803363Listed by: REALTY ONE GROUP, INC - New
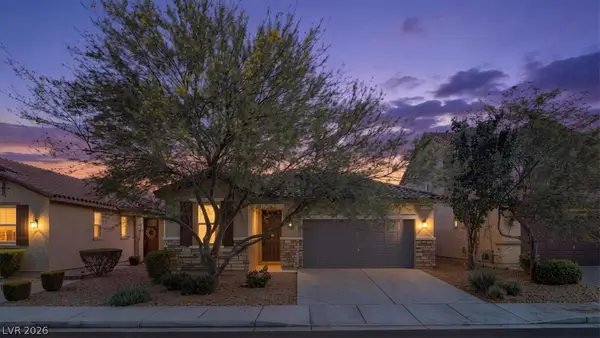 $449,000Active3 beds 2 baths1,598 sq. ft.
917 Spiracle Avenue, Henderson, NV 89002
MLS# 2803383Listed by: REAL BROKER LLC - New
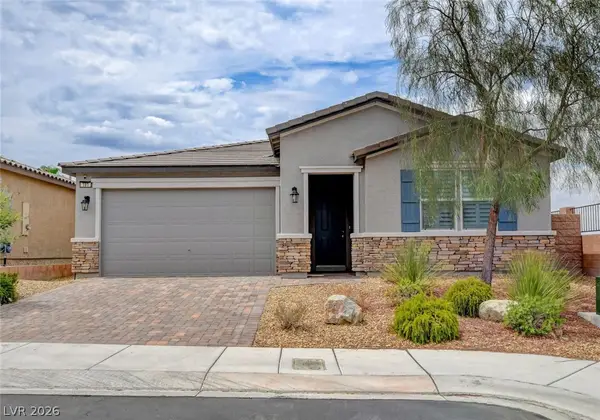 $555,000Active3 beds 3 baths2,087 sq. ft.
181 Rancho Oro Place, Henderson, NV 89015
MLS# 2801157Listed by: KELLER WILLIAMS MARKETPLACE - New
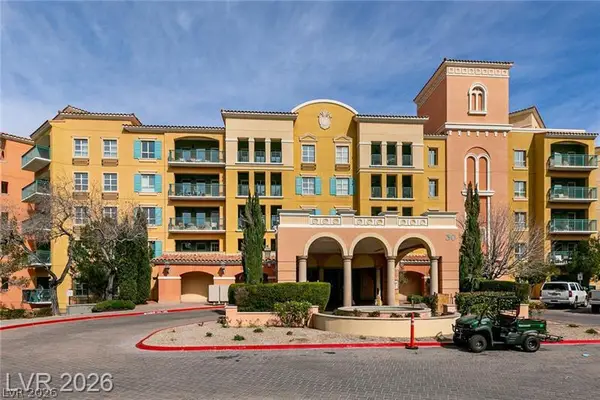 $379,900Active2 beds 2 baths1,305 sq. ft.
30 Strada Di Villaggio #149, Henderson, NV 89011
MLS# 2803052Listed by: REALTY ONE GROUP, INC 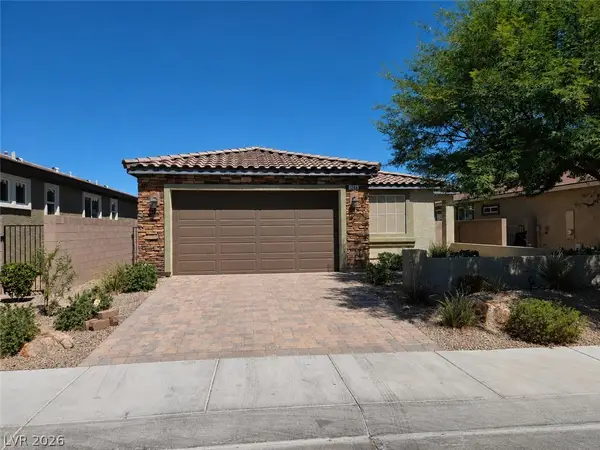 $465,000Active3 beds 2 baths1,594 sq. ft.
1286 El Solindo Lane, Henderson, NV 89002
MLS# 2795656Listed by: SIGNATURE REAL ESTATE GROUP- New
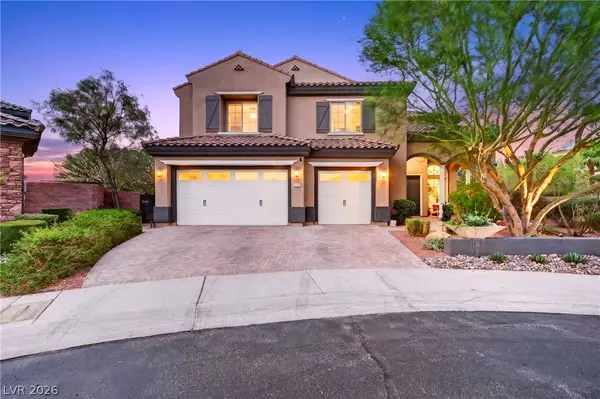 $1,399,000Active5 beds 6 baths4,048 sq. ft.
2900 Ferrand Court, Henderson, NV 89044
MLS# 2801975Listed by: SIMPLY VEGAS - New
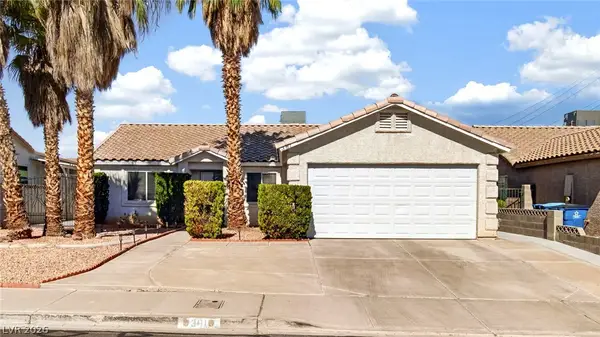 $359,000Active3 beds 2 baths1,310 sq. ft.
381 Papaya Place, Henderson, NV 89015
MLS# 2803301Listed by: REALTY ONE GROUP, INC - New
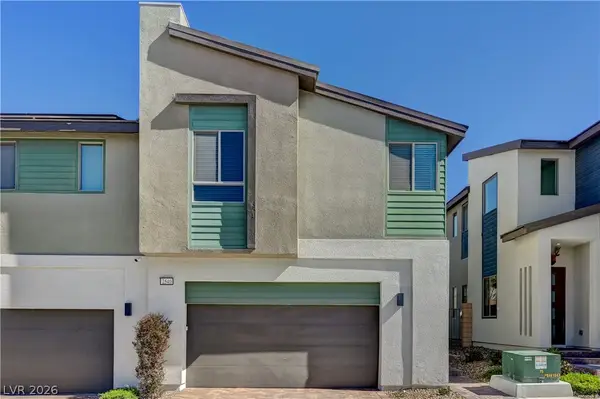 $469,900Active3 beds 3 baths1,924 sq. ft.
2540 Catallo Street, Henderson, NV 89044
MLS# 2803547Listed by: HUNTINGTON & ELLIS, A REAL EST - New
 $1,250,000Active5 beds 4 baths4,036 sq. ft.
2903 Hardin Drive, Henderson, NV 89074
MLS# 2803434Listed by: KEY REALTY SOUTHWEST LLC


Protect your home and budget from life's surprises with an Assurant Home Warranty, backed by a partner that supports you through every step of homeownership. Explore Plans.
© 2023 - 2026 ERA Franchise Systems LLC. All rights reserved. ERA Franchise Systems LLC fully supports the principles of the Fair Housing Act and the Equal Opportunity Act. ERA, ERA Real Estate powered, and their respective logos are registered service marks of ERA Franchise Systems LLC. Each office is independently owned and operated.