
917 Spiracle Avenue, Henderson, NV 89002
Local realty services provided by:ERA Brokers Consolidated
Listed by: jennifer m. pitterle
Office: real broker llc.
MLS#:2803383
Source:GLVAR
Price summary
- Price:$449,000
- Price per sq. ft.:$280.98
- Monthly HOA dues:$44
About this home
Spacious single-story home featuring 9-foot ceilings and an open, functional floor plan. Three generously sized bedrooms plus a separate office/flex space provide plenty of room for work, hobbies, or guests. The large kitchen offers abundant cabinetry, granite countertops, and a walk-in pantry, all overlooking the
expansive great room. Beautiful wood-look tile flooring runs throughout the main living areas. New carpet in all the bedrooms. The oversized great room provides ample space for both dining and entertaining, with direct access to a covered patio that extends the living space outdoors. A separate laundry room adds convenience and extra storage. The private primary suite is thoughtfully separated from the secondary bedrooms, creating a comfortable retreat within the home.
Contact an agent
Home facts
- Year built:2016
- Listing ID #:2803383
- Added:1 day(s) ago
- Updated:July 28, 2026 at 03:54 AM
Rooms and interior
- Bedrooms:3
- Total bathrooms:2
- Full bathrooms:2
- Rooms Total:5
- Flooring:Carpet, Tile
- Kitchen Description:Dishwasher, Disposal, Gas Range, Microwave, Refrigerator
- Living area:1,598 sq. ft.
Heating and cooling
- Cooling:Central Air, Electric, High Effciency
- Heating:Central, Gas, High Efficiency
- Central air:Yes
Structure and exterior
- Roof:Tile
- Year built:2016
- Building area:1,598 sq. ft.
- Lot area:0.1 Acres
- Lot Features:Back Yard, Landscaped, Rocks, Sprinklers In Rear
- Construction Materials:Drywall, Frame, Stucco
- Exterior Features:Patio, Private Yard, Sprinkler Irrigation
- Levels:1 Story
Schools
- High school:Foothill
- Middle school:Mannion Jack & Terry
- Elementary school:Galloway, Fay,Galloway, Fay
Utilities
- Water:Public
Finances and disclosures
- Price:$449,000
- Price per sq. ft.:$280.98
- Tax amount:$3,863
Features and amenities
- Appliances:Dishwasher, Disposal, Gas Range, Gas Water Heater, Microwave, Refrigerator, Washer
- Laundry features:Gas Dryer Hookup, Laundry Room, Washer
- Amenities:Blinds, Double Pane Windows, Fire Sprinkler System, Low Emissivity Windows, Prewired, Window Treatments
Parking
- Parking description:Finished Garage, Garage, Garage Door Opener, Guest Parking, Inside Entrance, Private
- Garage:Yes
- Garage spaces:2
New listings near 917 Spiracle Avenue
- New
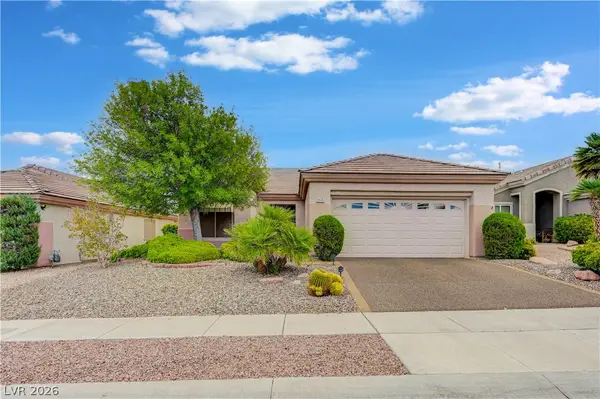 $425,000Active2 beds 2 baths1,418 sq. ft.
2115 High Mesa Drive, Henderson, NV 89012
MLS# 2803004Listed by: SIGNATURE REAL ESTATE GROUP - New
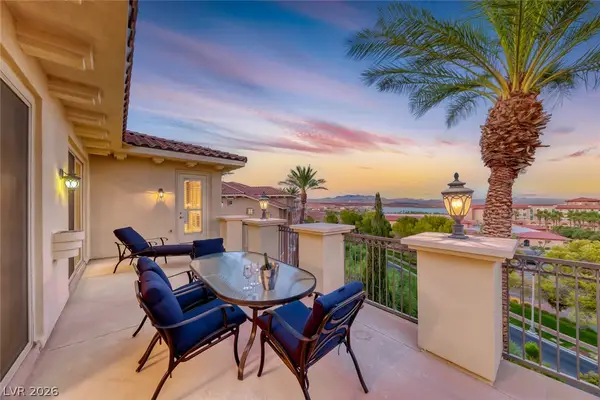 $879,000Active4 beds 5 baths2,961 sq. ft.
40 Luce Del Sole #3, Henderson, NV 89011
MLS# 2803279Listed by: DESERT ELEGANCE - New
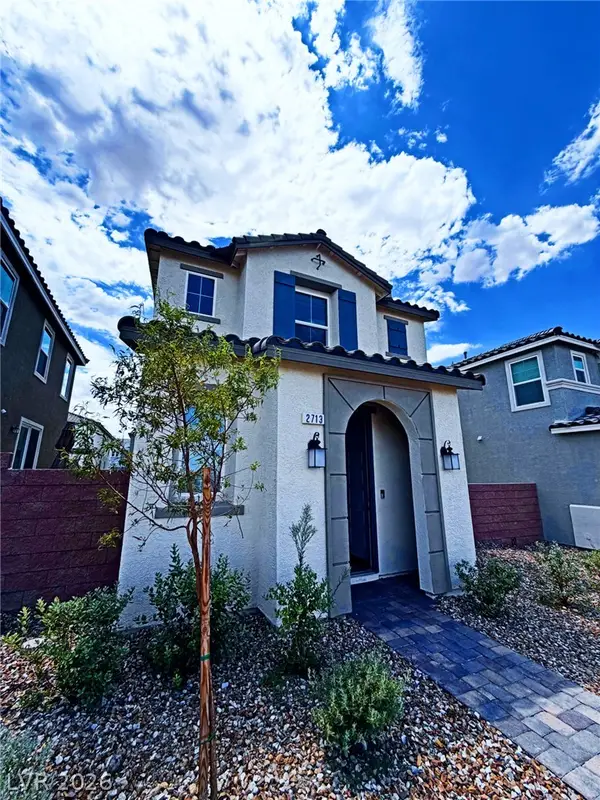 $400,000Active3 beds 3 baths1,547 sq. ft.
2713 Abrantes Place, Henderson, NV 89044
MLS# 2803618Listed by: O'HARMONY REALTY LLC - New
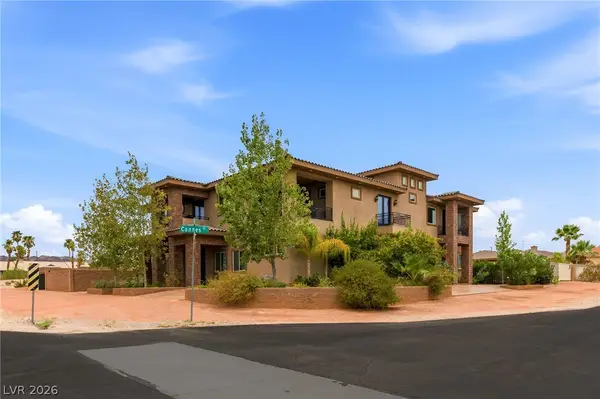 $1,699,000Active5 beds 10 baths5,407 sq. ft.
359 Cannes Street, Henderson, NV 89015
MLS# 2802679Listed by: HUNTINGTON & ELLIS, A REAL EST - New
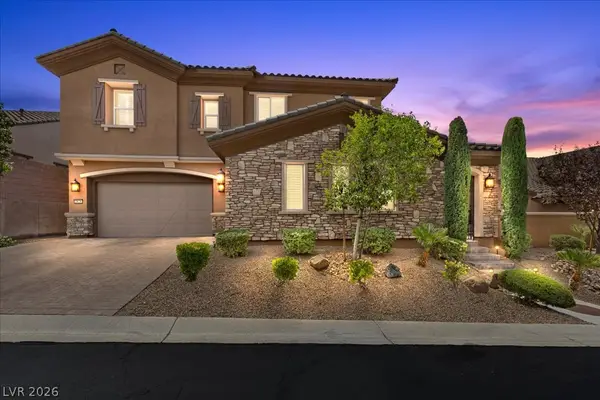 $1,299,000Active4 beds 4 baths4,211 sq. ft.
2828 Josephine Drive, Henderson, NV 89044
MLS# 2803793Listed by: REAL BROKER LLC - New
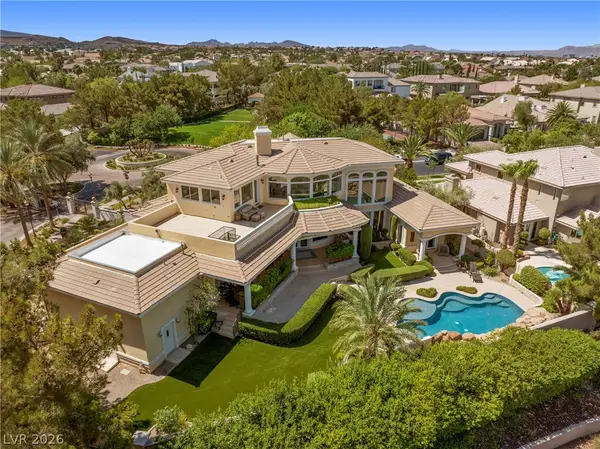 $2,460,000Active5 beds 4 baths5,087 sq. ft.
2276 Candlestick Avenue, Henderson, NV 89052
MLS# 2801950Listed by: RE/MAX ADVANTAGE - New
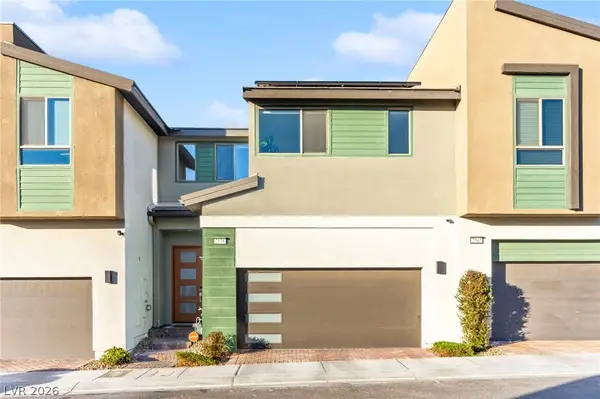 $420,000Active2 beds 3 baths1,641 sq. ft.
2538 Catallo Street, Henderson, NV 89044
MLS# 2803796Listed by: HUNTINGTON & ELLIS, A REAL EST - New
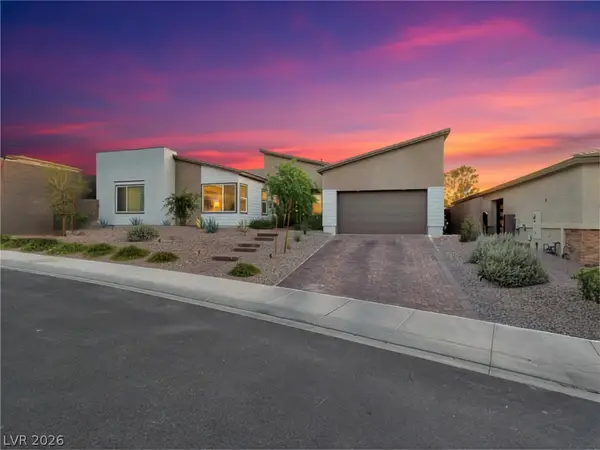 $1,099,000Active5 beds 4 baths3,948 sq. ft.
153 Montevallo Bend Street, Henderson, NV 89015
MLS# 2802218Listed by: SIMPLY VEGAS - New
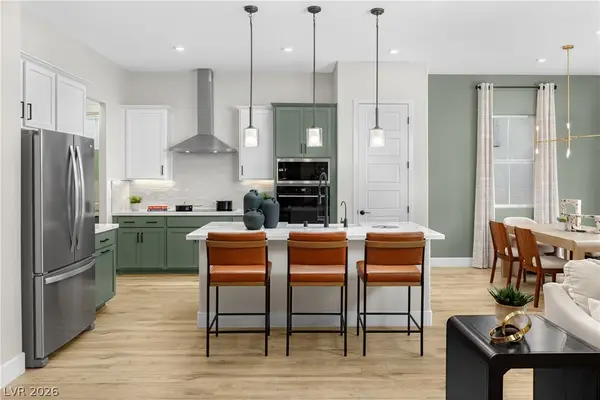 $549,990Active3 beds 2 baths1,769 sq. ft.
129 Piano Lane, Henderson, NV 89015
MLS# 2803769Listed by: REALTY ONE GROUP, INC - New
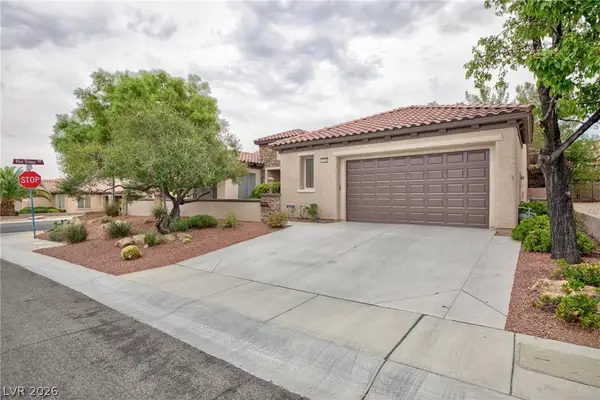 $730,000Active2 beds 3 baths2,638 sq. ft.
2120 Twin Falls Drive, Henderson, NV 89044
MLS# 2803578Listed by: REALTY ONE GROUP, INC


Protect your home and budget from life's surprises with an Assurant Home Warranty, backed by a partner that supports you through every step of homeownership. Explore Plans.
© 2023 - 2026 ERA Franchise Systems LLC. All rights reserved. ERA Franchise Systems LLC fully supports the principles of the Fair Housing Act and the Equal Opportunity Act. ERA, ERA Real Estate powered, and their respective logos are registered service marks of ERA Franchise Systems LLC. Each office is independently owned and operated.