
2115 High Mesa Drive, Henderson, NV 89012
Local realty services provided by:ERA Brokers Consolidated
2115 High Mesa Drive,Henderson, NV 89012
$410,000
- 2 Beds
- 2 Baths
- - sq. ft.
- Single family
- Sold
Listed by: cory ravize
Office: signature real estate group
MLS#:2803004
Source:GLVAR
Sorry, we are unable to map this address
Price summary
- Price:$410,000
- Monthly HOA dues:$105
About this home
Welcome to Sun City MacDonald Ranch, one of Henderson's premier 55+ communities, where resort-style living meets everyday comfort. This beautifully maintained single-story home is offered fully furnished, creating a truly move-in-ready opportunity for those seeking an effortless transition or a turnkey second home.
Inside, you'll find a bright, open floor plan with spacious living and dining areas, a well-appointed kitchen, and comfortable bedrooms designed for easy living. Thoughtfully selected furnishings complement the home's style, allowing you to begin enjoying your new home from day one.
Step outside to relax in the private backyard, perfect for morning coffee or evening gatherings. As a resident of Sun City MacDonald Ranch, you'll enjoy exceptional amenities including golf, a clubhouse, fitness center, swimming pool, pickleball, tennis, walking trails, and a full calendar of social activities.
Whether you're looking for a full-time residence or a low-maintenance retreat, this home offers comfort, convenience, and the vibrant lifestyle Sun City is known for.
Furnishings are included with the sale, making this a rare turnkey opportunity....
Contact an agent
Home facts
- Year built:1997
- Subdivision & Development:Del Webb Communities
- Listing ID #:2803004
- Added:65 day(s) ago
- Updated:October 01, 2026 at 11:53 PM
Rooms and interior
- Bedrooms:2
- Total bathrooms:2
- Full bathrooms:1
- Rooms Total:6
- Flooring:Carpet, Tile
- Kitchen Description:Built In Gas Oven, Dishwasher, Disposal, Refrigerator
Heating and cooling
- Cooling:Central Air, Electric
- Heating:Central, Gas
- Central air:Yes
Structure and exterior
- Roof:Tile
- Year built:1997
- Lot Features:Desert Landscaping, Landscaped, Rocks
- Exterior Features:Courtyard, Patio, Private Yard, Sprinkler Irrigation
- Levels:1 Story
Schools
- High school:Coronado High
- Middle school:Miller Bob
- Elementary school:Vanderburg, John C.,Vanderburg, John C.
Utilities
- Water:Public
Finances and disclosures
- Price:$410,000
- Tax amount:$1,992
Features and amenities
- Appliances:Built-In Gas Oven, Dishwasher, Disposal, Refrigerator, Washer
- Laundry features:Gas Dryer Hookup, In Garage, Washer
- Amenities:Double Pane Windows, Plantation Shutters
- Pool features:Community, Pool
Parking
- Parking description:Garage, Private
- Garage:Yes
- Garage spaces:2
New listings near 2115 High Mesa Drive
- Coming Soon
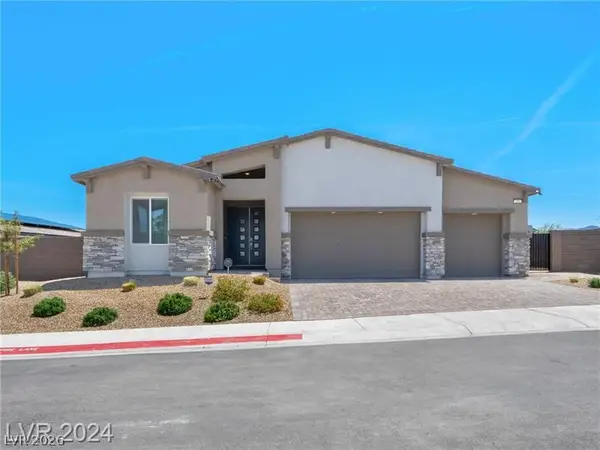 $750,000Coming Soon4 beds 3 baths2,431 sq. ft.
251 Robson Ridge Lane, Henderson, NV 89015
MLS# 2823043Listed by: LEGACY REAL ESTATE GROUP - Coming Soon
 $850,000Coming Soon3 beds 2 baths2,021 sq. ft.
20 Via Mantova #303, Henderson, NV 89011
MLS# 2823229Listed by: DOUGLAS ELLIMAN OF NEVADA LLC - Coming SoonOpen Sat, 1 to 4pm
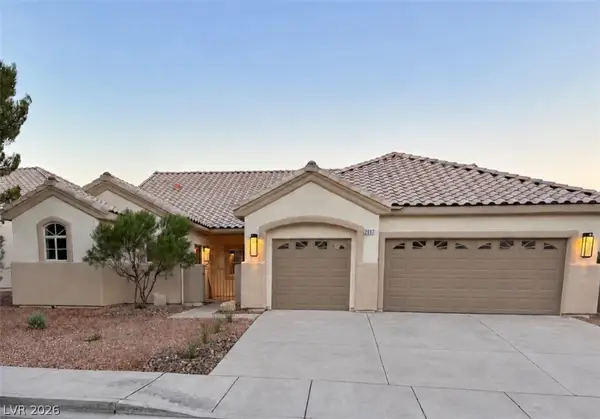 $789,888Coming Soon4 beds 4 baths2,740 sq. ft.
2897 Sunlit Glade Avenue, Henderson, NV 89074
MLS# 2821509Listed by: SIGNATURE REAL ESTATE GROUP - Coming Soon
 $319,000Coming Soon3 beds 2 baths1,255 sq. ft.
671 Foam Flower Lane, Henderson, NV 89015
MLS# 2823015Listed by: GALINDO GROUP REAL ESTATE - Coming Soon
 $1,449,000Coming Soon3 beds 4 baths4,762 sq. ft.
6 Benevolo Drive, Henderson, NV 89011
MLS# 2821869Listed by: SIMPLY VEGAS - Coming Soon
 $795,000Coming Soon3 beds 3 baths2,380 sq. ft.
3124 Pavilio Drive, Henderson, NV 89044
MLS# 2822295Listed by: SIGNATURE REAL ESTATE GROUP - Coming Soon
 $1,095,000Coming Soon3 beds 4 baths2,846 sq. ft.
25 Avenida Fiori, Henderson, NV 89011
MLS# 2821634Listed by: DESERT ELEGANCE - Coming Soon
 $549,000Coming Soon2 beds 2 baths1,617 sq. ft.
494 Pine Trace Court, Henderson, NV 89012
MLS# 2822458Listed by: KELLER WILLIAMS VIP - Coming Soon
 $1,075,000Coming Soon2 beds 3 baths2,446 sq. ft.
1648 Williamsport Street, Henderson, NV 89052
MLS# 2822003Listed by: SIMPLY VEGAS - Coming Soon
 $11,900,000Coming Soon5 beds 7 baths8,691 sq. ft.
5 Sunset Strip, Henderson, NV 89012
MLS# 2821910Listed by: DOUGLAS ELLIMAN OF NEVADA LLC


Protect your home and budget from life's surprises with an Assurant Home Warranty, backed by a partner that supports you through every step of homeownership. Explore Plans.
© 2023 - 2026 ERA Franchise Systems LLC. All rights reserved. ERA Franchise Systems LLC fully supports the principles of the Fair Housing Act and the Equal Opportunity Act. ERA, ERA Real Estate powered, and their respective logos are registered service marks of ERA Franchise Systems LLC. Each office is independently owned and operated.