
2897 Sunlit Glade Avenue, Henderson, NV 89074
Local realty services provided by:ERA Brokers Consolidated
2897 Sunlit Glade Avenue,Henderson, NV 89074
$789,888
- 4 Beds
- 4 Baths
- 2,740 sq. ft.
- Single family
- Coming Soon
Upcoming open houses
- Sat, Oct 0301:00 pm - 04:00 pm
Listed by: melissa desimone
Office: signature real estate group
MLS#:2821509
Source:GLVAR
Price summary
- Price:$789,888
- Price per sq. ft.:$288.28
- Monthly HOA dues:$43
About this home
Your dream home does exist! This one truly is a stunner, remodel done by a custom home builder and cabinet maker. From the beautiful custom cabinetry, designer fixtures, high-end finishes, stylish flooring, open floor plan, impressive backyard and private mother-in-law suite/attached casita, this home has it all.
The kitchen features an oversized Monte Bello quartzite island with a built-in wine fridge and microwave drawer, and under-cabinet lighting. The powder bath is a vibe, with smooth Venetian plaster walls, flattering lighting, and a stunning light-up slab that makes a statement. The expansive laundry room was thoughtfully designed for both style and functionality, featuring built-in cabinetry alongside the new stackable washer and dryer. French doors lead into the spacious primary bedroom, which overlooks the lush backyard. The primary bathroom is spacious with an oversized sized shower and walk-in closet.
Head outside to a spacious backyard complete with a large modern covered patio, expansive turf area, and tiered planter beds, creating a beautiful setting for relaxing or entertaining. Two brand new AC units were installed, along with two garage doors and motors. Every detail throughout this home was carefully planned and beautifully executed, creating a polished, move-in-ready space that truly stands out....
Contact an agent
Home facts
- Year built:1996
- Subdivision & Development:Chaparral At Southfork
- Listing ID #:2821509
- Updated:October 01, 2026 at 08:44 PM
Rooms and interior
- Bedrooms:4
- Total bathrooms:4
- Full bathrooms:1
- Half bathrooms:1
- Rooms Total:5
- Kitchen Description:Built In Electric Oven, Built In Gas Oven, Dishwasher, Disposal, Double Oven, Gas Cooktop, Gas Range, Microwave, Refrigerator, Wine Refrigerator
- Living area:2,740 sq. ft.
Heating and cooling
- Cooling:Central Air, Electric
- Heating:Central, Gas
- Central air:Yes
Structure and exterior
- Roof:Tile
- Year built:1996
- Building area:2,740 sq. ft.
- Lot area:0.18 Acres
- Lot Features:Landscaped, Rocks, Sprinklers In Front, Sprinklers In Rear
- Exterior Features:Barbecue, Patio, Private Yard, Sprinkler Irrigation
- Levels:1 Story
Schools
- High school:Coronado High
- Middle school:Miller Bob
- Elementary school:Taylor, Glen C.,Taylor, Glen C.
Utilities
- Water:Public
Finances and disclosures
- Price:$789,888
- Price per sq. ft.:$288.28
- Tax amount:$2,667
Features and amenities
- Appliances:Built-In Electric Oven, Built-In Gas Oven, Dishwasher, Disposal, Gas Cooktop, Gas Range, Microwave, Refrigerator, Wine Refrigerator
- Laundry features:Electric Dryer Hookup, Laundry Room, On Main Level
Parking
- Parking description:Garage, Open, Private
- Garage:Yes
- Garage spaces:3
New listings near 2897 Sunlit Glade Avenue
- Coming SoonOpen Sat, 1 to 3pm
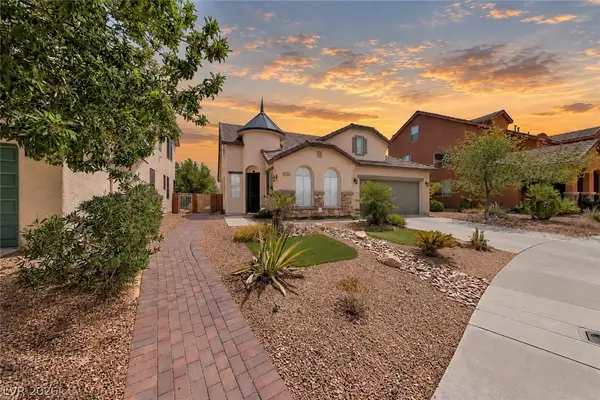 $599,900Coming Soon5 beds 3 baths2,244 sq. ft.
792 Valley Rise Drive, Henderson, NV 89052
MLS# 2822663Listed by: REALTY ONE GROUP, INC - Coming Soon
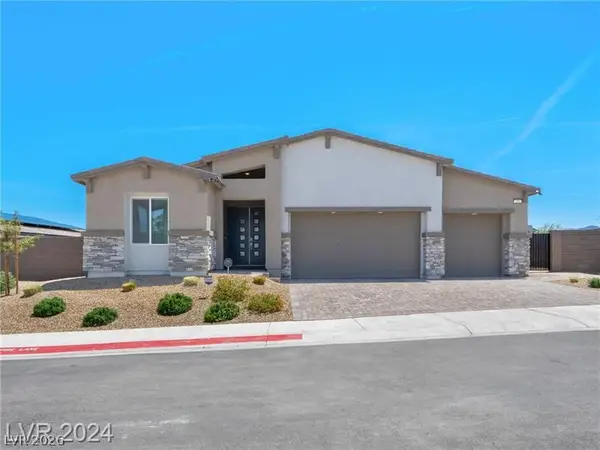 $750,000Coming Soon4 beds 3 baths2,431 sq. ft.
251 Robson Ridge Lane, Henderson, NV 89015
MLS# 2823043Listed by: LEGACY REAL ESTATE GROUP - Coming Soon
 $850,000Coming Soon3 beds 2 baths2,021 sq. ft.
20 Via Mantova #303, Henderson, NV 89011
MLS# 2823229Listed by: DOUGLAS ELLIMAN OF NEVADA LLC - Coming Soon
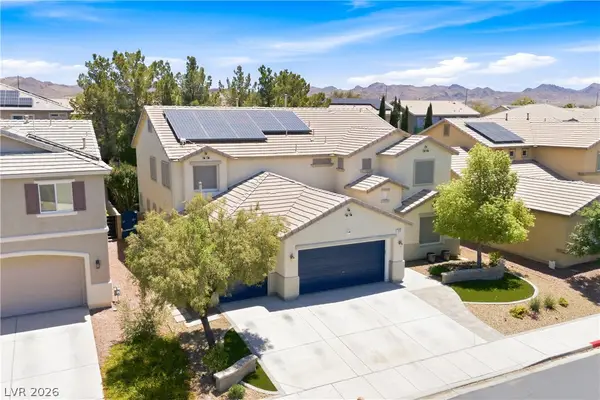 $629,000Coming Soon6 beds 5 baths3,668 sq. ft.
354 Shimmering Moon Street, Henderson, NV 89015
MLS# 2823120Listed by: ROSSUM REALTY UNLIMITED - Coming Soon
 $319,000Coming Soon3 beds 2 baths1,255 sq. ft.
671 Foam Flower Lane, Henderson, NV 89015
MLS# 2823015Listed by: GALINDO GROUP REAL ESTATE - Coming Soon
 $1,449,000Coming Soon3 beds 4 baths4,762 sq. ft.
6 Benevolo Drive, Henderson, NV 89011
MLS# 2821869Listed by: SIMPLY VEGAS - Coming Soon
 $795,000Coming Soon3 beds 3 baths2,380 sq. ft.
3124 Pavilio Drive, Henderson, NV 89044
MLS# 2822295Listed by: SIGNATURE REAL ESTATE GROUP - Coming Soon
 $1,095,000Coming Soon3 beds 4 baths2,846 sq. ft.
25 Avenida Fiori, Henderson, NV 89011
MLS# 2821634Listed by: DESERT ELEGANCE - Coming Soon
 $549,000Coming Soon2 beds 2 baths1,617 sq. ft.
494 Pine Trace Court, Henderson, NV 89012
MLS# 2822458Listed by: KELLER WILLIAMS VIP


Protect your home and budget from life's surprises with an Assurant Home Warranty, backed by a partner that supports you through every step of homeownership. Explore Plans.
© 2023 - 2026 ERA Franchise Systems LLC. All rights reserved. ERA Franchise Systems LLC fully supports the principles of the Fair Housing Act and the Equal Opportunity Act. ERA, ERA Real Estate powered, and their respective logos are registered service marks of ERA Franchise Systems LLC. Each office is independently owned and operated.