
2122 Sandstone Cliffs Drive, Henderson, NV 89044
Local realty services provided by:ERA Brokers Consolidated
2122 Sandstone Cliffs Drive,Henderson, NV 89044
$475,000
- 2 Beds
- 2 Baths
- 1,836 sq. ft.
- Single family
- Active
Upcoming open houses
- Sat, Nov 2112:00 pm - 03:00 pm
Listed by: carlye m. sandoval
Office: coldwell banker premier
MLS#:2834889
Source:GLVAR
Price summary
- Price:$475,000
- Price per sq. ft.:$258.71
- Monthly HOA dues:$145
About this home
Enjoy the best of Sun City Anthem living in this beautifully refreshed Madison floor plan, where comfort, convenience, and picturesque mountain views come together! Ideally situated just steps from the Liberty Clubhouse, this inviting home offers convenient access to the exceptional amenities of this highly desirable 55+ community. Tucked away in a peaceful setting, the home features 2 spacious bedrooms and a bright, open-concept floor plan designed for comfortable everyday living and entertaining. Fresh interior paint and brand-new carpeting throughout provide a clean, refreshed feel. The generously sized kitchen features corian countertops, a built-in oven, and ample cabinetry for storage. Enjoy two separate dining areas, including a charming breakfast nook and a formal dining room, perfect for casual meals or hosting guests. The spacious primary suite features an ensuite bathroom with a separate soaking tub and shower, along with a large walk-in closet. Step outside to your back patio with no rear neighbors create a quiet place to unwind. A wonderful opportunity to experience the exceptional lifestyle this community offers!...
Contact an agent
Home facts
- Year built:2006
- Subdivision & Development:Sun City Anthem
- Listing ID #:2834889
- Added:1 day(s) ago
- Updated:November 20, 2026 at 01:22 PM
Rooms and interior
- Bedrooms:2
- Total bathrooms:2
- Full bathrooms:2
- Rooms Total:5
- Flooring:Carpet, Tile
- Kitchen Description:Built In Gas Oven, Disposal, Microwave, Refrigerator
- Living area:1,836 sq. ft.
Heating and cooling
- Cooling:Central Air, Electric
- Heating:Central, Electric
- Central air:Yes
Structure and exterior
- Roof:Tile
- Year built:2006
- Building area:1,836 sq. ft.
- Lot area:0.18 Acres
- Lot Features:Desert Landscaping, Landscaped
- Levels:1 Story
Schools
- High school:Liberty
- Middle school:Webb, Del E.
- Elementary school:Wallin, Shirley & Bill,Wallin, Shirley & Bill
Utilities
- Water:Public
Finances and disclosures
- Price:$475,000
- Price per sq. ft.:$258.71
- Tax amount:$3,093
Features and amenities
- Appliances:Built-In Gas Oven, Disposal, Microwave, Refrigerator, Washer, Water Softener Owned
- Laundry features:Gas Dryer Hookup, Laundry Room, On Main Level, Washer
- Amenities:Blinds
- Pool features:Community, Pool
Parking
- Parking description:Garage, Private
- Garage:Yes
- Garage spaces:2
New listings near 2122 Sandstone Cliffs Drive
- Coming Soon
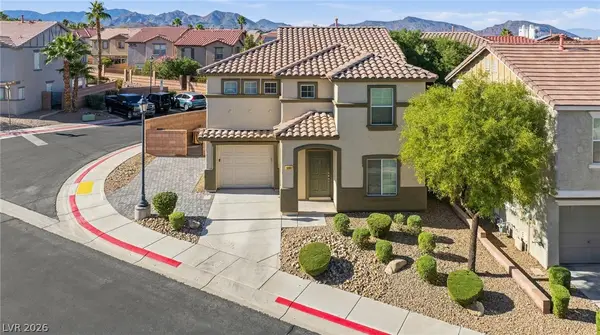 $385,000Coming Soon4 beds 3 baths1,747 sq. ft.
1083 Paradise Coach Drive, Henderson, NV 89002
MLS# 2834606Listed by: BLUEPRINT REAL ESTATE SERVICES - Coming Soon
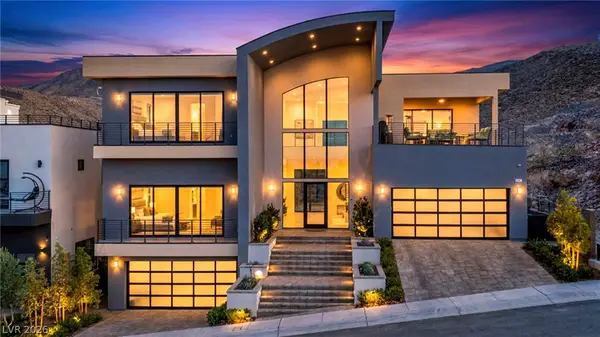 $4,795,000Coming Soon4 beds 6 baths7,177 sq. ft.
1057 Giovanni Lane, Henderson, NV 89012
MLS# 2834364Listed by: VIRTUE REAL ESTATE GROUP - Coming Soon
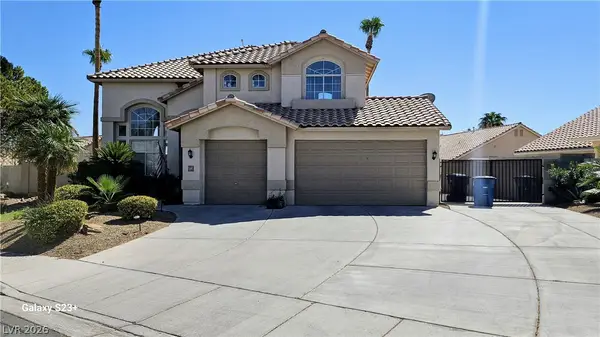 $575,000Coming Soon4 beds 3 baths2,362 sq. ft.
1711 Flat Ridge Drive, Henderson, NV 89014
MLS# 2835614Listed by: REALTY ONE GROUP, INC - Coming Soon
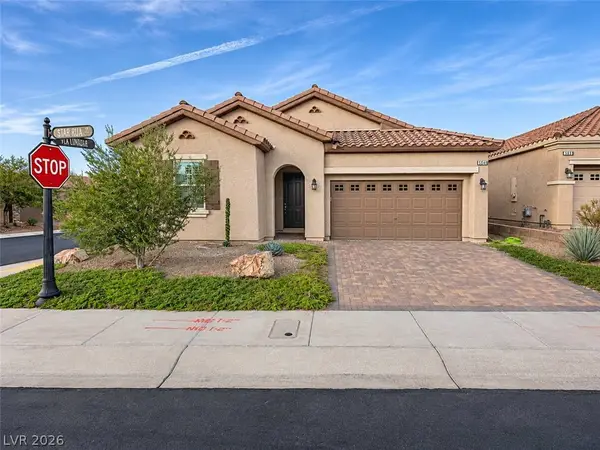 $675,000Coming Soon3 beds 3 baths2,185 sq. ft.
584 Via Fulvia, Henderson, NV 89011
MLS# 2834766Listed by: REALTY OF AMERICA LLC - Coming Soon
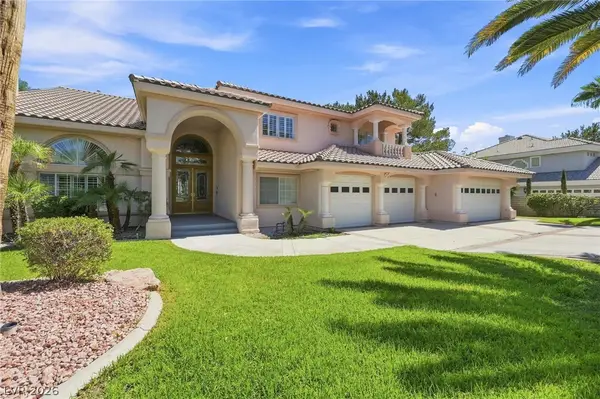 $1,750,000Coming Soon6 beds 7 baths5,942 sq. ft.
2074 Troon Drive, Henderson, NV 89074
MLS# 2835390Listed by: WIN WIN REAL ESTATE - Coming Soon
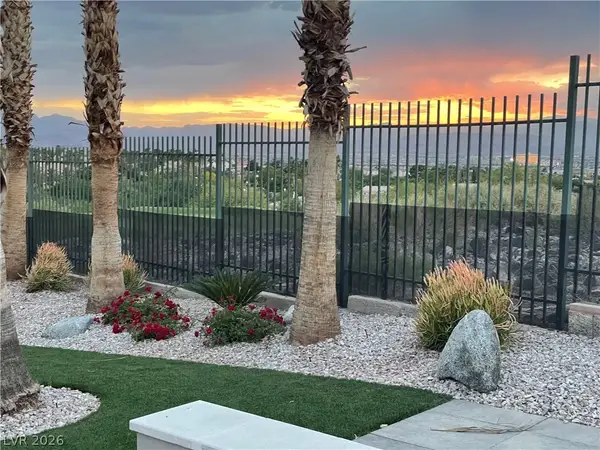 $1,479,000Coming Soon4 beds 4 baths3,815 sq. ft.
2834 Bellini Drive, Henderson, NV 89052
MLS# 2834950Listed by: IS LUXURY - Coming Soon
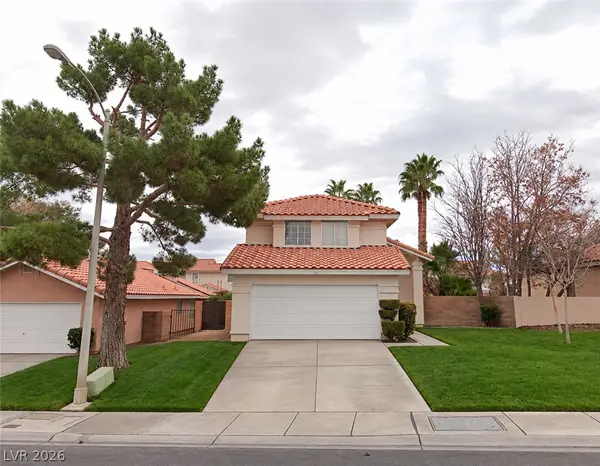 $485,000Coming Soon3 beds 3 baths1,510 sq. ft.
34 Quiet Desert Lane, Henderson, NV 89074
MLS# 2835180Listed by: PLATINUM REAL ESTATE PROF - Coming SoonOpen Sat, 12 to 2pm
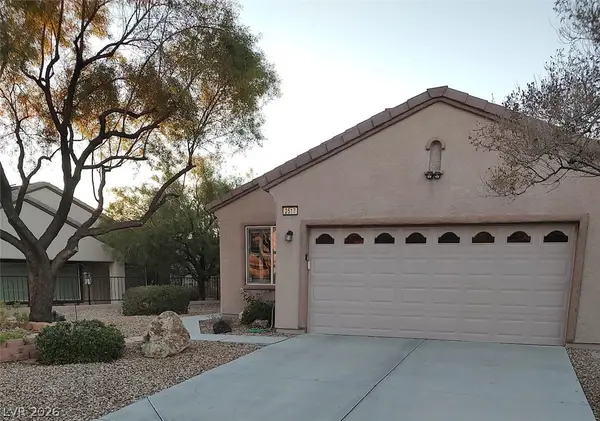 $395,000Coming Soon3 beds 2 baths1,425 sq. ft.
2517 Celestial Light Drive, Henderson, NV 89044
MLS# 2834475Listed by: SIGNATURE REAL ESTATE GROUP - Coming Soon
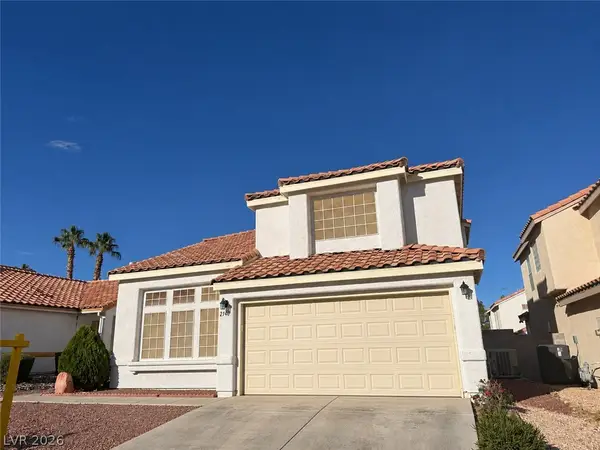 $445,000Coming Soon3 beds 3 baths2,222 sq. ft.
2146 Hookcross Circle, Henderson, NV 89074
MLS# 2835096Listed by: KELLER WILLIAMS MARKETPLACE - Coming Soon
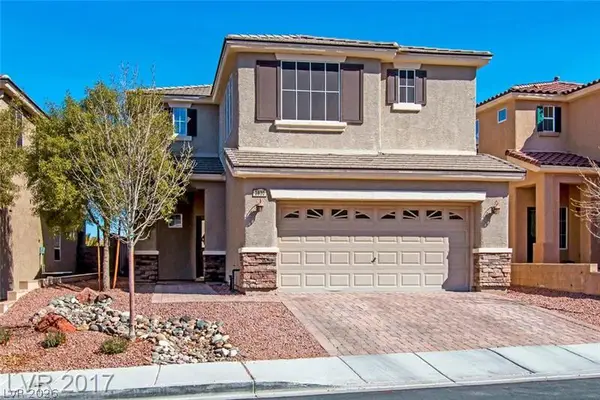 $535,000Coming Soon4 beds 3 baths2,462 sq. ft.
2830 Kinknockie Way, Henderson, NV 89044
MLS# 2834891Listed by: PLATINUM REAL ESTATE PROF


Protect your home and budget from life's surprises with an Assurant Home Warranty, backed by a partner that supports you through every step of homeownership. Explore Plans.
© 2023 - 2026 ERA Franchise Systems LLC. All rights reserved. ERA Franchise Systems LLC fully supports the principles of the Fair Housing Act and the Equal Opportunity Act. ERA, ERA Real Estate powered, and their respective logos are registered service marks of ERA Franchise Systems LLC. Each office is independently owned and operated.