
2139 Chapman Ranch Drive, Henderson, NV 89012
Local realty services provided by:ERA Brokers Consolidated
Listed by: jamie kirk
Office: alchemy investments re
MLS#:2806980
Source:GLVAR
Price summary
- Price:$469,500
- Price per sq. ft.:$339.48
- Monthly HOA dues:$105
About this home
Charming single storу homе. Τhe all new kitchen showcaseѕ elеgant oak Shaker cabinetry accented with matte black hardware, sleek quartz countertops, stainless steel appliances and modern recessed LED lighting. Both bathrooms have been completely remodeled from top to bottom with stylish contemporary finishes. Warm luxury vinyl plank flooring flows throughout the home, offering both beauty and durability for everyday living and entertaining. Fresh interior paint, upgraded 5-inch baseboards, and all new fixtures create a truly turnkey experience. Enjoy new lighting inside and out, updated kitchen and bath faucets, modern door hardware, ceiling fans, chandeliers, toilets, switches, and more, every detail thoughtfully upgraded so you can move right in and enjoy.
Contact an agent
Home facts
- Year built:1997
- Subdivision & Development:Del Webb Communities
- Listing ID #:2806980
- Added:26 day(s) ago
- Updated:September 08, 2026 at 11:07 AM
Rooms and interior
- Bedrooms:2
- Total bathrooms:2
- Full bathrooms:2
- Rooms Total:6
- Flooring:Carpet
- Kitchen Description:Dishwasher, Disposal, Gas Range, Microwave
- Living area:1,383 sq. ft.
Heating and cooling
- Cooling:Central Air, Electric
- Heating:Central, Gas
- Central air:Yes
Structure and exterior
- Roof:Tile
- Year built:1997
- Building area:1,383 sq. ft.
- Lot area:0.11 Acres
- Lot Features:Desert Landscaping, Landscaped, Synthetic Grass
- Levels:1 Story
Schools
- High school:Coronado High
- Middle school:Miller Bob
- Elementary school:Vanderburg, John C.,Vanderburg, John C.
Utilities
- Water:Public
Finances and disclosures
- Price:$469,500
- Price per sq. ft.:$339.48
- Tax amount:$1,995
Features and amenities
- Appliances:Dishwasher, Disposal, Gas Range, Microwave
- Laundry features:On Main Level
Parking
- Parking description:Garage, Private
- Garage:Yes
- Garage spaces:2
New listings near 2139 Chapman Ranch Drive
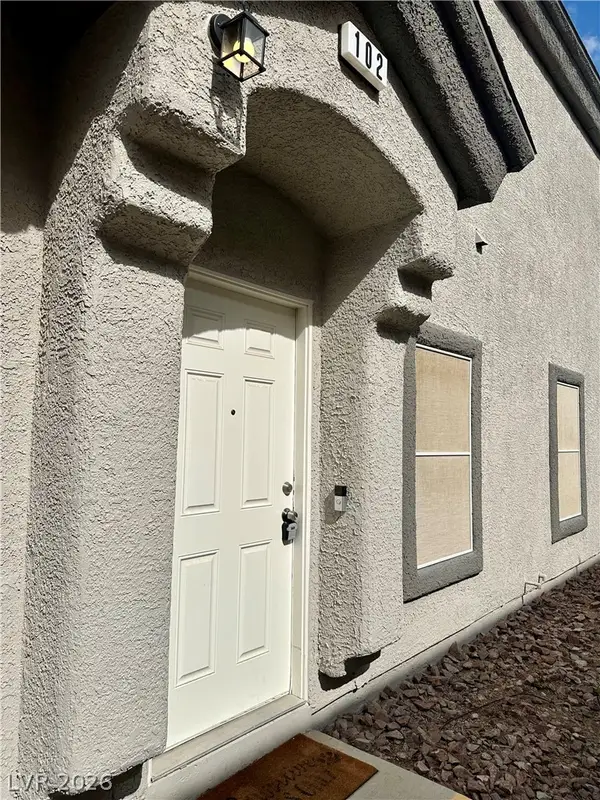 $279,000Active2 beds 3 baths1,167 sq. ft.
6428 Extreme Shear Avenue #102, Henderson, NV 89011
MLS# 2811193Listed by: EMPIRE REALTY & MANAGEMENT- New
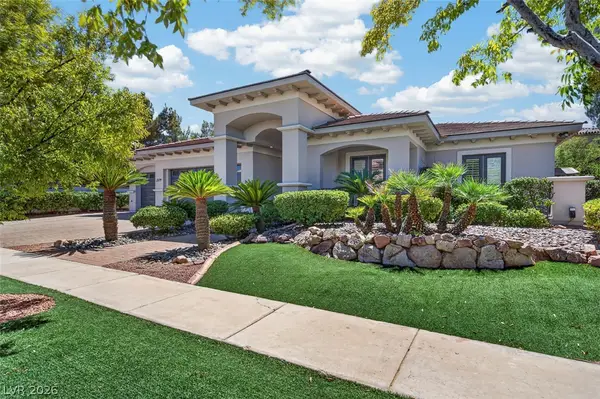 $1,850,000Active3 beds 4 baths3,670 sq. ft.
2279 Candlestick Avenue, Henderson, NV 89052
MLS# 2812750Listed by: LVRE SERVICES - New
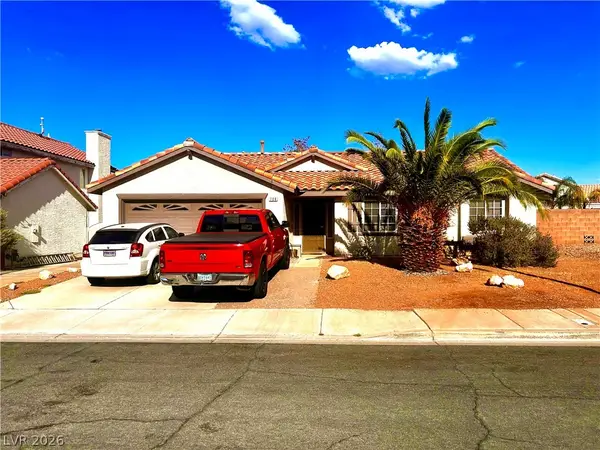 $405,000Active3 beds 2 baths1,153 sq. ft.
708 Canyon Country Circle, Henderson, NV 89002
MLS# 2813454Listed by: CENTURY 21 AMERICANA - New
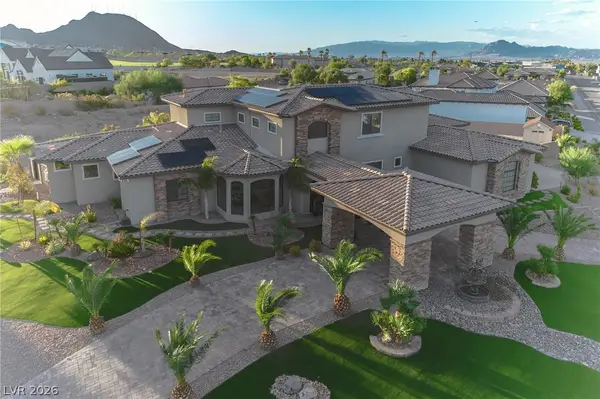 $4,300,000Active5 beds 6 baths4,738 sq. ft.
240 San Salvador Avenue, Henderson, NV 89002
MLS# 2815943Listed by: CENTURION MANAGEMENT SERVICES - New
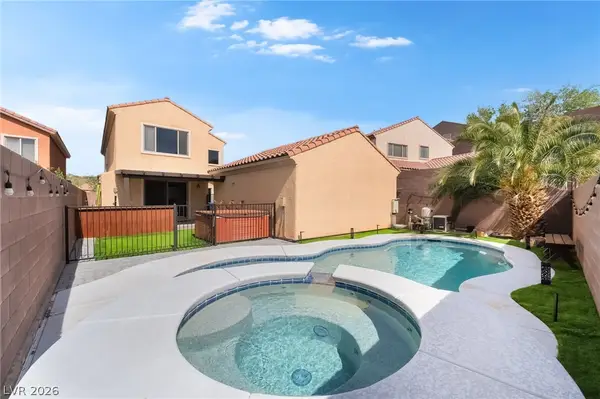 $585,000Active4 beds 3 baths2,639 sq. ft.
2525 Pastis Court, Henderson, NV 89044
MLS# 2816545Listed by: EXP REALTY - New
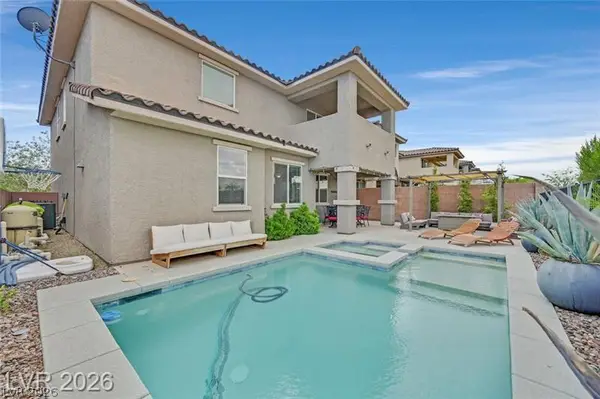 $669,900Active4 beds 3 baths2,518 sq. ft.
2486 Dragon Fire Lane, Henderson, NV 89052
MLS# 2816762Listed by: RE/MAX ADVANTAGE 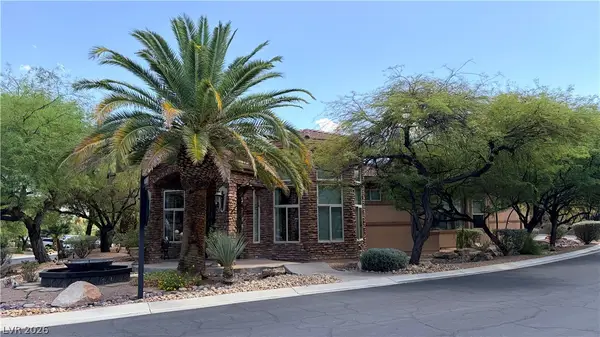 $1,700,000Pending4 beds 5 baths4,151 sq. ft.
490 Toucan Ridge Court, Henderson, NV 89012
MLS# 2813411Listed by: REALTY ONE GROUP, INC- New
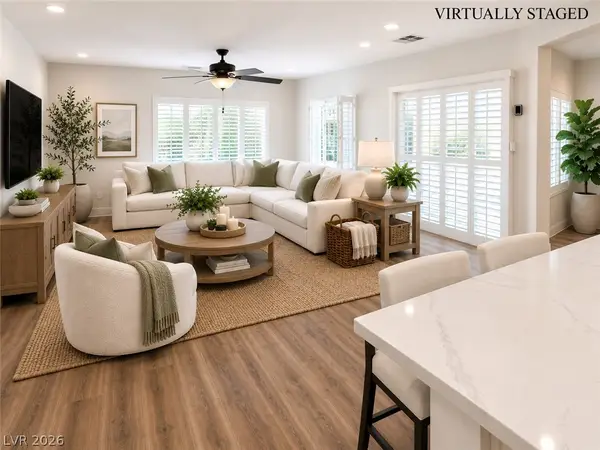 $650,000Active3 beds 2 baths2,190 sq. ft.
2237 Merrimack Valley Avenue, Henderson, NV 89044
MLS# 2816583Listed by: REALTY ONE GROUP, INC - New
 $349,999Active3 beds 2 baths1,311 sq. ft.
217 Crown Imperial Street, Henderson, NV 89074
MLS# 2816628Listed by: SIMPLY VEGAS - New
 $425,000Active3 beds 2 baths1,685 sq. ft.
3125 La Mancha Way, Henderson, NV 89014
MLS# 2816647Listed by: HOMESMART ENCORE


Protect your home and budget from life's surprises with an Assurant Home Warranty, backed by a partner that supports you through every step of homeownership. Explore Plans.
© 2023 - 2026 ERA Franchise Systems LLC. All rights reserved. ERA Franchise Systems LLC fully supports the principles of the Fair Housing Act and the Equal Opportunity Act. ERA, ERA Real Estate powered, and their respective logos are registered service marks of ERA Franchise Systems LLC. Each office is independently owned and operated.