
2486 Dragon Fire Lane, Henderson, NV 89052
Local realty services provided by:ERA Brokers Consolidated
Listed by: leslie north
Office: re/max advantage
MLS#:2816762
Source:GLVAR
Price summary
- Price:$669,900
- Price per sq. ft.:$266.04
- Monthly HOA dues:$105
About this home
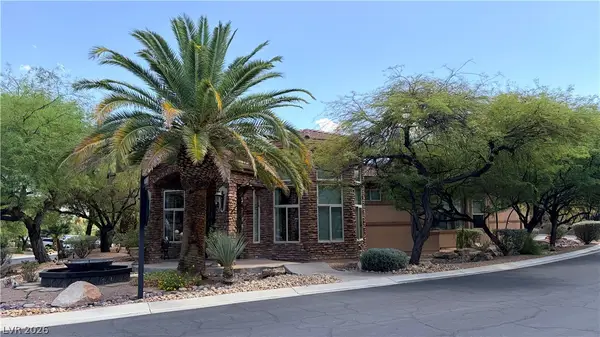
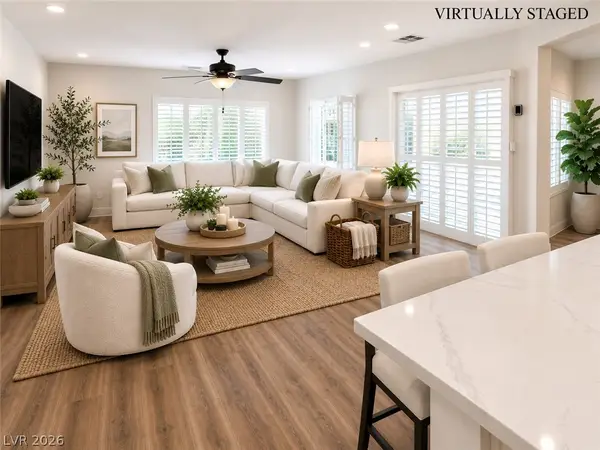
Beautifully updatеd! Thіѕ spacious 4-bedroom, 3-bаth Hеnderson home offers a sparkling pool and spa. The bright, open layout features luxury vinyl plank flooring, newer carpet, and a recently painted interior. At the heart of the home, the spacious kitchen offers abundant cabinetry and counter space, an oversized center island, generous pantry, and seamless flow into the expansive great room, ideal for gatherings and everyday living. A downstairs bedroom and full bath provide excellent flexibility for guests, multigenerational living, or a home office. Upstairs, the large loft creates a second living space perfect for a media room, game room, office, or lounge. Retreat to the spacious primary suite featuring a spa-inspired bath, oversized walk-in closet, and private balcony with some mountain views. Two additional bedrooms, a full bath, and convenient upstairs laundry complete the second level. Step outside to your own backyard retreat with a covered patio, sparkling pool and spa, and multiple areas for outdoor dining, lounging, and entertaining. A brick-paver driveway and walkway add curb appeal and lead to the attached 2-car garage. Beautifully updated, spacious, and move-in ready!...
Contact an agent
Home facts
- Year built:2017
- Subdivision & Development:Enchanted
- Listing ID #:2816762
- Added:1 day(s) ago
- Updated:September 08, 2026 at 04:45 AM
Rooms and interior
- Bedrooms:4
- Total bathrooms:3
- Full bathrooms:3
- Rooms Total:9
- Flooring:Carpet
- Kitchen Description:Disposal, Gas Range, Microwave, Refrigerator
- Living area:2,518 sq. ft.
Heating and cooling
- Cooling:Central Air, Electric
- Heating:Central, Gas
- Central air:Yes
Structure and exterior
- Roof:Pitched, Tile
- Year built:2017
- Building area:2,518 sq. ft.
- Lot area:0.09 Acres
- Lot Features:Desert Landscaping, Landscaped
- Exterior Features:Barbecue, Patio, Private Yard, Sprinkler Irrigation
- Levels:2 Story
Schools
- High school:Coronado High
- Middle school:Miller Bob
- Elementary school:Taylor, Glen C.,Taylor, Glen C.
Utilities
- Water:Public
Finances and disclosures
- Price:$669,900
- Price per sq. ft.:$266.04
- Tax amount:$4,631
Features and amenities
- Appliances:Disposal, Gas Range, Microwave, Refrigerator, Washer
- Laundry features:Gas Dryer Hookup, Laundry Room, On Upper Level, Washer
- Amenities:Blinds, Double Pane Windows, Low Emissivity Windows, Window Treatments
- Pool features:Private Pool
Parking
- Parking description:Garage, Private
- Garage:Yes
- Garage spaces:2
New listings near 2486 Dragon Fire Lane
 $1,700,000Pending4 beds 5 baths4,151 sq. ft.
490 Toucan Ridge Court, Henderson, NV 89012
MLS# 2813411Listed by: REALTY ONE GROUP, INC- New
 $650,000Active3 beds 2 baths2,190 sq. ft.
2237 Merrimack Valley Avenue, Henderson, NV 89044
MLS# 2816583Listed by: REALTY ONE GROUP, INC - New
 $349,999Active3 beds 2 baths1,311 sq. ft.
217 Crown Imperial Street, Henderson, NV 89074
MLS# 2816628Listed by: SIMPLY VEGAS - New
 $425,000Active3 beds 2 baths1,685 sq. ft.
3125 La Mancha Way, Henderson, NV 89014
MLS# 2816647Listed by: HOMESMART ENCORE - New
 $889,000Active5 beds 3 baths2,855 sq. ft.
1569 Ravanusa Drive, Henderson, NV 89052
MLS# 2816669Listed by: WARDLEY REAL ESTATE - New
 $642,218Active4 beds 3 baths2,735 sq. ft.
150 Castanet Lane, Henderson, NV 89015
MLS# 2816675Listed by: REALTY ONE GROUP, INC - New
 $675,000Active3 beds 3 baths2,309 sq. ft.
398 Frank Case Lane, Henderson, NV 89011
MLS# 2816678Listed by: KNJ REAL ESTATE - New
 $354,990Active3 beds 3 baths1,410 sq. ft.
917 Pink Sugarbird Street, Henderson, NV 89011
MLS# 2816679Listed by: D R HORTON INC - New
 $559,999Active5 beds 4 baths2,467 sq. ft.
2570 Ofanto Street, Henderson, NV 89044
MLS# 2816207Listed by: IS LUXURY - New
 $699,900Active2 beds 3 baths2,321 sq. ft.
1833 Cherry Knolls Street, Henderson, NV 89052
MLS# 2816502Listed by: BHHS NEVADA PROPERTIES


Protect your home and budget from life's surprises with an Assurant Home Warranty, backed by a partner that supports you through every step of homeownership. Explore Plans.
© 2023 - 2026 ERA Franchise Systems LLC. All rights reserved. ERA Franchise Systems LLC fully supports the principles of the Fair Housing Act and the Equal Opportunity Act. ERA, ERA Real Estate powered, and their respective logos are registered service marks of ERA Franchise Systems LLC. Each office is independently owned and operated.