
2141 Arpeggio Avenue, Henderson, NV 89052
Local realty services provided by:ERA Brokers Consolidated
Listed by: lisa biando
Office: signature real estate group
MLS#:2810767
Source:GLVAR
Price summary
- Price:$700,000
- Price per sq. ft.:$329.57
About this home
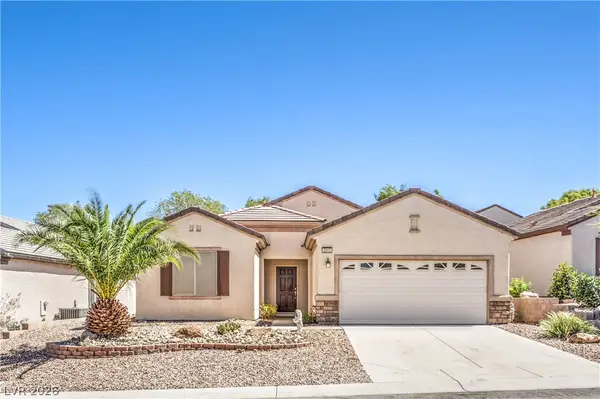
BRAND NEW 5 ton HVΑC UNΙΤ!! Do not miss this 4 bedroom, 2 bath, sіngle ѕtory Henderson gem! This home is 2,124 square feet featuring vaulted ceilings, including in the bedrooms, a working gas fireplace and a beautiful kitchen in the heart of the home. The primary bedroom has a massive en suite with dual vanities and dual walk-in closets. Did I mention a 3 car garage, checking all the boxes for your next move? The beautiful curb appeal is hard to beat with a real grass lawn and mature landscape in the front, while the backyard is your own private getaway, featuring a sparkling pool and exceptional privacy with single-story homes on both sides, and rear neighbors positioned at a lower elevation! This home is zoned for some of the highest rated public schools in the Valley and minutes away from Del Webb Middle School, located in the highly desired zip code of 89052. Come see it before it's gone!
Contact an agent
Home facts
- Year built:2002
- Subdivision & Development:Anthem Estate
- Listing ID #:2810767
- Added:9 day(s) ago
- Updated:September 06, 2026 at 12:41 PM
Rooms and interior
- Bedrooms:4
- Total bathrooms:2
- Full bathrooms:2
- Rooms Total:9
- Flooring:Carpet, Tile
- Kitchen Description:Built In Electric Oven, Disposal, Refrigerator
- Living area:2,124 sq. ft.
Heating and cooling
- Cooling:Central Air, Electric
- Heating:Central, Gas
- Central air:Yes
Structure and exterior
- Roof:Tile
- Year built:2002
- Building area:2,124 sq. ft.
- Lot area:0.16 Acres
- Lot Features:Front Yard, Landscaped
- Construction Materials:Drywall
- Exterior Features:Patio, Private Yard
- Levels:1 Story
Schools
- High school:Coronado High
- Middle school:Webb, Del E.
- Elementary school:Lamping, Frank,Lamping, Frank
Utilities
- Water:Public
Finances and disclosures
- Price:$700,000
- Price per sq. ft.:$329.57
- Tax amount:$3,244
Features and amenities
- Appliances:Built-In Electric Oven, Disposal, Gas Water Heater, Refrigerator, Washer, Water Heater
- Laundry features:Gas Dryer Hookup, Laundry Room, Washer
- Amenities:Blinds, Plantation Shutters
- Pool features:Private Pool
Parking
- Parking description:Garage, Garage Door Opener, Inside Entrance, Private
- Garage:Yes
- Garage spaces:3
New listings near 2141 Arpeggio Avenue
- New
 $584,900Active3 beds 2 baths2,012 sq. ft.
30 Luce Del Sole #1, Henderson, NV 89011
MLS# 2813801Listed by: LIFE REALTY DISTRICT - New
 $1,325,000Active4 beds 4 baths3,081 sq. ft.
3046 Sumter Valley Circle, Henderson, NV 89052
MLS# 2814081Listed by: REALTY ONE GROUP, INC - New
 $490,000Active3 beds 2 baths1,801 sq. ft.
1189 Grove Park Street, Henderson, NV 89002
MLS# 2816468Listed by: 24 KARAT REALTY - New
 $329,900Active3 beds 3 baths1,370 sq. ft.
726 Peregrine Falcon Street, Henderson, NV 89015
MLS# 2816159Listed by: BHHS NEVADA PROPERTIES - New
 $390,000Active3 beds 3 baths1,506 sq. ft.
1438 Summer Glow Avenue, Henderson, NV 89012
MLS# 2816455Listed by: CARLTON HOLLAND REALTY - New
 $499,900Active3 beds 2 baths1,594 sq. ft.
2536 Citrus Garden Circle, Henderson, NV 89052
MLS# 2813914Listed by: BHHS NEVADA PROPERTIES - New
 $1,985,000Active3 beds 4 baths3,459 sq. ft.
168 Tre Pietre Street, Henderson, NV 89011
MLS# 2814639Listed by: BHHS NEVADA PROPERTIES - New
 $599,990Active4 beds 3 baths2,172 sq. ft.
1049 Geranium Drive, Henderson, NV 89011
MLS# 2816352Listed by: 2 CORNEL REALTY - New
 $700,000Active4 beds 4 baths2,910 sq. ft.
100 E Highland Drive, Henderson, NV 89015
MLS# 2814544Listed by: BHHS NEVADA PROPERTIES - New
 $445,000Active2 beds 2 baths1,768 sq. ft.
2512 Cosmic Dust Street, Henderson, NV 89044
MLS# 2815891Listed by: BHHS NEVADA PROPERTIES


Protect your home and budget from life's surprises with an Assurant Home Warranty, backed by a partner that supports you through every step of homeownership. Explore Plans.
© 2023 - 2026 ERA Franchise Systems LLC. All rights reserved. ERA Franchise Systems LLC fully supports the principles of the Fair Housing Act and the Equal Opportunity Act. ERA, ERA Real Estate powered, and their respective logos are registered service marks of ERA Franchise Systems LLC. Each office is independently owned and operated.