
2153 Indigo Creek Avenue, Henderson, NV 89012
Local realty services provided by:ERA Brokers Consolidated
Upcoming open houses
- Sat, Aug 2211:00 am - 02:00 pm
Listed by: michael mcgrath
Office: platinum real estate prof
MLS#:2795951
Source:GLVAR
Price summary
- Price:$479,900
- Price per sq. ft.:$376.1
- Monthly HOA dues:$95
About this home
Open house Sаturdaу 8/22 frοm 11 am -2 pm. Completely remodeled hοme wіth PAID OFF SOLAR! Featuring Brand New Luxury Vinyl Plank flooring, Brand new shaker cabinets in the kitchen and all bathrooms. New Calcutta quartz counters and brand new stainless steel appliances. Under cabinet lighting and also above cabinet lighting on dimmer switches. Custom marble backsplash in kitchen, wood accents, and accent wall. Enjoy your private master suite featuring a new custom accent wall, dual vanities/sinks, and newly custom tiled shower. New LED mirrors in all bathrooms that also has an anti-steam/fog feature. New LED can lights throughout and all on dimmer switches so you can adjust the brightness. The garage is completely finishes with a new epoxy floor. All appliances are included. Enjoy all the amenities provided by the HOA. Community clubhouse, with fully equipped fitness center, the year-round pool & spa, pickleball and tennis courts. Schedule your tour today!
Contact an agent
Home facts
- Year built:1999
- Subdivision & Development:Sun City Macdonald Ranch
- Listing ID #:2795951
- Added:48 day(s) ago
- Updated:August 22, 2026 at 02:48 AM
Rooms and interior
- Bedrooms:2
- Total bathrooms:2
- Full bathrooms:2
- Rooms Total:5
- Kitchen Description:Disposal, Gas Range, Microwave, Refrigerator
- Living area:1,276 sq. ft.
Heating and cooling
- Cooling:Central Air, Electric
- Heating:Central, Gas
- Central air:Yes
Structure and exterior
- Roof:Tile
- Year built:1999
- Building area:1,276 sq. ft.
- Lot area:0.11 Acres
- Lot Features:Desert Landscaping, Landscaped
- Exterior Features:Patio, Private Yard, Sprinkler Irrigation
- Levels:1 Story
Schools
- High school:Coronado High
- Middle school:Miller Bob
- Elementary school:Vanderburg, John C.,Vanderburg, John C.
Utilities
- Water:Public
Finances and disclosures
- Price:$479,900
- Price per sq. ft.:$376.1
- Tax amount:$1,894
Features and amenities
- Appliances:Disposal, Gas Range, Microwave, Refrigerator, Washer
- Laundry features:Gas Dryer Hookup, Laundry Room, On Main Level, Washer
- Amenities:Double Pane Windows
- Pool features:Community, Pool
Parking
- Parking description:Finished Garage, Garage, Garage Door Opener, Inside Entrance, Private
- Garage:Yes
- Garage spaces:2
New listings near 2153 Indigo Creek Avenue
- New
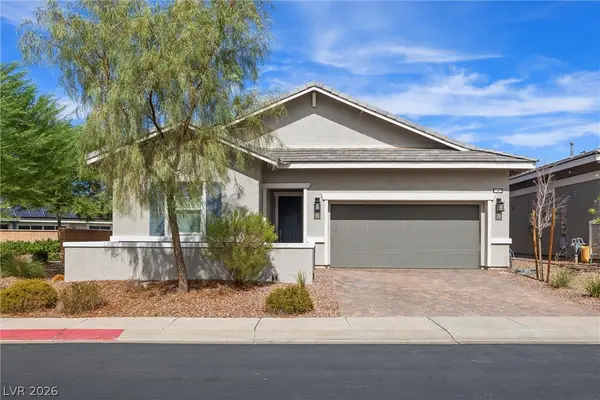 $554,900Active3 beds 3 baths2,151 sq. ft.
341 Alto Avec Lane, Henderson, NV 89011
MLS# 2811207Listed by: VEGAS GO REAL ESTATE - New
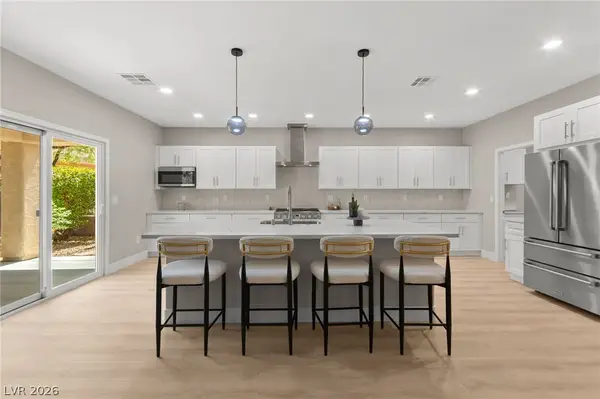 $688,000Active2 beds 2 baths2,012 sq. ft.
2100 Burtonsville Drive, Henderson, NV 89044
MLS# 2810887Listed by: HUNTINGTON & ELLIS, A REAL EST - New
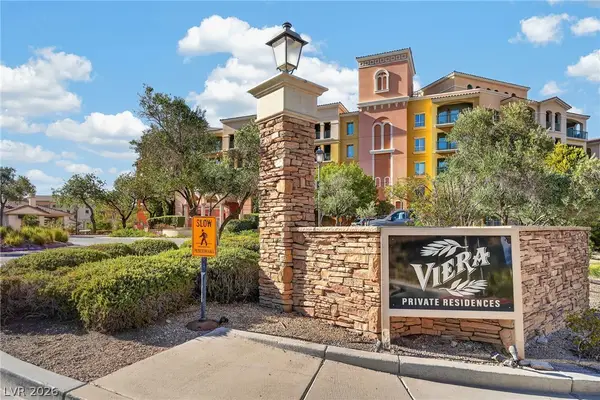 $200,000Active1 beds 1 baths674 sq. ft.
30 Strada Di Villaggio #243, Henderson, NV 89011
MLS# 2811090Listed by: REAL SIMPLE REAL ESTATE - New
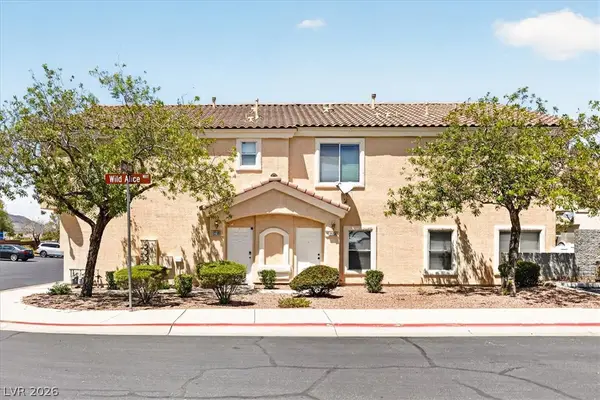 $289,999Active2 beds 3 baths1,170 sq. ft.
2594 Lazy Saddle Drive, Henderson, NV 89002
MLS# 2811227Listed by: REALTY 220 LLC - New
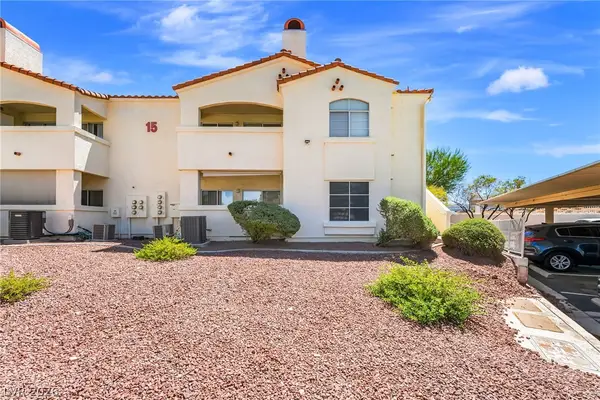 $228,888Active2 beds 2 baths1,151 sq. ft.
698 S Racetrack Road #1512, Henderson, NV 89015
MLS# 2808785Listed by: KELLER WILLIAMS VIP - New
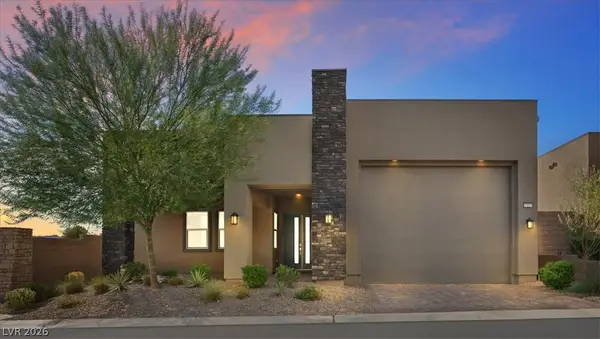 $843,999Active3 beds 3 baths2,517 sq. ft.
37 Charlotte Ridge Place, Henderson, NV 89011
MLS# 2809682Listed by: COLDWELL BANKER PREMIER - New
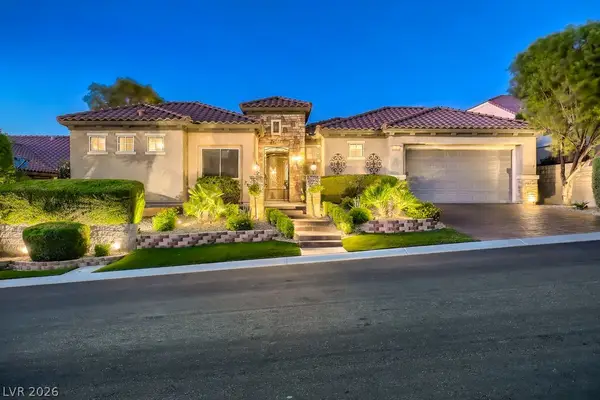 $749,000Active3 beds 4 baths2,368 sq. ft.
2284 Savannah River Street, Henderson, NV 89044
MLS# 2809337Listed by: SIMPLY VEGAS - New
 $769,990Active4 beds 3 baths2,614 sq. ft.
1870 Desert Forest Way, Henderson, NV 89012
MLS# 2810315Listed by: ROTHWELL GORNT COMPANIES - New
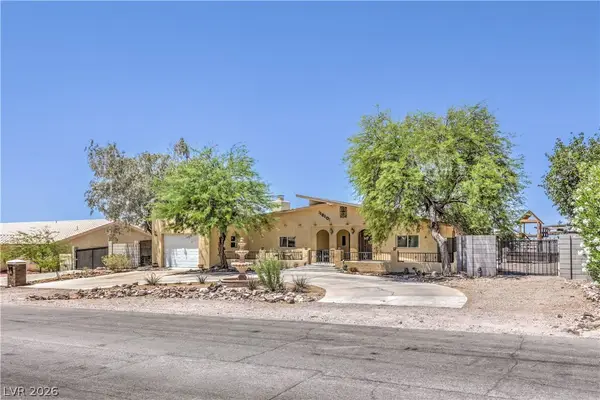 $640,000Active2 beds 2 baths2,978 sq. ft.
1610 Quarter Horse Drive, Henderson, NV 89002
MLS# 2811092Listed by: REAL BROKER LLC - New
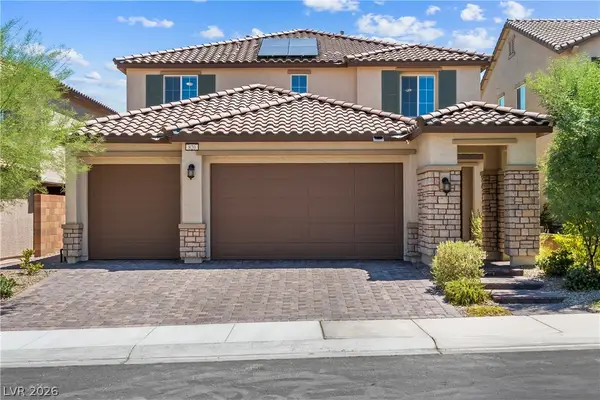 $694,999Active4 beds 4 baths3,057 sq. ft.
820 Aurelie Ridge Street, Henderson, NV 89011
MLS# 2811168Listed by: REDFIN


Protect your home and budget from life's surprises with an Assurant Home Warranty, backed by a partner that supports you through every step of homeownership. Explore Plans.
© 2023 - 2026 ERA Franchise Systems LLC. All rights reserved. ERA Franchise Systems LLC fully supports the principles of the Fair Housing Act and the Equal Opportunity Act. ERA, ERA Real Estate powered, and their respective logos are registered service marks of ERA Franchise Systems LLC. Each office is independently owned and operated.