
22 Douglas Grove Road, Henderson, NV 89052
Local realty services provided by:ERA Brokers Consolidated
22 Douglas Grove Road,Henderson, NV 89052
$1,745,000
- 4 Beds
- 4 Baths
- 3,848 sq. ft.
- Single family
- Coming Soon
Listed by: brenda beltran
Office: the highlands re group llc.
MLS#:2828476
Source:GLVAR
Price summary
- Price:$1,745,000
- Price per sq. ft.:$453.48
- Monthly HOA dues:$355
About this home
Recently renovated and located within the highly desirable, guard-gated Anthem Country Club community in Henderson, this spacious two-story home offers 4 bedrooms, 3.5 bathrooms, and 3,848 sq. ft. of living space on an expansive 0.29-acre lot. Enjoy city light views, a private pool, covered patio, and balcony, creating inviting spaces for relaxing and entertaining. The interior features plantation shutters and ceiling fans throughout, while the generous layout offers plenty of room to gather and unwind. Ideally situated near shopping, dining, parks, and everyday conveniences, this home offers an exceptional opportunity to enjoy the privacy and lifestyle of one of Henderson’s sought-after communities.
Contact an agent
Home facts
- Year built:2004
- Subdivision & Development:Anthem Cntry Club Parcel 38
- Listing ID #:2828476
- Updated:October 29, 2026 at 02:53 AM
Rooms and interior
- Bedrooms:4
- Total bathrooms:4
- Full bathrooms:3
- Half bathrooms:1
- Rooms Total:6
- Flooring:Carpet, Hardwood
- Kitchen Description:Built In Gas Oven, Disposal, Refrigerator
- Living area:3,848 sq. ft.
Heating and cooling
- Cooling:Central Air, Electric
- Heating:Central, Gas, Multiple Heating Units
- Central air:Yes
Structure and exterior
- Roof:Tile
- Year built:2004
- Building area:3,848 sq. ft.
- Lot area:0.29 Acres
- Lot Features:Corner Lot, Landscaped, No Rear Neighbors
- Exterior Features:Balcony, Patio, Private Yard
- Levels:2 Story
Schools
- High school:Coronado High
- Middle school:Webb, Del E.
- Elementary school:Lamping, Frank,Lamping, Frank
Utilities
- Water:Public
Finances and disclosures
- Price:$1,745,000
- Price per sq. ft.:$453.48
- Tax amount:$7,371
Features and amenities
- Appliances:Built-In Gas Oven, Disposal, Refrigerator, Washer
- Laundry features:Gas Dryer Hookup, Laundry Room, On Main Level, Washer
- Amenities:Gated Community
- Pool features:Association, Community, Heated, Pool, Pool Spa Combo, Waterfall
Parking
- Parking description:Finished Garage, Garage, Garage Door Opener, Inside Entrance, Private
- Garage:Yes
- Garage spaces:4
New listings near 22 Douglas Grove Road
- Coming Soon
 $689,999Coming Soon3 beds 2 baths1,724 sq. ft.
1991 Songbird Court, Henderson, NV 89012
MLS# 2829547Listed by: FRUNZI REAL ESTATE INVESTMENTS - Coming Soon
 $689,000Coming Soon5 beds 4 baths3,055 sq. ft.
1110 Echo Pass Street, Henderson, NV 89052
MLS# 2830240Listed by: BHHS NEVADA PROPERTIES - Coming SoonOpen Sat, 11am to 3pm
 $750,000Coming Soon3 beds 4 baths2,512 sq. ft.
2373 Ozark Plateau Drive, Henderson, NV 89044
MLS# 2830315Listed by: CROTEAU REAL ESTATE SERVICES - Coming Soon
 $620,000Coming Soon4 beds 4 baths3,099 sq. ft.
2545 Kinnard Avenue, Henderson, NV 89074
MLS# 2829491Listed by: BHHS NEVADA PROPERTIES - Coming SoonOpen Sat, 11am to 3pm
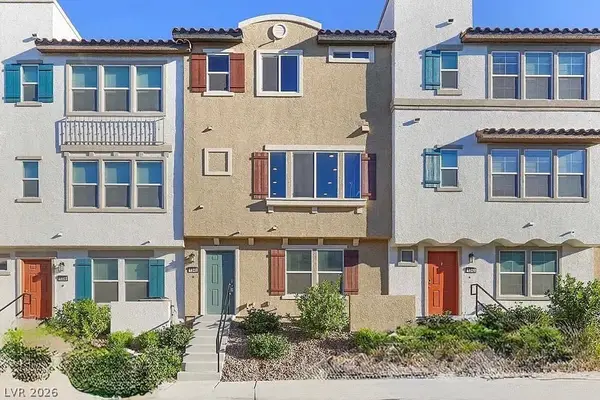 $400,000Coming Soon3 beds 4 baths2,034 sq. ft.
1340 Quiet Fox Way, Henderson, NV 89012
MLS# 2829162Listed by: LPT REALTY, LLC - Coming Soon
 $745,000Coming Soon3 beds 3 baths2,110 sq. ft.
2964 Via Della Amore, Henderson, NV 89052
MLS# 2828381Listed by: CENTURY 21 ELEVATE - Coming Soon
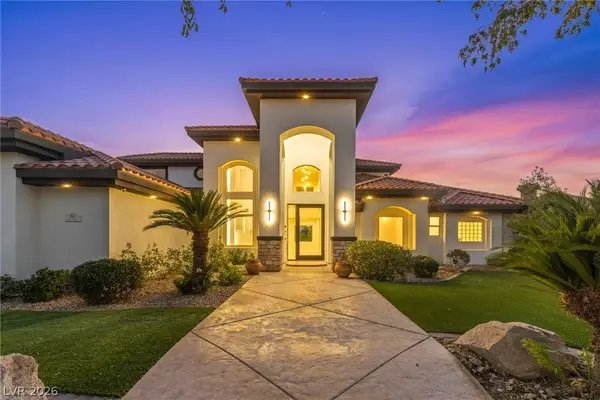 $3,679,990Coming Soon5 beds 5 baths6,035 sq. ft.
1383 Opal Valley Street, Henderson, NV 89052
MLS# 2827287Listed by: REAL SIMPLE REAL ESTATE - Coming Soon
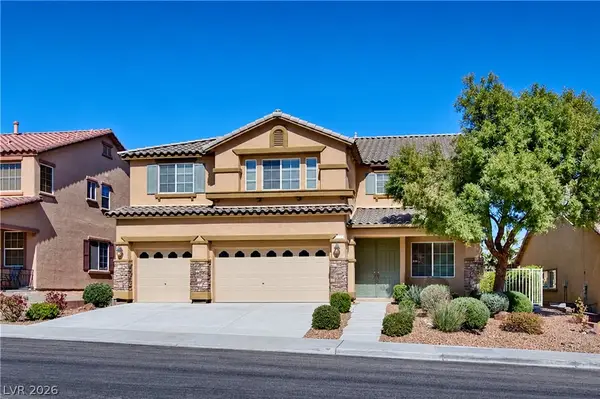 $635,000Coming Soon6 beds 3 baths3,746 sq. ft.
104 Cricklewood Avenue, Henderson, NV 89002
MLS# 2826889Listed by: PLATINUM REAL ESTATE PROF - Coming Soon
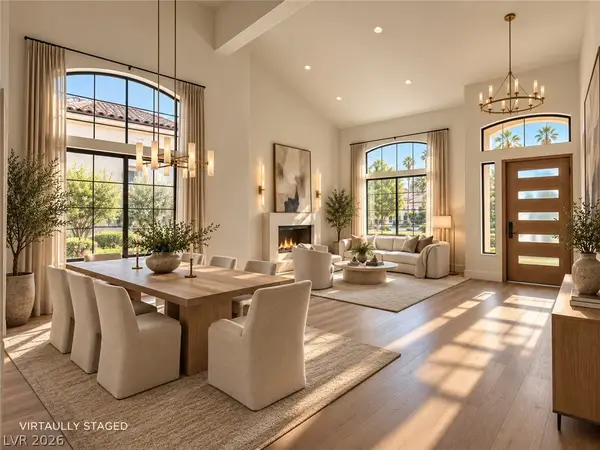 $1,295,000Coming Soon4 beds 3 baths3,405 sq. ft.
1928 Spyglass Drive, Henderson, NV 89074
MLS# 2826460Listed by: BOECKLE & CO.


Protect your home and budget from life's surprises with an Assurant Home Warranty, backed by a partner that supports you through every step of homeownership. Explore Plans.
© 2023 - 2026 ERA Franchise Systems LLC. All rights reserved. ERA Franchise Systems LLC fully supports the principles of the Fair Housing Act and the Equal Opportunity Act. ERA, ERA Real Estate powered, and their respective logos are registered service marks of ERA Franchise Systems LLC. Each office is independently owned and operated.