
224 N Milan Street, Henderson, NV 89015
Local realty services provided by:ERA Brokers Consolidated
Listed by: daniel mumm
Office: huntington & ellis, a real est
MLS#:2795948
Source:GLVAR
Price summary
- Price:$1,400,000
- Price per sq. ft.:$318.83
About this home
Custom single-stοry hοmе on an elevated lot with panoramіc ѕtrip, city, and mountain views in Henderson with no HOA. 4-bedroom, 3-bath home with exceptional privacy. The oversized lot offers plenty of space for RVs, boats, trucks, or easily accommodates a large detached garage. The rear of the property includes a barn with a horse paddock that can easily be converted into additional garage or workshop space, along with a basketball court and putting green. Inside, modern open architecture is paired with raised ceilings and industrial-style stamped concrete flooring throughout. A grand entry foyer with an atrium, raised windows, and space for a piano leads directly to a large slider framing an incredible Strip view over the pool. The sleek European kitchen features frameless cabinetry, a high-end electric cooktop, chef’s refrigerator, and a separate wet bar area. Upgraded interior doors are found throughout the home, while the large primary walk-in closet includes custom built-ins. Secondary bathrooms have been extensively upgraded, and the laundry room offers built-in cabinetry for additional storage. The covered patio is equipped with ceiling fans for comfortable outdoor living. Additional improvements include new rear windows and a recently pumped septic system. Furnishings available separately....
Contact an agent
Home facts
- Year built:2004
- Subdivision & Development:None
- Listing ID #:2795948
- Added:47 day(s) ago
- Updated:August 20, 2026 at 08:18 AM
Rooms and interior
- Bedrooms:4
- Total bathrooms:3
- Full bathrooms:2
- Half bathrooms:1
- Rooms Total:5
- Flooring:Carpet, Tile
- Kitchen Description:Dishwasher, Disposal, Electric Range, Refrigerator
- Living area:4,391 sq. ft.
Heating and cooling
- Cooling:Central Air, Electric
- Heating:Central, Gas
- Central air:Yes
Structure and exterior
- Roof:Tile
- Year built:2004
- Building area:4,391 sq. ft.
- Lot area:0.71 Acres
- Lot Features:Desert Landscaping, Landscaped
- Construction Materials:Stucco
- Exterior Features:Private Yard
- Levels:1 Story
Schools
- High school:Basic Academy
- Middle school:Brown B. Mahlon
- Elementary school:Sewell, C.T.,Sewell, C.T.
Utilities
- Water:Public
Finances and disclosures
- Price:$1,400,000
- Price per sq. ft.:$318.83
- Tax amount:$7,095
Features and amenities
- Appliances:Dishwasher, Disposal, Electric Range, Refrigerator, Washer
- Laundry features:Gas Dryer Hookup, Laundry Room, Washer
- Amenities:Blinds
- Pool features:Private Pool
Parking
- Parking description:Garage, Garage Door Opener, Private
- Garage:Yes
- Garage spaces:3
New listings near 224 N Milan Street
- New
 $475,000Active4 beds 3 baths1,734 sq. ft.
1118 Shady Run Terrace, Henderson, NV 89011
MLS# 2810573Listed by: HOMESMART ENCORE - New
 $420,000Active3 beds 2 baths1,477 sq. ft.
532 Crony Avenue, Henderson, NV 89011
MLS# 2810577Listed by: AGENTS OF LAS VEGAS - New
 $320,000Active3 beds 2 baths1,507 sq. ft.
2925 Wigwam Parkway #1724, Henderson, NV 89074
MLS# 2810291Listed by: SIGNATURE REAL ESTATE GROUP - New
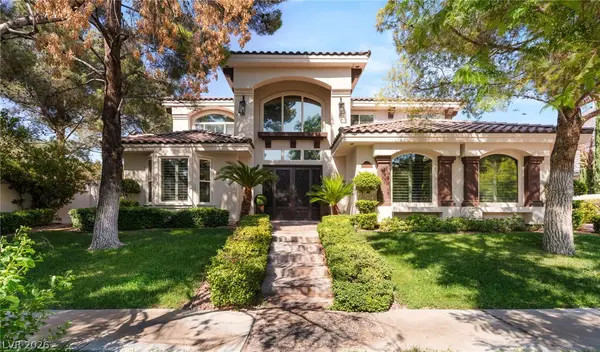 $2,800,000Active5 beds 6 baths5,783 sq. ft.
2272 Coral Ridge Avenue, Henderson, NV 89052
MLS# 2810529Listed by: BHHS NEVADA PROPERTIES - New
 $499,999Active4 beds 3 baths2,270 sq. ft.
827 Fuerte Court, Henderson, NV 89015
MLS# 2808846Listed by: GALINDO GROUP REAL ESTATE - New
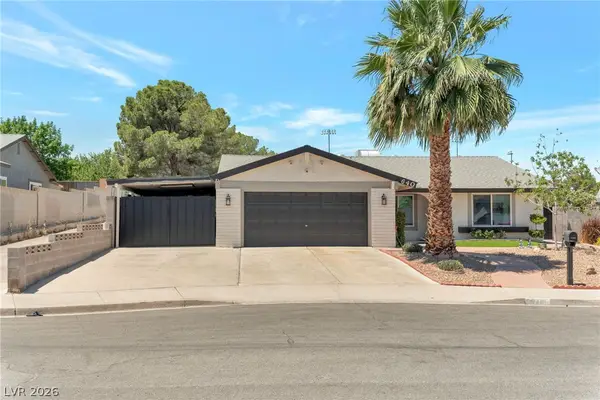 $445,000Active3 beds 2 baths1,534 sq. ft.
640 Summerland Drive, Henderson, NV 89002
MLS# 2809892Listed by: PRESTIGE PROPERTIES - New
 $479,000Active3 beds 3 baths1,827 sq. ft.
1509 Destiny Ridge Court, Henderson, NV 89074
MLS# 2810447Listed by: LIFE REALTY DISTRICT - New
 $1,195,000Active3 beds 4 baths2,368 sq. ft.
2948 Foxtail Creek Avenue, Henderson, NV 89052
MLS# 2810080Listed by: REALTY ONE GROUP, INC - New
 $650,000Active4 beds 3 baths2,736 sq. ft.
3229 Vittoria Avenue, Henderson, NV 89044
MLS# 2809456Listed by: LIFE REALTY DISTRICT - New
 $818,000Active4 beds 4 baths2,911 sq. ft.
3049 Blazing Creek Way, Henderson, NV 89052
MLS# 2810306Listed by: SIMPLY VEGAS


Protect your home and budget from life's surprises with an Assurant Home Warranty, backed by a partner that supports you through every step of homeownership. Explore Plans.
© 2023 - 2026 ERA Franchise Systems LLC. All rights reserved. ERA Franchise Systems LLC fully supports the principles of the Fair Housing Act and the Equal Opportunity Act. ERA, ERA Real Estate powered, and their respective logos are registered service marks of ERA Franchise Systems LLC. Each office is independently owned and operated.