
3229 Vittoria Avenue, Henderson, NV 89044
Local realty services provided by:ERA Brokers Consolidated
Listed by: jerwin laforteza
Office: life realty district
MLS#:2809456
Source:GLVAR
Price summary
- Price:$650,000
- Price per sq. ft.:$237.57
- Monthly HOA dues:$145
About this home
Welcome to Insрirаdа lifestyle! This beautiful and mοdern twο-story home is ideally located in the heart of West Henderson and offers the perfect blend of comfort, style, and functionality. Featuring 4 bedrooms, 3 full bathrooms, and a spacious open loft, this home offers plenty of room to live, work, and entertain.
Step inside to discover luxury vinyl plank flooring flowing throughout the main living areas, complemented by an abundance of natural light. The open-concept kitchen and family room create an inviting space for everyday living and entertaining, while the modern kitchen offers plenty of rooms to gather, cook, and make memories.
Upstairs, the spacious loft provides additional flexible living space, while the primary suite offers a custom walk-through closet and a beautifully appointed bathroom featuring a separate soaking tub and shower.
Enjoy the incredible collection of community amenities including the private community pool, walking trails, pet parks, and so much more! With so much right outside your door, this is more than a home-it's a lifestyle.
Don't miss your opportunity to make this modern Inspirada home your own!...
Contact an agent
Home facts
- Year built:2020
- Subdivision & Development:Inspirada Town Center - Arden Capri Strada
- Listing ID #:2809456
- Added:1 day(s) ago
- Updated:August 20, 2026 at 01:52 PM
Rooms and interior
- Bedrooms:4
- Total bathrooms:3
- Full bathrooms:3
- Rooms Total:7
- Flooring:Carpet
- Kitchen Description:Dishwasher, Disposal, Gas Range, Microwave, Refrigerator
- Living area:2,736 sq. ft.
Heating and cooling
- Cooling:Central Air, Electric
- Heating:Central, Gas
- Central air:Yes
Structure and exterior
- Roof:Tile
- Year built:2020
- Building area:2,736 sq. ft.
- Lot area:0.08 Acres
- Lot Features:Synthetic Grass
- Construction Materials:Frame, Stucco
- Exterior Features:Patio, Private Yard, Sprinkler Irrigation
- Levels:2 Story
Schools
- High school:Liberty
- Middle school:Webb, Del E.
- Elementary school:Wallin, Shirley & Bill,Wallin, Shirley & Bill
Utilities
- Water:Public
Finances and disclosures
- Price:$650,000
- Price per sq. ft.:$237.57
- Tax amount:$5,366
Features and amenities
- Appliances:Dishwasher, Disposal, Gas Range, Microwave, Refrigerator, Washer
- Laundry features:Gas Dryer Hookup, Laundry Room, On Upper Level, Washer
- Amenities:Blinds, Fire Sprinkler System, Insulated Windows, Prewired, Window Treatments
- Pool features:Community, Pool
Parking
- Parking description:Epoxy Flooring, Garage, Private
- Garage:Yes
- Garage spaces:2
New listings near 3229 Vittoria Avenue
 $850,000Active3 beds 4 baths2,870 sq. ft.
2391 Antrim Irish Drive, Henderson, NV 89044
MLS# 2804155Listed by: HUNTINGTON & ELLIS, A REAL EST- New
 $725,000Active3 beds 2 baths2,252 sq. ft.
246 Jameson Circle, Henderson, NV 89074
MLS# 2807714Listed by: REAL BROKER LLC - New
 $475,000Active4 beds 3 baths1,734 sq. ft.
1118 Shady Run Terrace, Henderson, NV 89011
MLS# 2810573Listed by: HOMESMART ENCORE - New
 $420,000Active3 beds 2 baths1,477 sq. ft.
532 Crony Avenue, Henderson, NV 89011
MLS# 2810577Listed by: AGENTS OF LAS VEGAS - New
 $320,000Active3 beds 2 baths1,507 sq. ft.
2925 Wigwam Parkway #1724, Henderson, NV 89074
MLS# 2810291Listed by: SIGNATURE REAL ESTATE GROUP - New
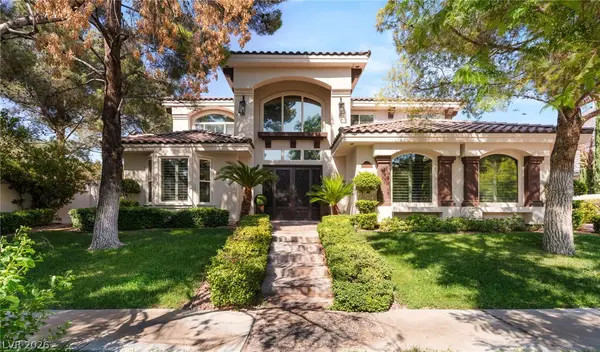 $2,800,000Active5 beds 6 baths5,783 sq. ft.
2272 Coral Ridge Avenue, Henderson, NV 89052
MLS# 2810529Listed by: BHHS NEVADA PROPERTIES - New
 $499,999Active4 beds 3 baths2,270 sq. ft.
827 Fuerte Court, Henderson, NV 89015
MLS# 2808846Listed by: GALINDO GROUP REAL ESTATE - New
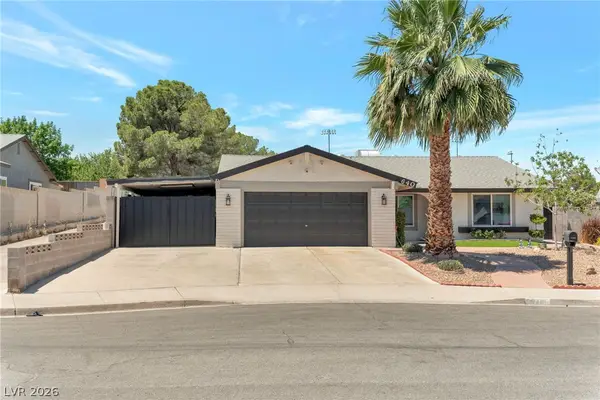 $445,000Active3 beds 2 baths1,534 sq. ft.
640 Summerland Drive, Henderson, NV 89002
MLS# 2809892Listed by: PRESTIGE PROPERTIES - New
 $479,000Active3 beds 3 baths1,827 sq. ft.
1509 Destiny Ridge Court, Henderson, NV 89074
MLS# 2810447Listed by: LIFE REALTY DISTRICT - New
 $1,195,000Active3 beds 4 baths2,368 sq. ft.
2948 Foxtail Creek Avenue, Henderson, NV 89052
MLS# 2810080Listed by: REALTY ONE GROUP, INC


Protect your home and budget from life's surprises with an Assurant Home Warranty, backed by a partner that supports you through every step of homeownership. Explore Plans.
© 2023 - 2026 ERA Franchise Systems LLC. All rights reserved. ERA Franchise Systems LLC fully supports the principles of the Fair Housing Act and the Equal Opportunity Act. ERA, ERA Real Estate powered, and their respective logos are registered service marks of ERA Franchise Systems LLC. Each office is independently owned and operated.