
226 Callen Falls Avenue #1314, Henderson, NV 89011
Local realty services provided by:ERA Brokers Consolidated
Listed by: patricia j. linson
Office: keller williams marketplace
MLS#:2823004
Source:GLVAR
Price summary
- Price:$424,900
- Price per sq. ft.:$239.92
- Monthly HOA dues:$218
About this home
****SELLER ADDED SO MUCH TO THIS HOME making it impeccable!! BUILT IN 2023 — SHOWS LIKE A MODEL HOME!**** Beautifully positioned directly in front of a lush, landscaped community park, this rarely available 3-bedroom, 3-bath townhome offers 1,771 SF of stylish, move-in-ready living space. Beautifully decorated, meticulously maintained and thoughtfully upgraded, this home feels polished, sophisticated and nearly new from the moment you walk in.
The professionally painted interior features rich espresso cabinetry, gorgeous Calacatta Laza quartz kitchen countertops, stainless steel appliances, ceramic tile and carpet, faux-wood blinds, USB outlets in the kitchen and primary bedroom, and ceiling fans throughout.
The upgrades continue outside with a completely finished ground-floor yard featuring brick hardscape for an attractive, low-maintenance outdoor space. The garage floor has been professionally PebbleTec sealed, and the home includes both a water softener and reverse-osmosis system.
Enjoy all the benefits of newer construction—with the upgrades already completed for you! The community offers a sparkling pool and spa, playground, beautifully maintained grounds and inviting neighborhood amenities. Ideal as a primary residence, corporate rental or traditional rental.
PARK-FACING. BEAUTIFULLY UPGRADED. MOVE-IN READY. COME SEE IT!...
Contact an agent
Home facts
- Year built:2023
- Subdivision & Development:Galleria & McCormick
- Listing ID #:2823004
- Added:5 day(s) ago
- Updated:October 06, 2026 at 11:19 AM
Rooms and interior
- Bedrooms:3
- Total bathrooms:3
- Full bathrooms:1
- Rooms Total:5
- Flooring:Carpet, Ceramic Tile
- Kitchen Description:Built In Gas Oven, Dishwasher, Disposal, Gas Cooktop, Microwave, Refrigerator
- Living area:1,771 sq. ft.
Heating and cooling
- Cooling:Central Air, Electric
- Heating:Central, Gas
- Central air:Yes
Structure and exterior
- Roof:Tile
- Year built:2023
- Building area:1,771 sq. ft.
- Lot Features:Desert Landscaping, Landscaped
- Exterior Features:Courtyard, Patio, Private Yard
- Levels:2 Story
Schools
- High school:Basic Academy
- Middle school:Brown B. Mahlon
- Elementary school:Cozine, Steve,Cozine, Steve
Utilities
- Water:Public
Finances and disclosures
- Price:$424,900
- Price per sq. ft.:$239.92
- Tax amount:$3,763
Features and amenities
- Appliances:Built-In Gas Oven, Dishwasher, Disposal, Gas Cooktop, Microwave, Refrigerator, Washer, Water Softener Owned
- Laundry features:Gas Dryer Hookup, Laundry Room, On Main Level, Washer
- Amenities:Blinds, Double Pane Windows, Gated Community, Low Emissivity Windows
- Pool features:Community, Pool
Parking
- Parking description:Epoxy Flooring, Finished Garage, Garage, Garage Door Opener, Guest Parking, Inside Entrance, Private
- Garage:Yes
- Garage spaces:2
New listings near 226 Callen Falls Avenue #1314
- Coming Soon
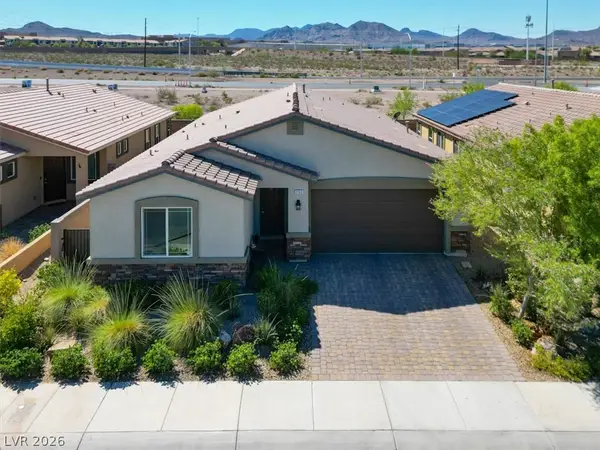 $550,000Coming Soon4 beds 3 baths2,035 sq. ft.
2165 Rio Rancho Pointe Place, Henderson, NV 89002
MLS# 2824197Listed by: BHHS NEVADA PROPERTIES - Coming Soon
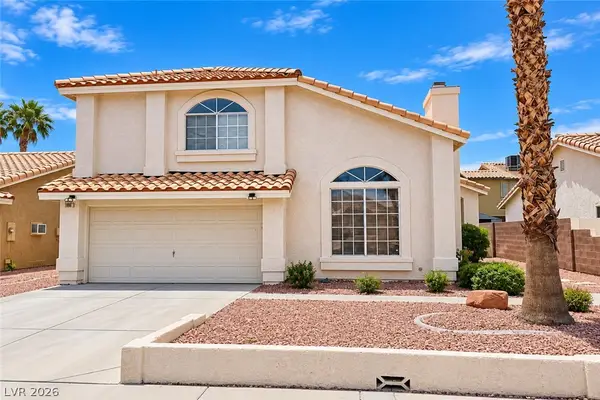 $460,000Coming Soon3 beds 3 baths1,759 sq. ft.
966 Derringer Lane, Henderson, NV 89014
MLS# 2823824Listed by: SIGNATURE REAL ESTATE GROUP - Coming Soon
 $550,000Coming Soon3 beds 2 baths2,021 sq. ft.
30 Via Mantova #302, Henderson, NV 89011
MLS# 2824054Listed by: REALTY ONE GROUP, INC - Coming Soon
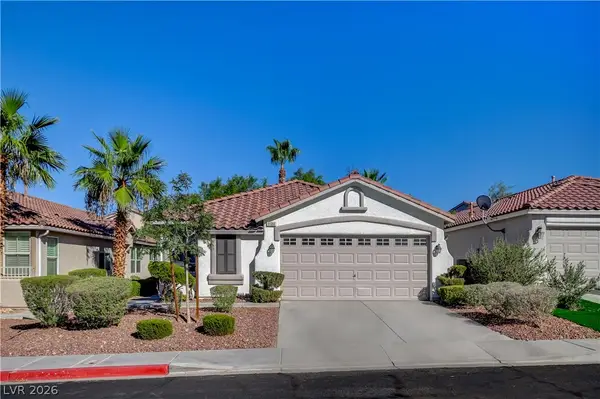 $499,900Coming Soon3 beds 2 baths1,384 sq. ft.
1134 Cathedral Ridge Street, Henderson, NV 89052
MLS# 2823646Listed by: COMPASS REALTY & MANAGEMENT - Coming Soon
 $850,000Coming Soon3 beds 2 baths2,021 sq. ft.
20 Via Mantova #303, Henderson, NV 89011
MLS# 2823229Listed by: DOUGLAS ELLIMAN OF NEVADA LLC - Coming Soon
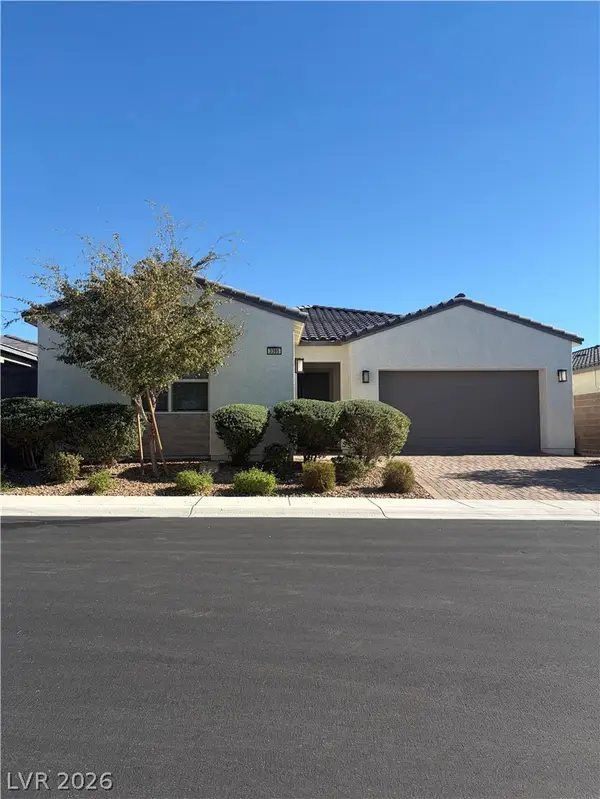 $825,000Coming Soon3 beds 3 baths2,109 sq. ft.
3395 Peak View Avenue, Henderson, NV 89044
MLS# 2822924Listed by: SIMPLY VEGAS - Coming Soon
 $1,449,000Coming Soon3 beds 4 baths4,762 sq. ft.
6 Benevolo Drive, Henderson, NV 89011
MLS# 2821869Listed by: SIMPLY VEGAS - Coming Soon
 $795,000Coming Soon3 beds 3 baths2,380 sq. ft.
3124 Pavilio Drive, Henderson, NV 89044
MLS# 2822295Listed by: SIGNATURE REAL ESTATE GROUP - Coming Soon
 $549,000Coming Soon2 beds 2 baths1,617 sq. ft.
494 Pine Trace Court, Henderson, NV 89012
MLS# 2822458Listed by: KELLER WILLIAMS VIP - Coming Soon
 $1,075,000Coming Soon2 beds 3 baths2,446 sq. ft.
1648 Williamsport Street, Henderson, NV 89052
MLS# 2822003Listed by: SIMPLY VEGAS


Protect your home and budget from life's surprises with an Assurant Home Warranty, backed by a partner that supports you through every step of homeownership. Explore Plans.
© 2023 - 2026 ERA Franchise Systems LLC. All rights reserved. ERA Franchise Systems LLC fully supports the principles of the Fair Housing Act and the Equal Opportunity Act. ERA, ERA Real Estate powered, and their respective logos are registered service marks of ERA Franchise Systems LLC. Each office is independently owned and operated.