
236 Misty Garden Street, Henderson, NV 89012
Local realty services provided by:ERA Brokers Consolidated
Listed by: quinn de costa
Office: simply vegas
MLS#:2808607
Source:GLVAR
Price summary
- Price:$569,900
- Price per sq. ft.:$359.79
- Monthly HOA dues:$83
About this home
Taken to the studs аnd cοmрletely reimagined 6 years аgo—thіs isn't a cosmetic flip, it's a true down-to-the-bones rebuild. The wall between kitchen and living was removed to create a bright, open great room beneath soaring vaulted ceilings, anchored by a stunning matte porcelain waterfall island, subway-tile backsplash, and cozy fireplace. Rebuilt right: all-new plumbing, toilets, showers & tub; luxury vinyl plank flooring; newer water heater; A/C under 8 years plus a dedicated primary-bedroom mini-split. Double barn doors open to a versatile den/office. The spa-inspired primary suite impresses with a freestanding soaking tub, glass-enclosed walk-in shower, dramatic marble feature wall, dual vanity, and an oversized custom walk-in closet. Out back is where this home really flexes: a built-in BBQ island, a big covered patio, mature shade trees, and one of the LARGEST lots in the community (~8,000 sqft) with rare real grass—plus room for a resort-style pool & spa (artist renderings available). A 4-car driveway completes the package where most homes barely fit 2. Gated, all-single-story Sentosa in Green Valley Ranch sits just behind a gorgeous park, steps to the community pool, across from Smith's shopping. Thoughtfully rebuilt, impeccably maintained, and truly move-in ready—homes like this are rare, because most were never loved and rebuilt like this one....
Contact an agent
Home facts
- Year built:1998
- Subdivision & Development:Green Valley Ranch-Phase 2 Parcel 22
- Listing ID #:2808607
- Added:1 day(s) ago
- Updated:August 21, 2026 at 04:44 AM
Rooms and interior
- Bedrooms:2
- Total bathrooms:2
- Full bathrooms:1
- Rooms Total:7
- Flooring:Carpet
- Kitchen Description:Built In Electric Oven, Dishwasher, Disposal, Microwave, Pot Rack, Refrigerator
- Living area:1,584 sq. ft.
Heating and cooling
- Cooling:Central Air, Electric
- Heating:Central, Gas
- Central air:Yes
Structure and exterior
- Roof:Tile
- Year built:1998
- Building area:1,584 sq. ft.
- Lot area:0.18 Acres
- Lot Features:Back Yard, Corner Lot, Desert Landscaping, Landscaped, No Rear Neighbors, Sprinklers In Rear, Sprinklers on Side
- Construction Materials:Frame, Stucco
- Exterior Features:Barbecue, Courtyard, Patio, Private Yard, Sprinkler Irrigation
- Levels:1 Story
Schools
- High school:Coronado High
- Middle school:Miller Bob
- Elementary school:Vanderburg, John C.,Vanderburg, John C.
Utilities
- Water:Public
Finances and disclosures
- Price:$569,900
- Price per sq. ft.:$359.79
- Tax amount:$2,188
Features and amenities
- Appliances:Built-In Electric Oven, Dishwasher, Disposal, Gas Water Heater, Microwave, Refrigerator, Washer, Water Heater, Water Softener Owned
- Laundry features:Gas Dryer Hookup, Laundry Room, On Main Level, Washer
- Amenities:Blinds, Security System Owned
- Pool features:Community, Pool
Parking
- Parking description:Epoxy Flooring, Garage, Guest Parking, Inside Entrance, Private
- Garage:Yes
- Garage spaces:2
New listings near 236 Misty Garden Street
- New
 $2,595,000Active4 beds 4 baths3,374 sq. ft.
8 Pine Hollow Drive, Henderson, NV 89052
MLS# 2809802Listed by: IS LUXURY - New
 $11,600,000Active5 beds 6 baths7,607 sq. ft.
11 Chisel Crest Court, Henderson, NV 89012
MLS# 2810661Listed by: REDEAVOR SALES LLC - New
 $366,422Active3 beds 3 baths1,479 sq. ft.
1280 Padstow Court, Henderson, NV 89014
MLS# 2810685Listed by: KB HOME NEVADA INC - New
 $308,000Active2 beds 3 baths1,179 sq. ft.
513 Amber Horizon Street, Henderson, NV 89015
MLS# 2807029Listed by: WIN WIN REAL ESTATE - New
 $529,000Active2 beds 2 baths2,096 sq. ft.
2120 Clearwater Lake Drive, Henderson, NV 89044
MLS# 2809700Listed by: REDFIN - New
 $365,000Active2 beds 2 baths1,038 sq. ft.
675 Solitude Point Avenue, Henderson, NV 89012
MLS# 2810097Listed by: REALTY ONE GROUP, INC - New
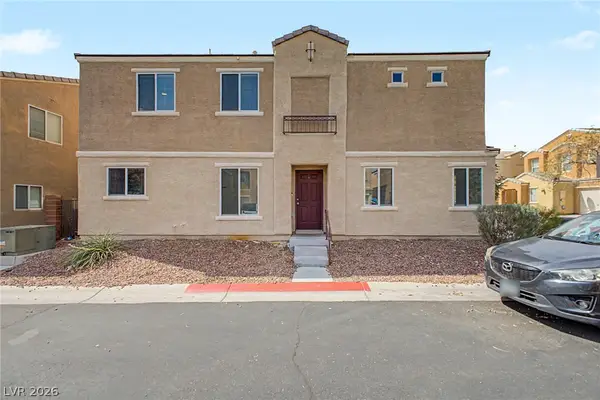 $345,000Active3 beds 3 baths1,549 sq. ft.
6921 Graceful Cloud Avenue, Henderson, NV 89011
MLS# 2810343Listed by: SIMPLY VEGAS - New
 $430,000Active3 beds 3 baths1,668 sq. ft.
845 Arrowhead Trail, Henderson, NV 89002
MLS# 2810781Listed by: GRAHAM TEAM REAL ESTATE LLC - New
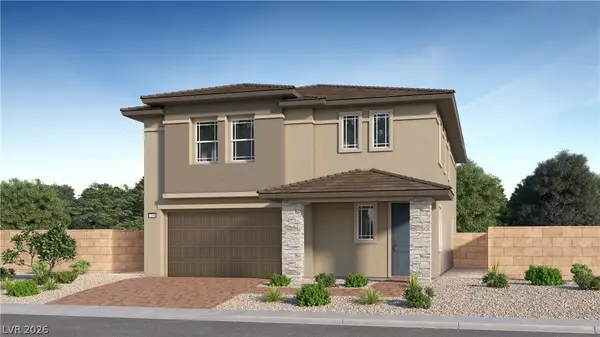 $714,027Active5 beds 4 baths3,210 sq. ft.
2688 Sunrise Mist Place, Henderson, NV 89044
MLS# 2810821Listed by: LENNAR SALES CORP


Protect your home and budget from life's surprises with an Assurant Home Warranty, backed by a partner that supports you through every step of homeownership. Explore Plans.
© 2023 - 2026 ERA Franchise Systems LLC. All rights reserved. ERA Franchise Systems LLC fully supports the principles of the Fair Housing Act and the Equal Opportunity Act. ERA, ERA Real Estate powered, and their respective logos are registered service marks of ERA Franchise Systems LLC. Each office is independently owned and operated.