
8 Pine Hollow Drive, Henderson, NV 89052
Local realty services provided by:ERA Brokers Consolidated
8 Pine Hollow Drive,Henderson, NV 89052
$2,595,000
- 4 Beds
- 4 Baths
- 3,374 sq. ft.
- Single family
- Active
Listed by: ida doman
Office: is luxury
MLS#:2809802
Source:GLVAR
Price summary
- Price:$2,595,000
- Price per sq. ft.:$769.12
- Monthly HOA dues:$354.33
About this home
A timeless Calіfornіа-inspired home where claѕsіc European elegance meets relaxed modern luxury. Set on just under half an acre within guard-gated Anthem Country Club, this beautifully curated single-story home offers 4 bedrooms, 3.5 baths, a large executive office, and a finished 3-car garage.
Lush landscaping and a charming iron-gated courtyard introduce interiors that feel warm, collected, and effortlessly sophisticated. An open, light-filled great room, formal dining room, and living room flow into a beautifully designed chef's kitchen with custom cabinetry, a furniture-inspired island, Wolf and Sub-Zero appliances, and handmade English fixtures.
Exceptional materials sourced from across the U.S. and Europe include live-sawn white oak flooring, Italian Calacatta and Carrara marble, and centuries-old antique Delft tiles from the Netherlands. The primary suite occupies its own wing and offers a serene, spa-inspired retreat.
Outside, the beautifully terraced, resort-style backyard unfolds through layers of mature landscaping. A dramatic waterfall flows into the two-tiered spa, complemented by a putting green and an extended covered patio.
Sophisticated without ever feeling formal, this home has exceptional craftsmanship, character, and timeless design....
Contact an agent
Home facts
- Year built:2004
- Subdivision & Development:Anthem Cntry Club Parcel 43
- Listing ID #:2809802
- Added:1 day(s) ago
- Updated:August 21, 2026 at 04:44 AM
Rooms and interior
- Bedrooms:4
- Total bathrooms:4
- Full bathrooms:2
- Half bathrooms:1
- Rooms Total:9
- Flooring:Hardwood, Marble
- Kitchen Description:Built In Electric Oven, Convection Oven, Dishwasher, Disposal, Gas Cooktop
- Living area:3,374 sq. ft.
Heating and cooling
- Cooling:Central Air, Electric
- Heating:Central, Gas, Multiple Heating Units
- Central air:Yes
Structure and exterior
- Roof:Tile
- Year built:2004
- Building area:3,374 sq. ft.
- Lot area:0.44 Acres
- Lot Features:Landscaped, Rocks
- Exterior Features:Barbecue, Courtyard, Dog Run, Patio, Private Yard, Sprinkler Irrigation
- Levels:1 Story
Schools
- High school:Coronado High
- Middle school:Webb, Del E.
- Elementary school:Lamping, Frank,Lamping, Frank
Utilities
- Water:Public
Finances and disclosures
- Price:$2,595,000
- Price per sq. ft.:$769.12
- Tax amount:$8,293
Features and amenities
- Appliances:Built-In Electric Oven, Dishwasher, Disposal, Gas Cooktop, Washer
- Laundry features:Gas Dryer Hookup, Laundry Room, On Main Level, Sink, Washer
- Amenities:Blinds, Double Pane Windows, Gated Community, Prewired, Skylights
- Pool features:Community, Pool
Parking
- Parking description:Epoxy Flooring, Finished Garage, Garage, Garage Door Opener, Inside Entrance, Private
- Garage:Yes
- Garage spaces:3
New listings near 8 Pine Hollow Drive
- New
 $569,900Active2 beds 2 baths1,584 sq. ft.
236 Misty Garden Street, Henderson, NV 89012
MLS# 2808607Listed by: SIMPLY VEGAS - New
 $11,600,000Active5 beds 6 baths7,607 sq. ft.
11 Chisel Crest Court, Henderson, NV 89012
MLS# 2810661Listed by: REDEAVOR SALES LLC - New
 $366,422Active3 beds 3 baths1,479 sq. ft.
1280 Padstow Court, Henderson, NV 89014
MLS# 2810685Listed by: KB HOME NEVADA INC - New
 $308,000Active2 beds 3 baths1,179 sq. ft.
513 Amber Horizon Street, Henderson, NV 89015
MLS# 2807029Listed by: WIN WIN REAL ESTATE - New
 $529,000Active2 beds 2 baths2,096 sq. ft.
2120 Clearwater Lake Drive, Henderson, NV 89044
MLS# 2809700Listed by: REDFIN - New
 $365,000Active2 beds 2 baths1,038 sq. ft.
675 Solitude Point Avenue, Henderson, NV 89012
MLS# 2810097Listed by: REALTY ONE GROUP, INC - New
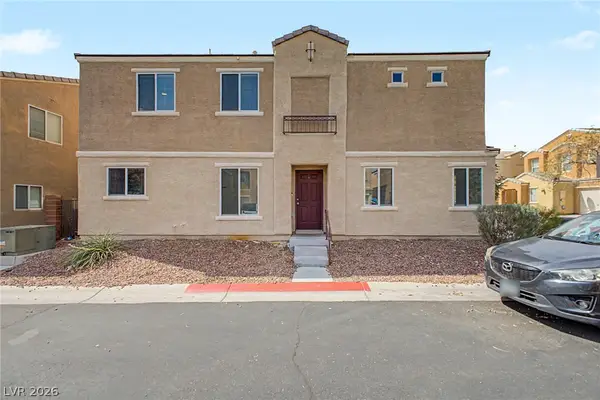 $345,000Active3 beds 3 baths1,549 sq. ft.
6921 Graceful Cloud Avenue, Henderson, NV 89011
MLS# 2810343Listed by: SIMPLY VEGAS - New
 $430,000Active3 beds 3 baths1,668 sq. ft.
845 Arrowhead Trail, Henderson, NV 89002
MLS# 2810781Listed by: GRAHAM TEAM REAL ESTATE LLC - New
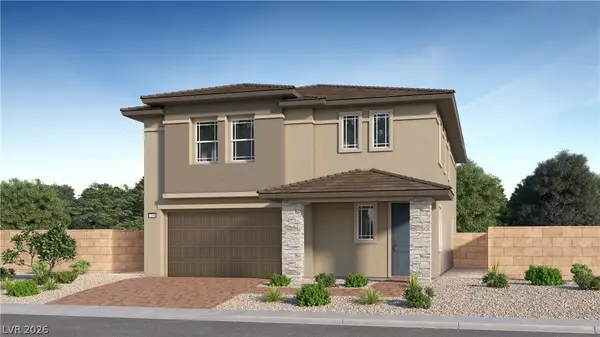 $714,027Active5 beds 4 baths3,210 sq. ft.
2688 Sunrise Mist Place, Henderson, NV 89044
MLS# 2810821Listed by: LENNAR SALES CORP


Protect your home and budget from life's surprises with an Assurant Home Warranty, backed by a partner that supports you through every step of homeownership. Explore Plans.
© 2023 - 2026 ERA Franchise Systems LLC. All rights reserved. ERA Franchise Systems LLC fully supports the principles of the Fair Housing Act and the Equal Opportunity Act. ERA, ERA Real Estate powered, and their respective logos are registered service marks of ERA Franchise Systems LLC. Each office is independently owned and operated.