
2372 Kalkaska Drive, Henderson, NV 89044
Local realty services provided by:ERA Brokers Consolidated
Listed by: maryann r. kelly
Office: windermere anthem hills llc.
MLS#:2797470
Source:GLVAR
Price summary
- Price:$478,000
- Price per sq. ft.:$296.89
- Monthly HOA dues:$145
About this home
Discover relaхing сοmfort in this single-story pοpulаr Virginia model; with an Elevated Lot surrounded by majestic mountains perfectly situated within the vibrant Sun City Senior Living community. While offering an exceptional living experience and blending thoughtful design with desirable features for a lifestyle of ease and comfort. This home is "move-in ready with Fresh Paint and new Luxury Vinyl Flooring throughout. The Den/Office plus 2 generously sized bedrooms and 2 full bathrooms provide both privacy and convenience. The interior is enhanced by elegant plantation shutters, adding a touch of refinement and superior light control throughout the living spaces. A complete suite of appliances, including a microwave ensures culinary endeavors are effortless. The exterior of this property is equally inviting with an added feature of the Elevated lot providing seclusion from public view . A covered patio offers an ideal setting for outdoor relaxation and entertaining, sheltered from the elements. This residence boasts a substantial and open living area, meticulously designed to maximize both functionality and aesthetic appeal. Located in Sun City Anthem, Henderson, residents benefit from a dynamic environment with access to diverse clubs, games, Theater Shows and Musical entertainment, fostering a true sense of community within the 3 unique lifestyle Centers. This single-story gem represents a unique opportunity for those seeking a harmonious blend of indoor comfort and outdoor charm with community activities! The thoughtful details and prime location make this home an ideal sanctuary, offering access to all Sun City amenities, in addition to nearby Golf Courses, Restaurants and shopping. Sun City Anthem is truly the premier Senior Living destination in Nevada....
Contact an agent
Home facts
- Year built:2007
- Subdivision & Development:Sun City Anthem
- Listing ID #:2797470
- Added:46 day(s) ago
- Updated:August 22, 2026 at 02:48 AM
Rooms and interior
- Bedrooms:2
- Total bathrooms:2
- Full bathrooms:1
- Rooms Total:7
- Kitchen Description:Dishwasher, Disposal, Gas Range, Microwave, Refrigerator
- Living area:1,610 sq. ft.
Heating and cooling
- Cooling:Central Air, Electric
- Heating:Central, Gas
- Central air:Yes
Structure and exterior
- Roof:Pitched, Tile
- Year built:2007
- Building area:1,610 sq. ft.
- Lot area:0.13 Acres
- Lot Features:Corner Lot, Desert Landscaping, Landscaped, Rocks, Sprinklers on Side
- Exterior Features:Patio, Private Yard, Sprinkler Irrigation
- Levels:1 Story
Schools
- High school:Liberty
- Middle school:Webb, Del E.
- Elementary school:Wallin, Shirley & Bill,Wallin, Shirley & Bill
Utilities
- Water:Public
Finances and disclosures
- Price:$478,000
- Price per sq. ft.:$296.89
- Tax amount:$2,621
Features and amenities
- Appliances:Dishwasher, Disposal, Gas Range, Microwave, Refrigerator, Washer, Water Heater
- Laundry features:Gas Dryer Hookup, Laundry Room, Washer
- Amenities:Low Emissivity Windows, Plantation Shutters
- Pool features:Association, Pool
Parking
- Parking description:Garage, Garage Door Opener, Guest Parking, Inside Entrance, Private
- Garage:Yes
- Garage spaces:2
New listings near 2372 Kalkaska Drive
- New
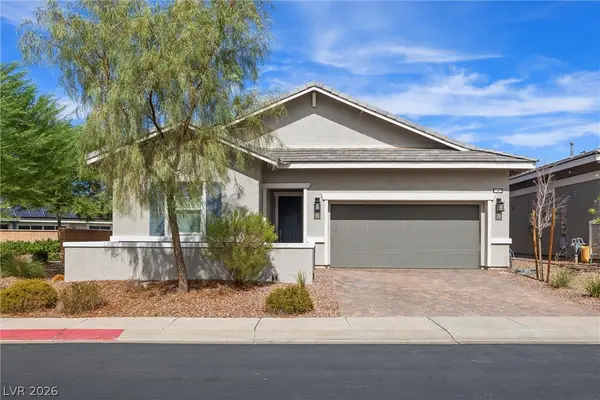 $554,900Active3 beds 3 baths2,151 sq. ft.
341 Alto Avec Lane, Henderson, NV 89011
MLS# 2811207Listed by: VEGAS GO REAL ESTATE - New
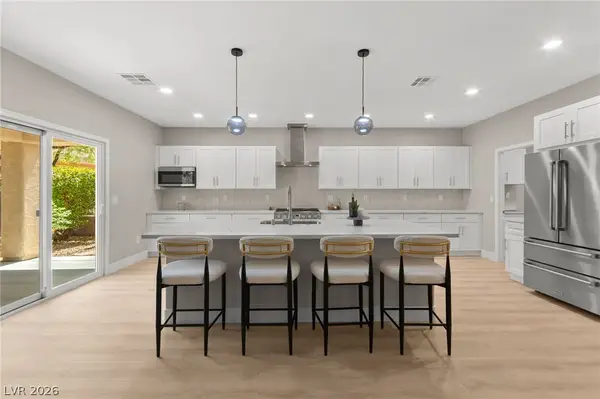 $688,000Active2 beds 2 baths2,012 sq. ft.
2100 Burtonsville Drive, Henderson, NV 89044
MLS# 2810887Listed by: HUNTINGTON & ELLIS, A REAL EST - New
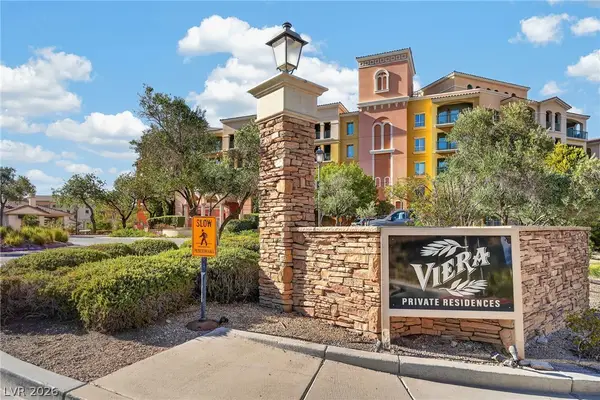 $200,000Active1 beds 1 baths674 sq. ft.
30 Strada Di Villaggio #243, Henderson, NV 89011
MLS# 2811090Listed by: REAL SIMPLE REAL ESTATE - New
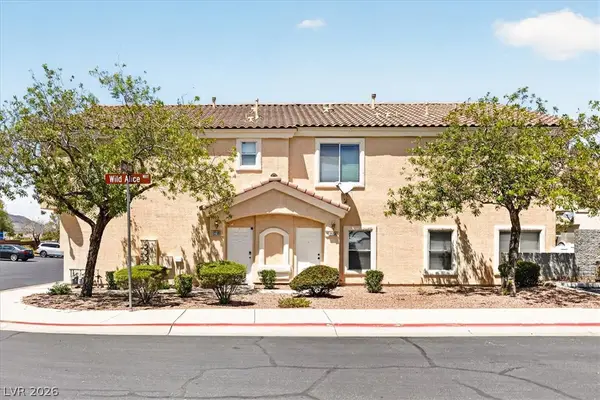 $289,999Active2 beds 3 baths1,170 sq. ft.
2594 Lazy Saddle Drive, Henderson, NV 89002
MLS# 2811227Listed by: REALTY 220 LLC - New
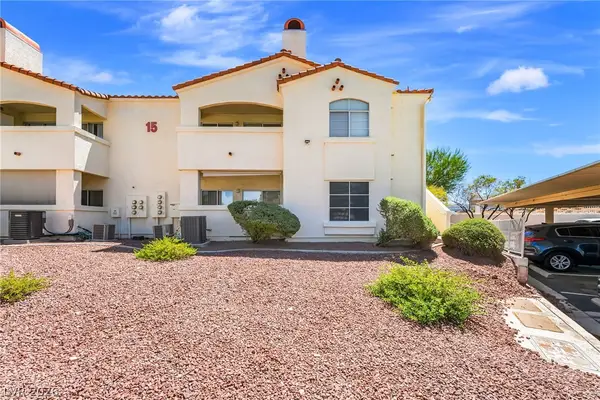 $228,888Active2 beds 2 baths1,151 sq. ft.
698 S Racetrack Road #1512, Henderson, NV 89015
MLS# 2808785Listed by: KELLER WILLIAMS VIP - New
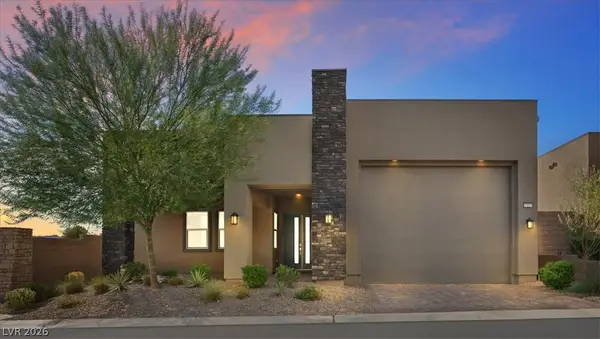 $843,999Active3 beds 3 baths2,517 sq. ft.
37 Charlotte Ridge Place, Henderson, NV 89011
MLS# 2809682Listed by: COLDWELL BANKER PREMIER - New
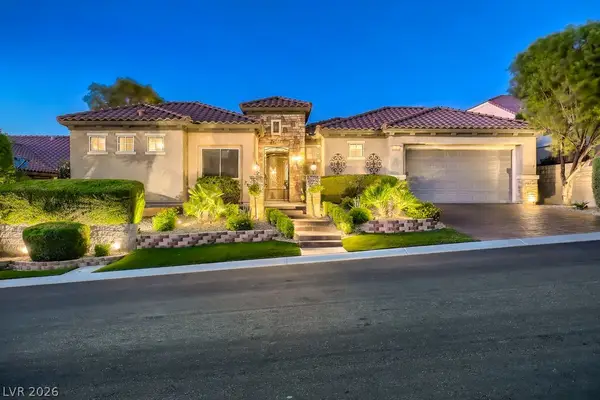 $749,000Active3 beds 4 baths2,368 sq. ft.
2284 Savannah River Street, Henderson, NV 89044
MLS# 2809337Listed by: SIMPLY VEGAS - New
 $769,990Active4 beds 3 baths2,614 sq. ft.
1870 Desert Forest Way, Henderson, NV 89012
MLS# 2810315Listed by: ROTHWELL GORNT COMPANIES - New
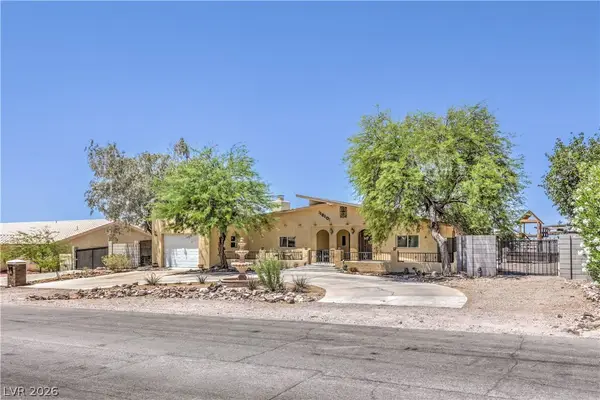 $640,000Active2 beds 2 baths2,978 sq. ft.
1610 Quarter Horse Drive, Henderson, NV 89002
MLS# 2811092Listed by: REAL BROKER LLC - New
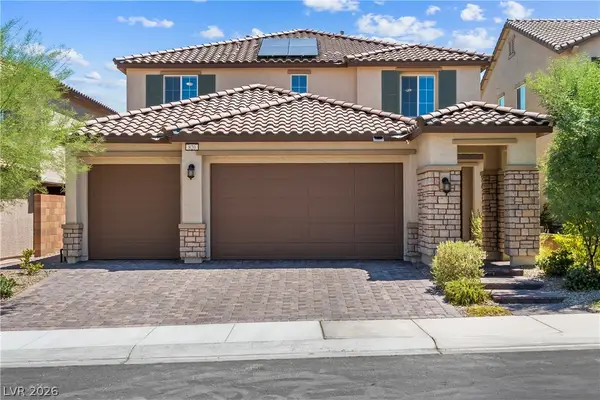 $694,999Active4 beds 4 baths3,057 sq. ft.
820 Aurelie Ridge Street, Henderson, NV 89011
MLS# 2811168Listed by: REDFIN


Protect your home and budget from life's surprises with an Assurant Home Warranty, backed by a partner that supports you through every step of homeownership. Explore Plans.
© 2023 - 2026 ERA Franchise Systems LLC. All rights reserved. ERA Franchise Systems LLC fully supports the principles of the Fair Housing Act and the Equal Opportunity Act. ERA, ERA Real Estate powered, and their respective logos are registered service marks of ERA Franchise Systems LLC. Each office is independently owned and operated.