
2385 Luberon Drive, Henderson, NV 89044
Local realty services provided by:ERA Brokers Consolidated
Listed by: ehren alessi
Office: life realty district
MLS#:2817665
Source:GLVAR
Price summary
- Price:$799,900
- Price per sq. ft.:$381.63
- Monthly HOA dues:$317
About this home
Stunning single-story residence in guard-gated Madeira Canyon featuring an open floorplan, spacious great room with a cozy fireplace, and beautiful mountain views. A standout feature is the approximately 274-square-foot, fully permitted sunroom—a $70,000 addition offering exceptional year-round space to relax, entertain, work, or enjoy the sunrise. This valuable space is in addition to the home’s recorded 2,096 square feet creating an actual 2,364 of total square footage. The chef’s kitchen offers double built-in ovens, granite countertops, and a generous island ideal for entertaining. A private casita with a full bathroom provides flexible accommodations for guests, extended family, or a home office. The expansive primary suite features an oversized shower, makeup area, and relaxing retreat-like atmosphere. A tranquil courtyard and private backyard with no rear neighbors enhance the home’s privacy and indoor-outdoor lifestyle. Paid-off solar adds tremendous value and energy savings.
House backs on to the Sloan Canyon National Conservation Area which has been called the Sistine Chapel of Native American rock art due to the many ancient petroglyphs and is in the National Register of Historic Places. Nearby Black Mountain Preserve is the home of our native animal the Bighorn.
Enjoy the security, sweeping views, and exceptional amenities of one of Henderson’s most desirable communities....
Contact an agent
Home facts
- Year built:2007
- Subdivision & Development:Provence Cntry Club Parcel 1
- Listing ID #:2817665
- Added:12 day(s) ago
- Updated:September 23, 2026 at 11:16 AM
Rooms and interior
- Bedrooms:3
- Total bathrooms:3
- Full bathrooms:3
- Rooms Total:6
- Flooring:Ceramic Tile, Laminate
- Kitchen Description:Built In Electric Oven, Dishwasher, Disposal, Double Oven, Gas Cooktop, Microwave, Refrigerator
- Living area:2,096 sq. ft.
Heating and cooling
- Cooling:Central Air, Electric
- Heating:Central, Gas
- Central air:Yes
Structure and exterior
- Roof:Tile
- Year built:2007
- Building area:2,096 sq. ft.
- Lot area:0.21 Acres
- Lot Features:Desert Landscaping, Landscaped
- Architectural Style:Custom
- Exterior Features:Courtyard, Private Yard
- Levels:1 Story
Schools
- High school:Liberty
- Middle school:Webb, Del E.
- Elementary school:Wallin, Shirley & Bill,Wallin, Shirley & Bill
Utilities
- Water:Public
Finances and disclosures
- Price:$799,900
- Price per sq. ft.:$381.63
- Tax amount:$4,941
Features and amenities
- Appliances:Built-In Electric Oven, Dishwasher, Disposal, Gas Cooktop, Microwave, Refrigerator, Washer
- Laundry features:Gas Dryer Hookup, Laundry Room, Washer
- Amenities:Double Pane Windows
- Pool features:Community, Pool
Parking
- Parking description:Garage, Private
- Garage:Yes
- Garage spaces:2
New listings near 2385 Luberon Drive
- Coming Soon
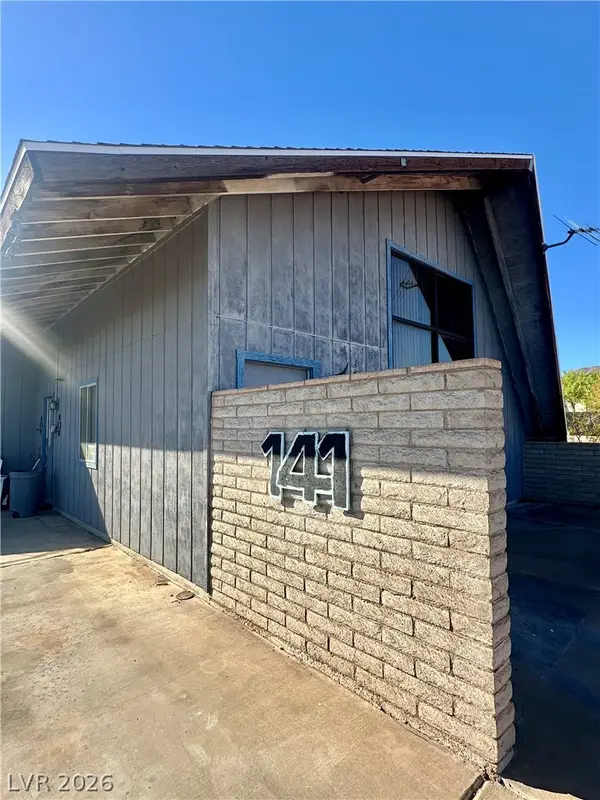 $335,000Coming Soon2 beds 2 baths1,071 sq. ft.
141 W Country Club Drive, Henderson, NV 89015
MLS# 2820427Listed by: EMPIRE REALTY & MANAGEMENT - Coming Soon
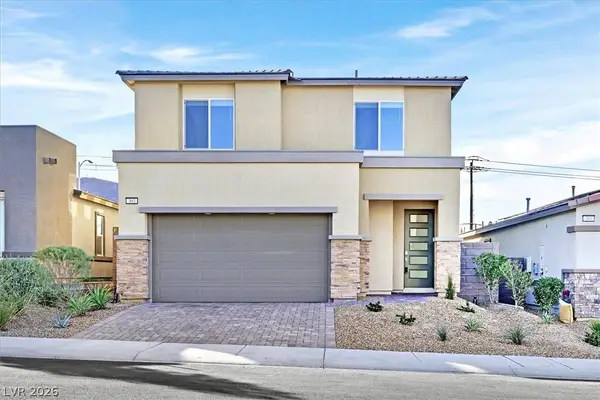 $569,999Coming Soon3 beds 3 baths1,952 sq. ft.
303 Fletcher Falls Street, Henderson, NV 89015
MLS# 2820579Listed by: BLUE DIAMOND REALTY LLC - Coming Soon
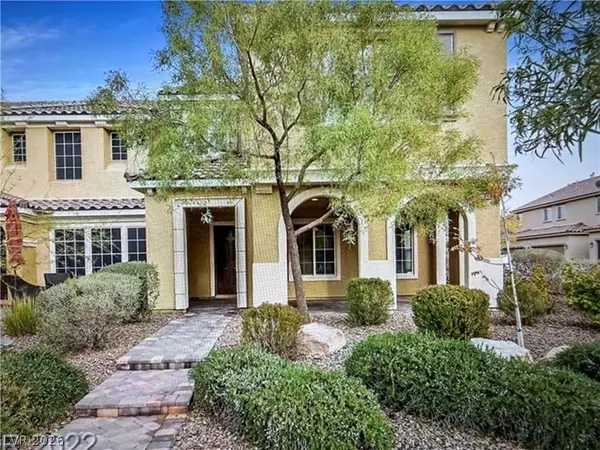 $405,000Coming Soon3 beds 3 baths1,825 sq. ft.
2348 Via Firenze, Henderson, NV 89044
MLS# 2820294Listed by: WINDERMERE ANTHEM HILLS LLC - Coming Soon
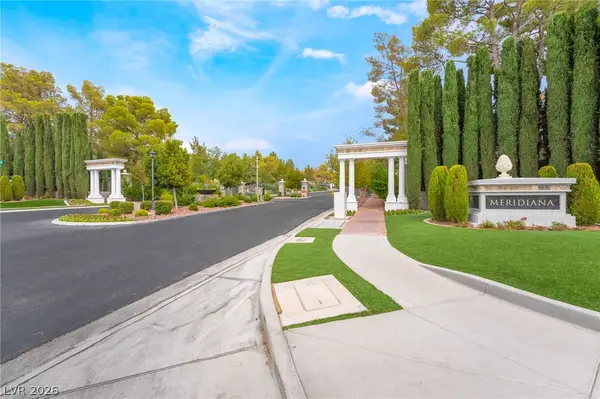 $849,900Coming Soon3 beds 3 baths1,822 sq. ft.
3033 Via Meridiana, Henderson, NV 89052
MLS# 2820380Listed by: SIMPLY VEGAS - Coming Soon
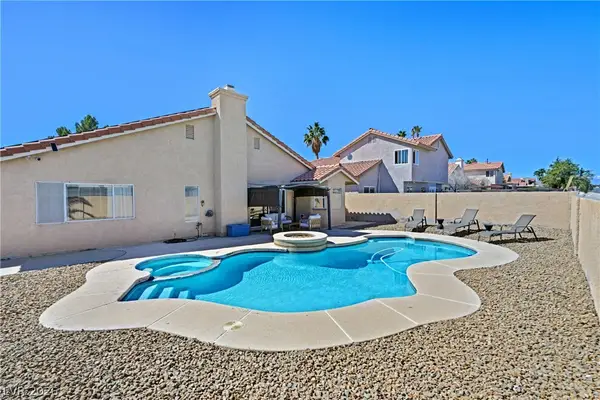 $519,900Coming Soon3 beds 2 baths1,437 sq. ft.
1828 Escondido Terrace, Henderson, NV 89074
MLS# 2820053Listed by: HUNTINGTON & ELLIS, A REAL EST - Coming Soon
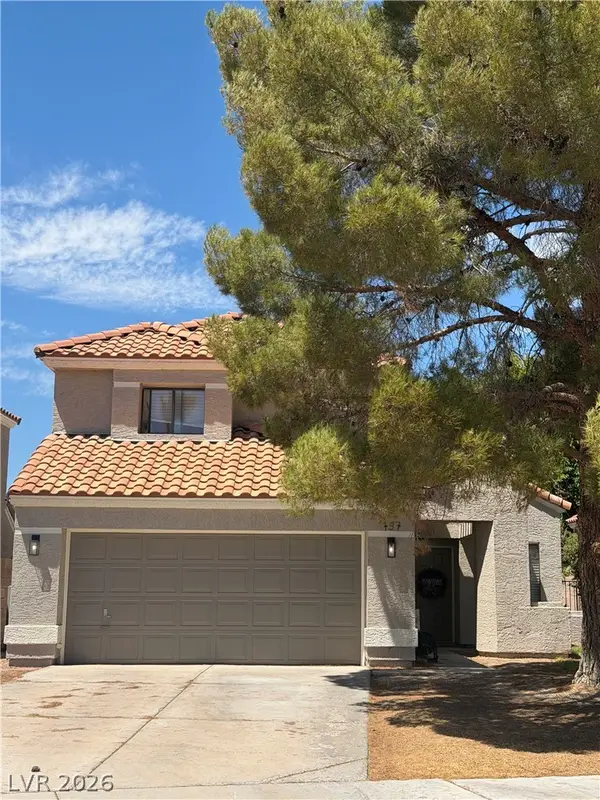 $515,000Coming Soon3 beds 3 baths1,586 sq. ft.
137 Coventry Drive, Henderson, NV 89074
MLS# 2812189Listed by: KELLER WILLIAMS MARKETPLACE - Coming Soon
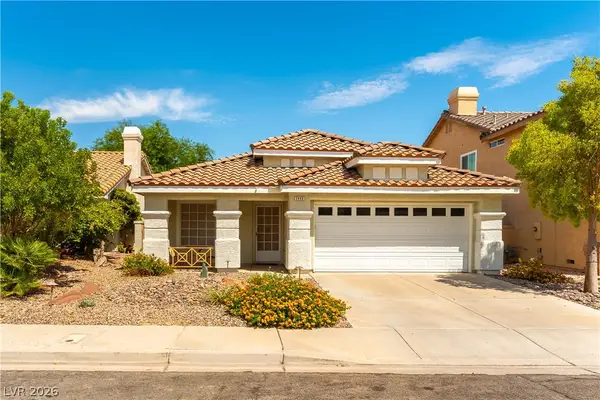 $469,900Coming Soon3 beds 2 baths1,340 sq. ft.
2408 Pebble Springs Court, Henderson, NV 89074
MLS# 2812736Listed by: PLATINUM REAL ESTATE PROF - Coming Soon
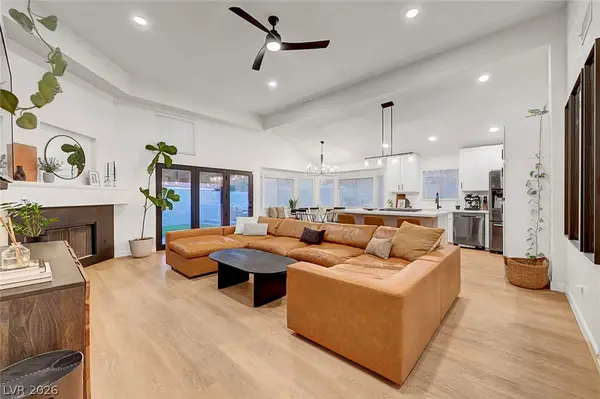 $515,000Coming Soon3 beds 2 baths1,376 sq. ft.
58 Pleasant Dale Drive, Henderson, NV 89074
MLS# 2816927Listed by: KELLER WILLIAMS MARKETPLACE - Coming Soon
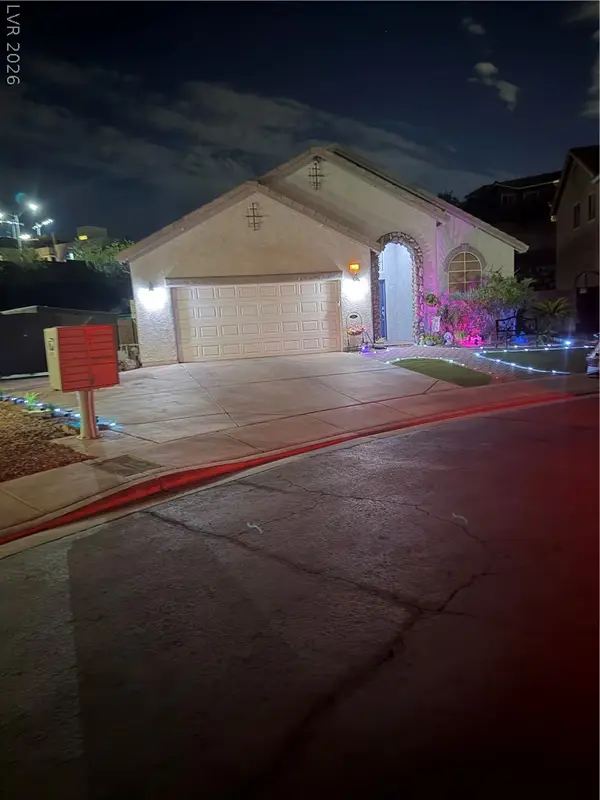 $615,000Coming Soon3 beds 2 baths1,693 sq. ft.
733 Smokey Mountain Avenue, Henderson, NV 89012
MLS# 2817389Listed by: COLDWELL BANKER PREMIER - Coming Soon
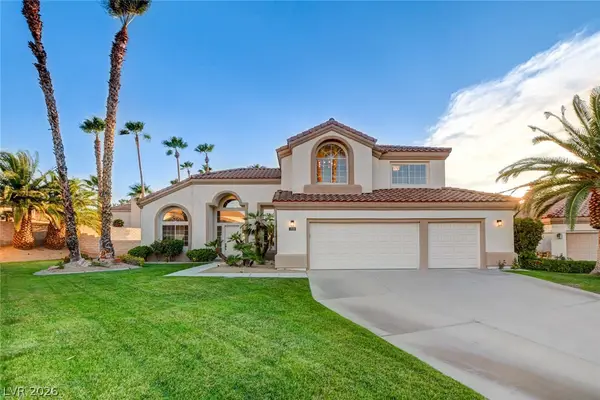 $1,300,000Coming Soon5 beds 3 baths3,169 sq. ft.
1929 Gleneagles Court, Henderson, NV 89074
MLS# 2817545Listed by: SIMPLY VEGAS


Protect your home and budget from life's surprises with an Assurant Home Warranty, backed by a partner that supports you through every step of homeownership. Explore Plans.
© 2023 - 2026 ERA Franchise Systems LLC. All rights reserved. ERA Franchise Systems LLC fully supports the principles of the Fair Housing Act and the Equal Opportunity Act. ERA, ERA Real Estate powered, and their respective logos are registered service marks of ERA Franchise Systems LLC. Each office is independently owned and operated.