
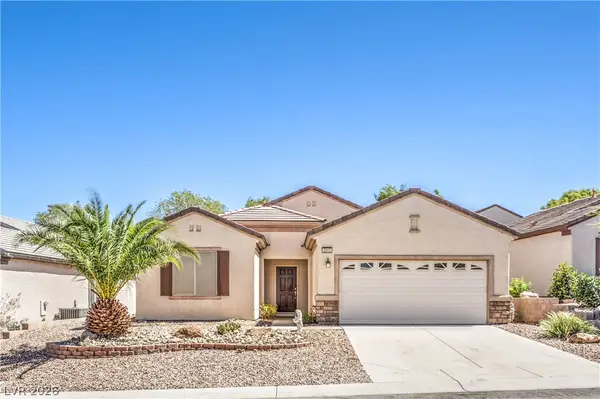
2482 Denholme Street, Henderson, NV 89044
Local realty services provided by:ERA Brokers Consolidated
Listed by: timothy p. kuptz
Office: re/max advantage
MLS#:2815827
Source:GLVAR
Price summary
- Price:$475,000
- Price per sq. ft.:$227.27
- Monthly HOA dues:$71.67
About this home
Fantastic opрortunіtу to live in the highly desirable Αnthem Ηighlands section of West Henderson. This 2-story home offers a very spacious floor plan with large rooms and flexible living opportunities. The west-facing home offers a shaded east backyard to take advantage of our fantastic weather without direct sun in the afternoons. Located just 3 watts down from a community park, it's just a quick hop to be able to play in some grassy areas. Downstairs is an island kitchen with an extensive counter prep area, a pantry, and sunny windows overlooking the spacious living room centered by a gas fireplace. There is a flex room that can be a formal dining room, a wine room, or whatever. Upstairs, you have a massive primary suite in the rear of the home, with an en-suite offering double sinks, a separate tub and shower, and a large walk-in closet. Separating the primary bedroom from the secondary bedrooms is a large loft area. It could be a second family room, study area, or game area, you decide. Secondary bedrooms in the front are both ample in size, and they share a bathroom. Backyard: it's pretty private and has a covered patio. Anthem Highlands is located adjacent to the Inspirata area of Henderson, close to shopping, food, and entertainment. Anthem Highlands has multiple parks and walking trails to support active lifestyles....
Contact an agent
Home facts
- Year built:2004
- Subdivision & Development:Anthem Highlands Phase 3
- Listing ID #:2815827
- Added:2 day(s) ago
- Updated:September 06, 2026 at 11:43 AM
Rooms and interior
- Bedrooms:3
- Total bathrooms:3
- Full bathrooms:2
- Half bathrooms:1
- Rooms Total:7
- Flooring:Carpet, Ceramic Tile
- Kitchen Description:Dishwasher, Disposal, Gas Range
- Living area:2,090 sq. ft.
Heating and cooling
- Cooling:Central Air, Electric
- Heating:Gas, Multiple Heating Units
- Central air:Yes
Structure and exterior
- Roof:Pitched, Tile
- Year built:2004
- Building area:2,090 sq. ft.
- Lot area:0.1 Acres
- Lot Features:Desert Landscaping, Landscaped, Sprinklers In Front, Sprinklers In Rear
- Construction Materials:Frame, Stucco
- Exterior Features:Barbecue, Patio, Porch, Private Yard, Sprinkler Irrigation
- Levels:2 Story
Schools
- High school:Liberty
- Middle school:Webb, Del E.
- Elementary school:Wallin, Shirley & Bill,Wallin, Shirley & Bill
Utilities
- Water:Public
Finances and disclosures
- Price:$475,000
- Price per sq. ft.:$227.27
- Tax amount:$2,751
Features and amenities
- Appliances:Dishwasher, Disposal, Gas Range
- Laundry features:Gas Dryer Hookup, Laundry Closet, On Upper Level
- Amenities:Blinds, Double Pane Windows, Drapes, Plantation Shutters
Parking
- Parking description:Garage, Garage Door Opener, Inside Entrance, Private
- Garage:Yes
- Garage spaces:2
New listings near 2482 Denholme Street
- New
 $584,900Active3 beds 2 baths2,012 sq. ft.
30 Luce Del Sole #1, Henderson, NV 89011
MLS# 2813801Listed by: LIFE REALTY DISTRICT - New
 $1,325,000Active4 beds 4 baths3,081 sq. ft.
3046 Sumter Valley Circle, Henderson, NV 89052
MLS# 2814081Listed by: REALTY ONE GROUP, INC - New
 $490,000Active3 beds 2 baths1,801 sq. ft.
1189 Grove Park Street, Henderson, NV 89002
MLS# 2816468Listed by: 24 KARAT REALTY - New
 $329,900Active3 beds 3 baths1,370 sq. ft.
726 Peregrine Falcon Street, Henderson, NV 89015
MLS# 2816159Listed by: BHHS NEVADA PROPERTIES - New
 $390,000Active3 beds 3 baths1,506 sq. ft.
1438 Summer Glow Avenue, Henderson, NV 89012
MLS# 2816455Listed by: CARLTON HOLLAND REALTY - New
 $499,900Active3 beds 2 baths1,594 sq. ft.
2536 Citrus Garden Circle, Henderson, NV 89052
MLS# 2813914Listed by: BHHS NEVADA PROPERTIES - New
 $1,985,000Active3 beds 4 baths3,459 sq. ft.
168 Tre Pietre Street, Henderson, NV 89011
MLS# 2814639Listed by: BHHS NEVADA PROPERTIES - New
 $599,990Active4 beds 3 baths2,172 sq. ft.
1049 Geranium Drive, Henderson, NV 89011
MLS# 2816352Listed by: 2 CORNEL REALTY - New
 $700,000Active4 beds 4 baths2,910 sq. ft.
100 E Highland Drive, Henderson, NV 89015
MLS# 2814544Listed by: BHHS NEVADA PROPERTIES - New
 $445,000Active2 beds 2 baths1,768 sq. ft.
2512 Cosmic Dust Street, Henderson, NV 89044
MLS# 2815891Listed by: BHHS NEVADA PROPERTIES


Protect your home and budget from life's surprises with an Assurant Home Warranty, backed by a partner that supports you through every step of homeownership. Explore Plans.
© 2023 - 2026 ERA Franchise Systems LLC. All rights reserved. ERA Franchise Systems LLC fully supports the principles of the Fair Housing Act and the Equal Opportunity Act. ERA, ERA Real Estate powered, and their respective logos are registered service marks of ERA Franchise Systems LLC. Each office is independently owned and operated.