
2527 Cracked Stone Street, Henderson, NV 89044
Local realty services provided by:ERA Brokers Consolidated
Listed by: courtney l. hoolihan
Office: tb realty las vegas llc.
MLS#:2823283
Source:GLVAR
Price summary
- Price:$840,000
- Price per sq. ft.:$355.33
- Monthly HOA dues:$277
About this home
The Lustro is an owner's delight with dual walk-in closets in the primary bedroom and elegant indoor/outdoor living. Discover the Lustro through its spacious foyer and lower-level bedroom suite which reveal the stairs to the second-floor main living level. The great room, casual dining area, and desirable outdoor living space overlook the well-designed kitchen, highlighted by a large center island with breakfast bar, wraparound counter and cabinet space, and roomy pantry. Enhancing the marvelous primary bedroom suite are a generous walk-in closet and deluxe primary bath with dual-sink vanity, large luxe shower, and private water closet. Secondary bedrooms feature sizable closets and shared hall bath with separate dual-sink vanity area. Additional highlights include convenient full bathroom on the first floor, centrally located laundry, and additional storage. Highlights
Professionally designed and fully furnished Lustro model home presents an exclusive opportunity to own a showcase home with designer-selected finishes throughout
Beautifully furnished rooftop deck offers an exceptional outdoor living and entertaining space with stunning views
Desirable corner home site with no neighboring home on one side provides added privacy and an open feel
Extensive model home structural and designer upgrades throughout create an elevated, thoughtfully curated living experience. This home will go fast as with only 8 homes left and last chance before this community is closing in the desirable Inspirada neighborhood! "Ask about current builder incentives"...
Contact an agent
Home facts
- Year built:2023
- Subdivision & Development:Inspirada Town Center Parcel 19
- Listing ID #:2823283
- Added:2 day(s) ago
- Updated:October 06, 2026 at 11:19 AM
Rooms and interior
- Bedrooms:4
- Total bathrooms:4
- Full bathrooms:3
- Half bathrooms:1
- Rooms Total:8
- Kitchen Description:Built In Gas Oven, Dishwasher, Disposal, Gas Cooktop, Microwave, Refrigerator
- Living area:2,364 sq. ft.
Heating and cooling
- Cooling:Central Air, Electric
- Heating:Gas, High Efficiency
- Central air:Yes
Structure and exterior
- Roof:Tile
- Year built:2023
- Building area:2,364 sq. ft.
- Lot area:0.04 Acres
- Lot Features:Desert Landscaping, Landscaped
- Construction Materials:Drywall
- Exterior Features:Balcony, Deck
- Levels:4 Story
Schools
- High school:Liberty
- Middle school:Webb, Del E.
- Elementary school:Wallin, Shirley & Bill,Wallin, Shirley & Bill
Utilities
- Water:Public
Finances and disclosures
- Price:$840,000
- Price per sq. ft.:$355.33
- Tax amount:$7,001
Features and amenities
- Appliances:Built-In Gas Oven, Dishwasher, Disposal, Gas Cooktop, Microwave, Refrigerator, Washer
- Laundry features:Gas Dryer Hookup, Laundry Room, Washer
- Amenities:Double Pane Windows, Fire Sprinkler System, Insulated Windows
- Pool features:Community, Pool
Parking
- Parking description:Garage, Private
- Garage:Yes
- Garage spaces:2
New listings near 2527 Cracked Stone Street
- Coming Soon
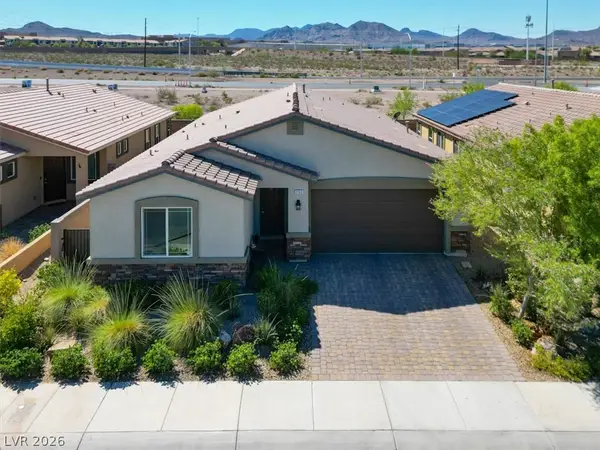 $550,000Coming Soon4 beds 3 baths2,035 sq. ft.
2165 Rio Rancho Pointe Place, Henderson, NV 89002
MLS# 2824197Listed by: BHHS NEVADA PROPERTIES - Coming Soon
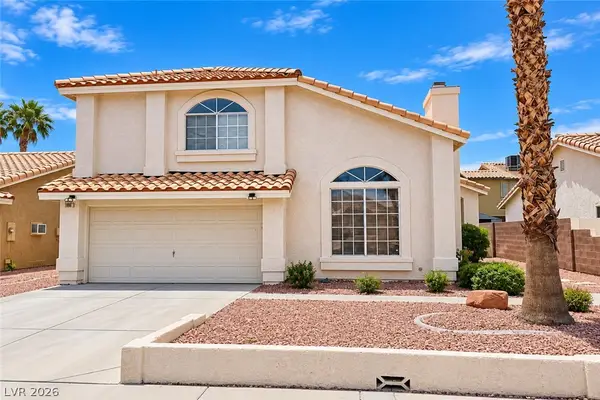 $460,000Coming Soon3 beds 3 baths1,759 sq. ft.
966 Derringer Lane, Henderson, NV 89014
MLS# 2823824Listed by: SIGNATURE REAL ESTATE GROUP - Coming Soon
 $550,000Coming Soon3 beds 2 baths2,021 sq. ft.
30 Via Mantova #302, Henderson, NV 89011
MLS# 2824054Listed by: REALTY ONE GROUP, INC - Coming Soon
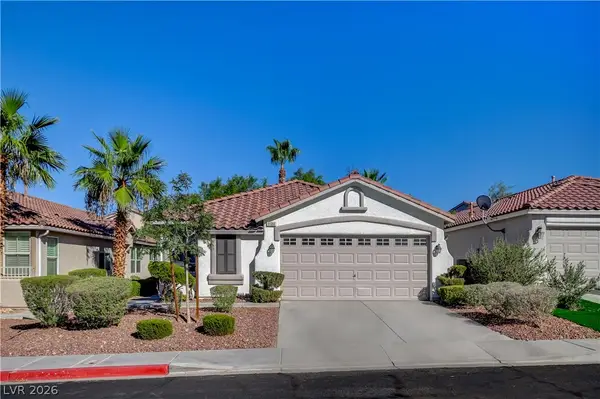 $499,900Coming Soon3 beds 2 baths1,384 sq. ft.
1134 Cathedral Ridge Street, Henderson, NV 89052
MLS# 2823646Listed by: COMPASS REALTY & MANAGEMENT - Coming Soon
 $850,000Coming Soon3 beds 2 baths2,021 sq. ft.
20 Via Mantova #303, Henderson, NV 89011
MLS# 2823229Listed by: DOUGLAS ELLIMAN OF NEVADA LLC - Coming Soon
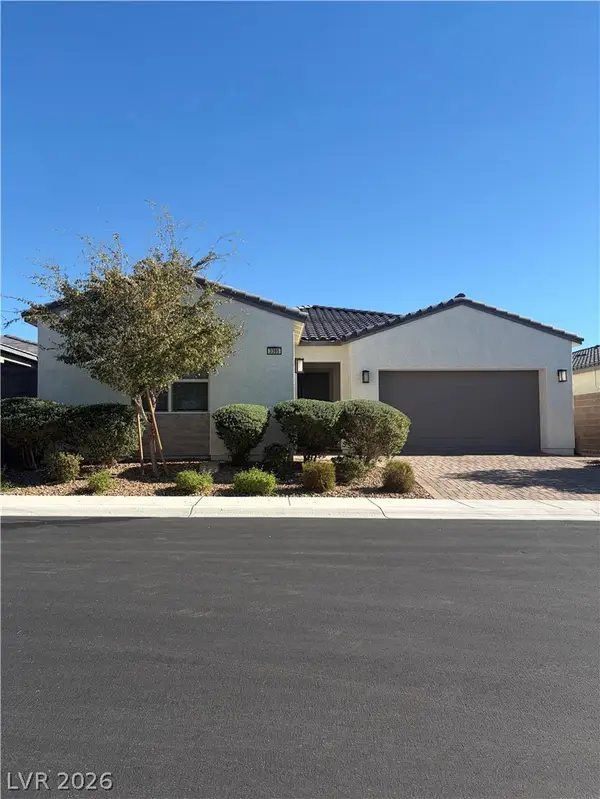 $825,000Coming Soon3 beds 3 baths2,109 sq. ft.
3395 Peak View Avenue, Henderson, NV 89044
MLS# 2822924Listed by: SIMPLY VEGAS - Coming Soon
 $1,449,000Coming Soon3 beds 4 baths4,762 sq. ft.
6 Benevolo Drive, Henderson, NV 89011
MLS# 2821869Listed by: SIMPLY VEGAS - Coming Soon
 $795,000Coming Soon3 beds 3 baths2,380 sq. ft.
3124 Pavilio Drive, Henderson, NV 89044
MLS# 2822295Listed by: SIGNATURE REAL ESTATE GROUP - Coming Soon
 $549,000Coming Soon2 beds 2 baths1,617 sq. ft.
494 Pine Trace Court, Henderson, NV 89012
MLS# 2822458Listed by: KELLER WILLIAMS VIP - Coming Soon
 $1,075,000Coming Soon2 beds 3 baths2,446 sq. ft.
1648 Williamsport Street, Henderson, NV 89052
MLS# 2822003Listed by: SIMPLY VEGAS


Protect your home and budget from life's surprises with an Assurant Home Warranty, backed by a partner that supports you through every step of homeownership. Explore Plans.
© 2023 - 2026 ERA Franchise Systems LLC. All rights reserved. ERA Franchise Systems LLC fully supports the principles of the Fair Housing Act and the Equal Opportunity Act. ERA, ERA Real Estate powered, and their respective logos are registered service marks of ERA Franchise Systems LLC. Each office is independently owned and operated.