
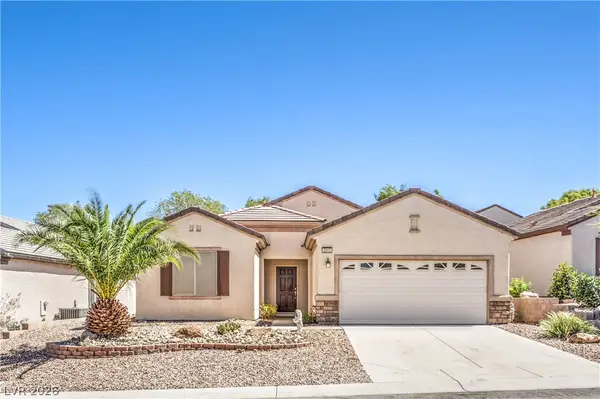
2549 Misty Olive Avenue, Henderson, NV 89052
Local realty services provided by:ERA Brokers Consolidated
Listed by: robert w. little jr
Office: re/max advantage
MLS#:2798703
Source:GLVAR
Price summary
- Price:$565,000
- Price per sq. ft.:$285.35
- Monthly HOA dues:$20
About this home
Beautifully maintаinеd ѕingle story home on a premium сornеr lot in one of Henderson's most sought after neighborhoods. This 3 bedroom home with a 3 car garage plus a versatile den that could easily be converted into a 4th bedroom if desired offers the perfect blend of comfort, quality, and energy efficiency. The resort style backyard features a large heated in ground swimming pool approximately 10 feet deep, a covered patio, paver decking, and mature landscaping that creates a private outdoor retreat perfect for entertaining or relaxing. Inside you'll find an open floor plan with soaring vaulted ceilings in the living room and family room, abundant natural light, plantation shutters, tile and carpet flooring, and a spacious gourmet kitchen featuring a large granite island, refinished cabinets, stainless steel appliances, and plenty of cabinet and counter space. The current owners also invested in triple pane windows for outstanding energy efficiency, comfort, and noise reduction, while the solar system helps keep utility costs low. Ideally located near some of Henderson's top rated schools, parks, walking trails, golf courses, shopping, dining, and entertainment. You're just minutes from Costco, The District at Green Valley Ranch, Henderson Hospital, Interstate 215, and countless restaurants and everyday conveniences. Homes offering single story living, a 3 car garage, corner lot, heated pool, flexible living space, and extensive energy saving upgrades are hard to find in this location. This is an exceptional opportunity to own a move in ready Henderson home that offers both everyday comfort and lasting value....
Contact an agent
Home facts
- Year built:1997
- Subdivision & Development:Sunridge At Macdonald Ranch
- Listing ID #:2798703
- Added:56 day(s) ago
- Updated:September 06, 2026 at 11:02 AM
Rooms and interior
- Bedrooms:3
- Total bathrooms:2
- Full bathrooms:2
- Rooms Total:9
- Flooring:Carpet, Tile
- Kitchen Description:Dishwasher, Disposal, Gas Range, Microwave, Refrigerator
- Living area:1,980 sq. ft.
Heating and cooling
- Cooling:Central Air, Electric
- Heating:Central, Gas
- Central air:Yes
Structure and exterior
- Roof:Tile
- Year built:1997
- Building area:1,980 sq. ft.
- Lot area:0.15 Acres
- Lot Features:Corner Lot, Desert Landscaping, Landscaped
- Construction Materials:Frame, Stucco
- Exterior Features:Patio, Private Yard, Sprinkler Irrigation
- Levels:1 Story
Schools
- High school:Coronado High
- Middle school:Miller Bob
- Elementary school:Taylor, Glen C.,Taylor, Glen C.
Utilities
- Water:Public
Finances and disclosures
- Price:$565,000
- Price per sq. ft.:$285.35
- Tax amount:$2,545
Features and amenities
- Appliances:Dishwasher, Disposal, Gas Range, Microwave, Refrigerator
- Laundry features:Electric Dryer Hookup, Gas Dryer Hookup, Laundry Room, On Main Level
- Amenities:Blinds, Plantation Shutters
- Pool features:Heated, Private Pool
Parking
- Parking description:Epoxy Flooring, Finished Garage, Garage, Garage Door Opener, Inside Entrance, Open, Private
- Garage:Yes
- Garage spaces:3
New listings near 2549 Misty Olive Avenue
- New
 $584,900Active3 beds 2 baths2,012 sq. ft.
30 Luce Del Sole #1, Henderson, NV 89011
MLS# 2813801Listed by: LIFE REALTY DISTRICT - New
 $1,325,000Active4 beds 4 baths3,081 sq. ft.
3046 Sumter Valley Circle, Henderson, NV 89052
MLS# 2814081Listed by: REALTY ONE GROUP, INC - New
 $490,000Active3 beds 2 baths1,801 sq. ft.
1189 Grove Park Street, Henderson, NV 89002
MLS# 2816468Listed by: 24 KARAT REALTY - New
 $329,900Active3 beds 3 baths1,370 sq. ft.
726 Peregrine Falcon Street, Henderson, NV 89015
MLS# 2816159Listed by: BHHS NEVADA PROPERTIES - New
 $390,000Active3 beds 3 baths1,506 sq. ft.
1438 Summer Glow Avenue, Henderson, NV 89012
MLS# 2816455Listed by: CARLTON HOLLAND REALTY - New
 $499,900Active3 beds 2 baths1,594 sq. ft.
2536 Citrus Garden Circle, Henderson, NV 89052
MLS# 2813914Listed by: BHHS NEVADA PROPERTIES - New
 $1,985,000Active3 beds 4 baths3,459 sq. ft.
168 Tre Pietre Street, Henderson, NV 89011
MLS# 2814639Listed by: BHHS NEVADA PROPERTIES - New
 $599,990Active4 beds 3 baths2,172 sq. ft.
1049 Geranium Drive, Henderson, NV 89011
MLS# 2816352Listed by: 2 CORNEL REALTY - New
 $700,000Active4 beds 4 baths2,910 sq. ft.
100 E Highland Drive, Henderson, NV 89015
MLS# 2814544Listed by: BHHS NEVADA PROPERTIES - New
 $445,000Active2 beds 2 baths1,768 sq. ft.
2512 Cosmic Dust Street, Henderson, NV 89044
MLS# 2815891Listed by: BHHS NEVADA PROPERTIES


Protect your home and budget from life's surprises with an Assurant Home Warranty, backed by a partner that supports you through every step of homeownership. Explore Plans.
© 2023 - 2026 ERA Franchise Systems LLC. All rights reserved. ERA Franchise Systems LLC fully supports the principles of the Fair Housing Act and the Equal Opportunity Act. ERA, ERA Real Estate powered, and their respective logos are registered service marks of ERA Franchise Systems LLC. Each office is independently owned and operated.