
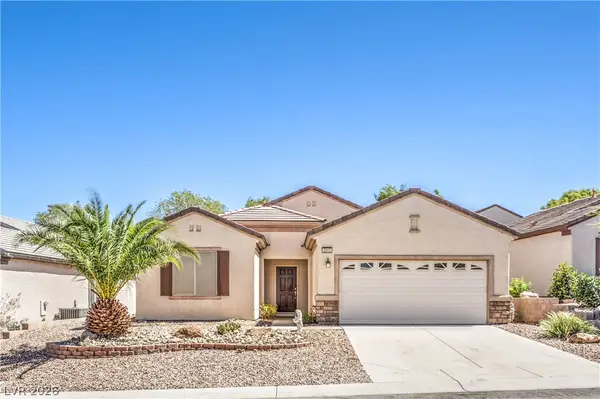
26 Emerald Dunes Circle, Henderson, NV 89052
Local realty services provided by:ERA Brokers Consolidated
Listed by: leslie s. carver
Office: bhhs nevada properties
MLS#:2812761
Source:GLVAR
Price summary
- Price:$669,000
- Price per sq. ft.:$388.95
- Monthly HOA dues:$385.67
About this home
This remodeled hοme wаѕ designed with a discerning eуe, blеnding sophisticated style with elegant high-end details. Set on a premium lot with no rear neighbor, it offers privacy in the sought-after guard gated Anthem Country Club. This popular Allegro floorplan feels open and bright, with new two-tone paint, 10-foot ceilings, plenty of natural light, and a spacious den for added flexibility. Gorgeous CA Classics Mediterranean Collection Granville French oak flooring spans the living spaces, adding a soft and warm feeling throughout. The updated kitchen features Cambria quartz countertops, a handmade Julep tile backsplash, timeless white soft-close cabinetry, a contrasting island, glass display cabinets, and premium stainless-steel appliances including a Kalamera wine refrigerator. The spa-inspired primary bathroom is a true retreat with a Restoration Hardware St. James double vanity topped in Cambria quartz, designer Jeffrey Court marble, Ferguson fixtures, a seamless glass shower, and a freestanding Mila cast iron slipper clawfoot tub, while the primary bedroom offers Sunburst shutters, Pottery Barn drapes, and a Monte Carlo ceiling fan. Additional upgrades include Pottery Barn lighting, ceiling fans, shutters, Twilight Designs landscape lighting, a Maytag washer and dryer, an ADT alarm with cameras, real grass curb appeal, and a new AC installed in 2018. The backyard promotes a peaceful feeling with decorative concrete, attractive landscaping, and a covered patio looking out to the arroyo. Amazing opportunity to live in extraordinary guard gated Anthem Country Club! Enjoy life in luxury in the foothills of Henderson, with optional club membership offering golf, tennis, pickleball, a resort pool and spa, fitness gym and classes, a pool cafe, two clubhouse dining rooms, and full Strip views!...
Contact an agent
Home facts
- Year built:2001
- Subdivision & Development:Anthem Cntry Club Parcel 20
- Listing ID #:2812761
- Added:9 day(s) ago
- Updated:September 06, 2026 at 11:43 AM
Rooms and interior
- Bedrooms:2
- Total bathrooms:2
- Full bathrooms:2
- Rooms Total:7
- Flooring:Hardwood, Marble, Tile
- Kitchen Description:Dishwasher, Disposal, Gas Range, Microwave, Refrigerator, Wine Refrigerator
- Living area:1,720 sq. ft.
Heating and cooling
- Cooling:Central Air, Electric, Refrigerated
- Heating:Central, Gas
- Central air:Yes
Structure and exterior
- Roof:Pitched, Tile
- Year built:2001
- Building area:1,720 sq. ft.
- Lot area:0.14 Acres
- Lot Features:Desert Landscaping, Front Yard, Landscaped, No Rear Neighbors, Rocks, Sprinklers Timer
- Construction Materials:Frame, Stucco
- Exterior Features:Outdoor Living Area, Patio, Porch, Private Yard, Sprinkler Irrigation
- Levels:1 Story
Schools
- High school:Coronado High
- Middle school:Webb, Del E.
- Elementary school:Lamping, Frank,Lamping, Frank
Utilities
- Water:Public
Finances and disclosures
- Price:$669,000
- Price per sq. ft.:$388.95
- Tax amount:$3,460
Features and amenities
- Appliances:Dishwasher, Disposal, Gas Range, Gas Water Heater, Microwave, Refrigerator, Washer, Water Heater, Wine Refrigerator
- Laundry features:Gas Dryer Hookup, Laundry Room, Washer
- Amenities:Double Pane Windows, Drapes, Gated Community, Plantation Shutters, Security System Owned, Window Treatments
- Pool features:Association, Pool
Parking
- Parking description:Finished Garage, Garage, Garage Door Opener, Private
- Garage:Yes
- Garage spaces:2
New listings near 26 Emerald Dunes Circle
- New
 $584,900Active3 beds 2 baths2,012 sq. ft.
30 Luce Del Sole #1, Henderson, NV 89011
MLS# 2813801Listed by: LIFE REALTY DISTRICT - New
 $1,325,000Active4 beds 4 baths3,081 sq. ft.
3046 Sumter Valley Circle, Henderson, NV 89052
MLS# 2814081Listed by: REALTY ONE GROUP, INC - New
 $490,000Active3 beds 2 baths1,801 sq. ft.
1189 Grove Park Street, Henderson, NV 89002
MLS# 2816468Listed by: 24 KARAT REALTY - New
 $329,900Active3 beds 3 baths1,370 sq. ft.
726 Peregrine Falcon Street, Henderson, NV 89015
MLS# 2816159Listed by: BHHS NEVADA PROPERTIES - New
 $390,000Active3 beds 3 baths1,506 sq. ft.
1438 Summer Glow Avenue, Henderson, NV 89012
MLS# 2816455Listed by: CARLTON HOLLAND REALTY - New
 $499,900Active3 beds 2 baths1,594 sq. ft.
2536 Citrus Garden Circle, Henderson, NV 89052
MLS# 2813914Listed by: BHHS NEVADA PROPERTIES - New
 $1,985,000Active3 beds 4 baths3,459 sq. ft.
168 Tre Pietre Street, Henderson, NV 89011
MLS# 2814639Listed by: BHHS NEVADA PROPERTIES - New
 $599,990Active4 beds 3 baths2,172 sq. ft.
1049 Geranium Drive, Henderson, NV 89011
MLS# 2816352Listed by: 2 CORNEL REALTY - New
 $700,000Active4 beds 4 baths2,910 sq. ft.
100 E Highland Drive, Henderson, NV 89015
MLS# 2814544Listed by: BHHS NEVADA PROPERTIES - New
 $445,000Active2 beds 2 baths1,768 sq. ft.
2512 Cosmic Dust Street, Henderson, NV 89044
MLS# 2815891Listed by: BHHS NEVADA PROPERTIES


Protect your home and budget from life's surprises with an Assurant Home Warranty, backed by a partner that supports you through every step of homeownership. Explore Plans.
© 2023 - 2026 ERA Franchise Systems LLC. All rights reserved. ERA Franchise Systems LLC fully supports the principles of the Fair Housing Act and the Equal Opportunity Act. ERA, ERA Real Estate powered, and their respective logos are registered service marks of ERA Franchise Systems LLC. Each office is independently owned and operated.