
263 E Van Wagenen Street, Henderson, NV 89015
Local realty services provided by:ERA Brokers Consolidated
Listed by: michelle bush
Office: keller williams vip
MLS#:2807746
Source:GLVAR
Price summary
- Price:$220,000
- Price per sq. ft.:$203.7
- Monthly HOA dues:$250
About this home
DISCOVER AN EΧCEΡΤIONAL OPPORTUNIΤY ΙN THE HEART OF HENDERSON, WHERE UPDATED LIVING, BEAUTIFUL VIEWS, AND AN UNBEATABLE LOCATION COME TOGETHER! THIS CHARMING TWO-STORY TOWNHOUSE FEATURES 3 BEDROOMS, 1.5 BATHROOMS, AND 1,080 SQUARE FEET OF THOUGHTFULLY DESIGNED LIVING SPACE.
ENJOY VIEWS OF THE LAS VEGAS STRIP FROM THE FRONT YARD ALONG WITH BEAUTIFUL MOUNTAIN VIEWS THAT SHOWCASE THE BEST OF SOUTHERN NEVADA LIVING. INSIDE, YOU’LL FIND A REFRESHED AND INVITING HOME FEATURING ALL NEW KITCHEN APPLIANCES, UPDATED BATHROOMS, AND A CONVENIENT COFFEE BAR WITH A DOUBLE PANTRY PROVIDING EXCELLENT STORAGE.
MAJOR IMPROVEMENTS HAVE ALREADY BEEN TAKEN CARE OF, INCLUDING AN A/C UNIT THAT IS APPROXIMATELY 2 YEARS OLD AND A BRAND-NEW ROOF INSTALLED, OFFERING ADDED PEACE OF MIND FOR THE NEXT OWNER.
STEP OUTSIDE TO THE COVERED PATIO AND ENJOY EASY ACCESS TO A BEAUTIFUL WALKING TRAIL LOCATED JUST BEHIND THE PROPERTY—PERFECT FOR MORNING WALKS, EVENING STROLLS, OR SIMPLY ENJOYING THE OUTDOORS.
LOCATION IS ANOTHER STANDOUT FEATURE! THIS HOME IS WITHIN WALKING DISTANCE OF HENDERSON’S WATER STREET DISTRICT, PUTTING DINING, ENTERTAINMENT, COMMUNITY EVENTS, SHOPPING, AND LOCAL FAVORITES CLOSE TO HOME.
WITH UPDATED FEATURES, MAJOR RECENT IMPROVEMENTS, BEAUTIFUL STRIP AND MOUNTAIN VIEWS, OUTDOOR ACCESS, AND A FANTASTIC HENDERSON LOCATION, THIS TOWNHOUSE OFFERS A WONDERFUL COMBINATION OF COMFORT, CONVENIENCE, AND LIFESTYLE. DON’T MISS THE OPPORTUNITY TO MAKE IT YOURS!...
Contact an agent
Home facts
- Year built:1971
- Subdivision & Development:Tropicana Square
- Listing ID #:2807746
- Added:5 day(s) ago
- Updated:August 20, 2026 at 11:45 PM
Rooms and interior
- Bedrooms:3
- Total bathrooms:2
- Full bathrooms:1
- Half bathrooms:1
- Rooms Total:4
- Flooring:Carpet, Laminate, Tile
- Kitchen Description:Electric Cooktop, Refrigerator
- Living area:1,080 sq. ft.
Heating and cooling
- Cooling:Central Air, Electric
- Heating:Central, Electric
- Central air:Yes
Structure and exterior
- Roof:Shingle
- Year built:1971
- Building area:1,080 sq. ft.
- Lot area:0.02 Acres
- Construction Materials:Drywall
- Exterior Features:Courtyard, Patio
- Levels:2 Story
Schools
- High school:Basic Academy
- Middle school:Burkholder Lyle
- Elementary school:Newton, Ulis,Newton, Ulis
Utilities
- Water:Public
Finances and disclosures
- Price:$220,000
- Price per sq. ft.:$203.7
- Tax amount:$532
Features and amenities
- Appliances:Electric Cooktop, Refrigerator, Washer
- Laundry features:Electric Dryer Hookup, Laundry Room, Washer
- Pool features:Association, Community, Pool
Parking
- Parking description:Assigned, Guest Parking, One Space
New listings near 263 E Van Wagenen Street
- New
 $308,000Active2 beds 3 baths1,179 sq. ft.
513 Amber Horizon Street, Henderson, NV 89015
MLS# 2807029Listed by: WIN WIN REAL ESTATE - New
 $529,000Active2 beds 2 baths2,096 sq. ft.
2120 Clearwater Lake Drive, Henderson, NV 89044
MLS# 2809700Listed by: REDFIN - New
 $365,000Active2 beds 2 baths1,038 sq. ft.
675 Solitude Point Avenue, Henderson, NV 89012
MLS# 2810097Listed by: REALTY ONE GROUP, INC - New
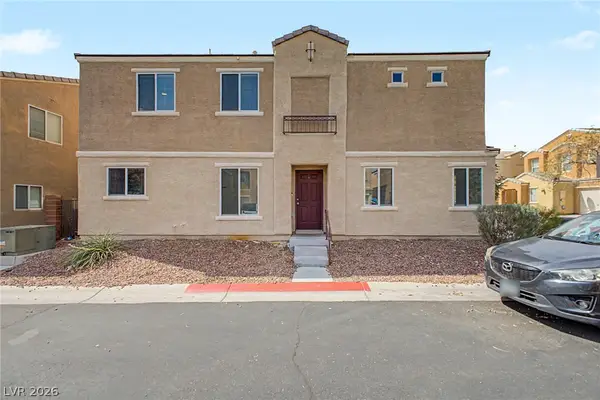 $345,000Active3 beds 3 baths1,549 sq. ft.
6921 Graceful Cloud Avenue, Henderson, NV 89011
MLS# 2810343Listed by: SIMPLY VEGAS - New
 $430,000Active3 beds 3 baths1,668 sq. ft.
845 Arrowhead Trail, Henderson, NV 89002
MLS# 2810781Listed by: GRAHAM TEAM REAL ESTATE LLC - New
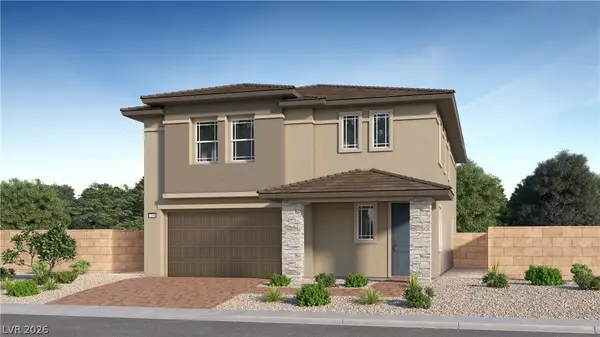 $714,027Active5 beds 4 baths3,210 sq. ft.
2688 Sunrise Mist Place, Henderson, NV 89044
MLS# 2810821Listed by: LENNAR SALES CORP - New
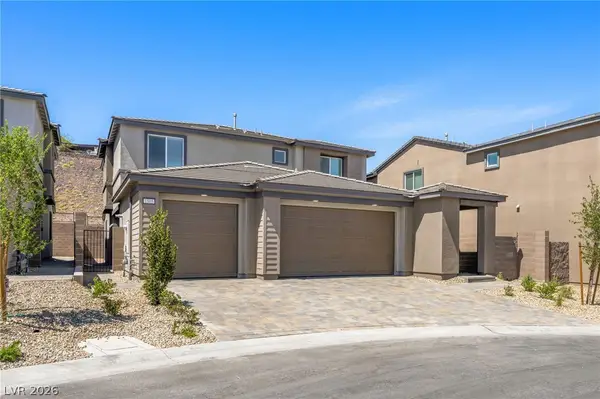 $635,225Active4 beds 4 baths3,080 sq. ft.
1505 Capri Cascades Court, Henderson, NV 89011
MLS# 2810827Listed by: LENNAR SALES CORP - New
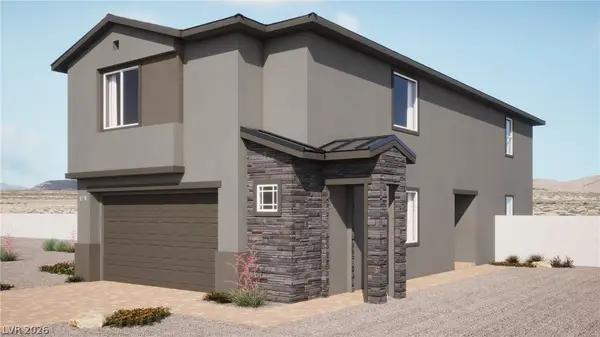 $540,143Active4 beds 4 baths2,405 sq. ft.
1728 Strada Nathan, Henderson, NV 89011
MLS# 2810838Listed by: LENNAR SALES CORP - New
 $445,000Active2 beds 2 baths1,425 sq. ft.
794 Charming Holly Street, Henderson, NV 89011
MLS# 2810850Listed by: EXP REALTY - New
 $380,000Active2 beds 2 baths1,130 sq. ft.
1789 Eagle Village Avenue, Henderson, NV 89012
MLS# 2808557Listed by: SIGNATURE REAL ESTATE GROUP


Protect your home and budget from life's surprises with an Assurant Home Warranty, backed by a partner that supports you through every step of homeownership. Explore Plans.
© 2023 - 2026 ERA Franchise Systems LLC. All rights reserved. ERA Franchise Systems LLC fully supports the principles of the Fair Housing Act and the Equal Opportunity Act. ERA, ERA Real Estate powered, and their respective logos are registered service marks of ERA Franchise Systems LLC. Each office is independently owned and operated.