
2630 Skylark Trail Street, Henderson, NV 89044
Local realty services provided by:ERA Brokers Consolidated
Listed by: neven spralja
Office: realhome services & solutions
MLS#:2823697
Source:GLVAR
Price summary
- Price:$770,650
- Price per sq. ft.:$259.13
- Monthly HOA dues:$81
About this home
Affordable Tri Point home in Henderson NV. Do not wait on this one. Priced to sell this home has 2,974
square feet and was built in 2022. Sits on a good-size lot of 5,998 sq. ft. and includes a two-car garage. At
this price if you blink it will be SOLD. Buyers check with City, County, Zoning, Tax, and other records to
their satisfaction. AS-IS SALE property.
Contact an agent
Home facts
- Year built:2022
- Subdivision & Development:Inspirada Pod 5-4
- Listing ID #:2823697
- Added:3 day(s) ago
- Updated:October 06, 2026 at 11:20 AM
Rooms and interior
- Bedrooms:3
- Total bathrooms:4
- Full bathrooms:3
- Half bathrooms:1
- Rooms Total:5
- Living area:2,974 sq. ft.
Heating and cooling
- Cooling:Central Air, Electric
- Heating:Central, Gas
- Central air:Yes
Structure and exterior
- Roof:Tile
- Year built:2022
- Building area:2,974 sq. ft.
- Lot area:0.14 Acres
- Construction Materials:Frame, Stucco
- Levels:2 Story
Schools
- High school:Liberty
- Middle school:Webb, Del E.
- Elementary school:Ellis, Robert and Sandy,Ellis, Robert and Sandy
Utilities
- Water:Public
Finances and disclosures
- Price:$770,650
- Price per sq. ft.:$259.13
- Tax amount:$8,774
Parking
- Parking description:Garage, Private
- Garage:Yes
- Garage spaces:2
New listings near 2630 Skylark Trail Street
- Coming Soon
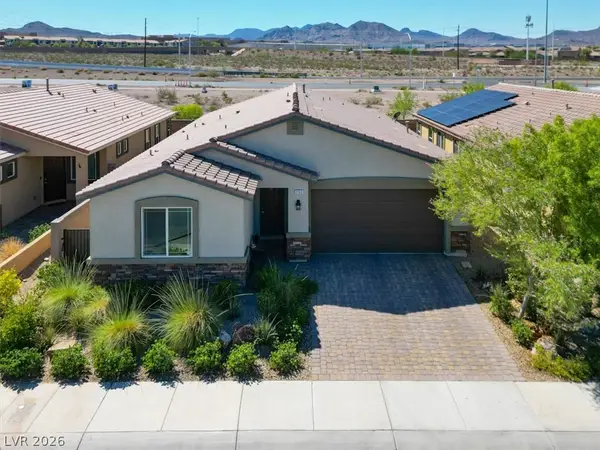 $550,000Coming Soon4 beds 3 baths2,035 sq. ft.
2165 Rio Rancho Pointe Place, Henderson, NV 89002
MLS# 2824197Listed by: BHHS NEVADA PROPERTIES - Coming Soon
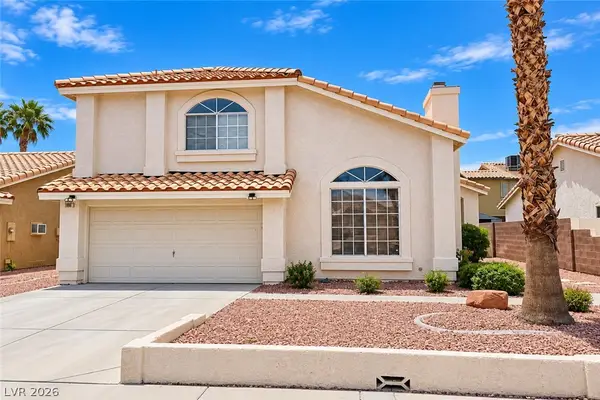 $460,000Coming Soon3 beds 3 baths1,759 sq. ft.
966 Derringer Lane, Henderson, NV 89014
MLS# 2823824Listed by: SIGNATURE REAL ESTATE GROUP - Coming Soon
 $550,000Coming Soon3 beds 2 baths2,021 sq. ft.
30 Via Mantova #302, Henderson, NV 89011
MLS# 2824054Listed by: REALTY ONE GROUP, INC - Coming Soon
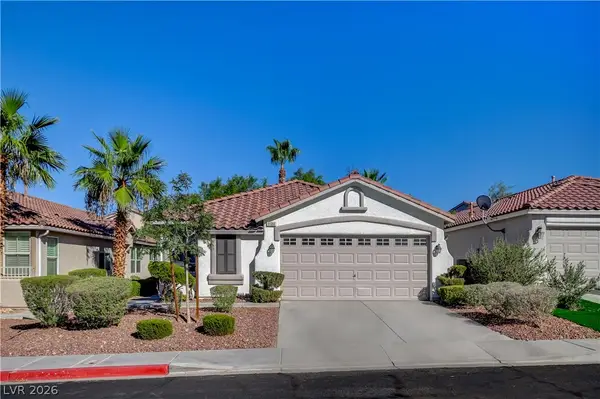 $499,900Coming Soon3 beds 2 baths1,384 sq. ft.
1134 Cathedral Ridge Street, Henderson, NV 89052
MLS# 2823646Listed by: COMPASS REALTY & MANAGEMENT - Coming Soon
 $850,000Coming Soon3 beds 2 baths2,021 sq. ft.
20 Via Mantova #303, Henderson, NV 89011
MLS# 2823229Listed by: DOUGLAS ELLIMAN OF NEVADA LLC - Coming Soon
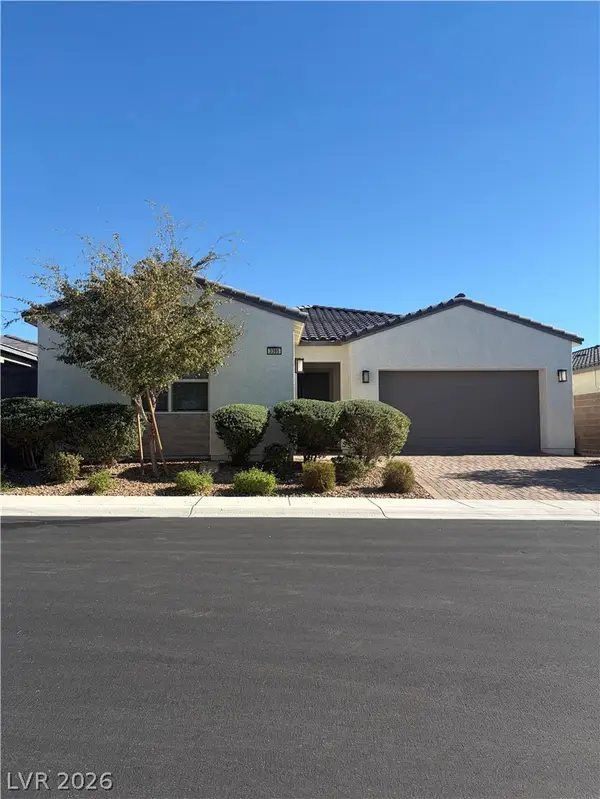 $825,000Coming Soon3 beds 3 baths2,109 sq. ft.
3395 Peak View Avenue, Henderson, NV 89044
MLS# 2822924Listed by: SIMPLY VEGAS - Coming Soon
 $1,449,000Coming Soon3 beds 4 baths4,762 sq. ft.
6 Benevolo Drive, Henderson, NV 89011
MLS# 2821869Listed by: SIMPLY VEGAS - Coming Soon
 $795,000Coming Soon3 beds 3 baths2,380 sq. ft.
3124 Pavilio Drive, Henderson, NV 89044
MLS# 2822295Listed by: SIGNATURE REAL ESTATE GROUP - Coming Soon
 $549,000Coming Soon2 beds 2 baths1,617 sq. ft.
494 Pine Trace Court, Henderson, NV 89012
MLS# 2822458Listed by: KELLER WILLIAMS VIP - Coming Soon
 $1,075,000Coming Soon2 beds 3 baths2,446 sq. ft.
1648 Williamsport Street, Henderson, NV 89052
MLS# 2822003Listed by: SIMPLY VEGAS


Protect your home and budget from life's surprises with an Assurant Home Warranty, backed by a partner that supports you through every step of homeownership. Explore Plans.
© 2023 - 2026 ERA Franchise Systems LLC. All rights reserved. ERA Franchise Systems LLC fully supports the principles of the Fair Housing Act and the Equal Opportunity Act. ERA, ERA Real Estate powered, and their respective logos are registered service marks of ERA Franchise Systems LLC. Each office is independently owned and operated.