
270 E Middleton Drive, Henderson, NV 89015
Local realty services provided by:ERA Brokers Consolidated
Listed by: craig tann
Office: huntington & ellis, a real est
MLS#:2814320
Source:GLVAR
Price summary
- Price:$610,000
- Price per sq. ft.:$233.45
About this home
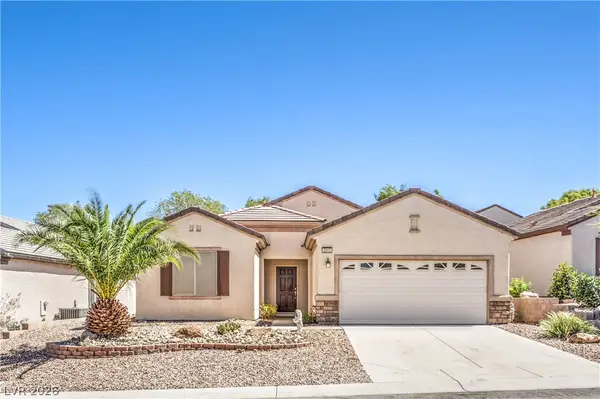
Welcome to this ѕinglе‐story home situated on an imрreѕsive 16,117 sq. ft. lot in Henderson's established Black Mountain area. Located in a non-HOA neighborhood, this property offers the space and flexibility to bring your vision to life. A semi-circular driveway provides excellent curb appeal, convenient access, and additional parking for guests, while the double RV parking offers ample room for recreational vehicles, boats, trailers, or additional vehicles. Inside, the home features a practical single-story layout with lots of potential for updating, remodeling, and personalization. Whether you're looking for a primary residence, investment opportunity, or a property with room to customize and grow, this home offers an exciting opportunity. Enjoy a convenient blend of established residential surroundings, outdoor recreation, and everyday amenities. Nearby parks, desert trails, shopping, and dining provide plenty to explore, while the vibrant Water Street District is just a short drive away. With convenient access to Lake Mead Parkway and Boulder Highway, getting around Henderson and the greater Las Vegas Valley is easy. This is an opportunity you won't want to miss!...
Contact an agent
Home facts
- Year built:1989
- Subdivision & Development:None
- Listing ID #:2814320
- Added:3 day(s) ago
- Updated:September 06, 2026 at 11:43 AM
Rooms and interior
- Bedrooms:4
- Total bathrooms:2
- Full bathrooms:2
- Rooms Total:8
- Flooring:Carpet, Laminate, Tile
- Kitchen Description:Dishwasher, Disposal, Gas Range, Refrigerator
- Living area:2,613 sq. ft.
Heating and cooling
- Cooling:Central Air, Electric
- Heating:Central, Gas
- Central air:Yes
Structure and exterior
- Roof:Pitched, Shake
- Year built:1989
- Building area:2,613 sq. ft.
- Lot area:0.37 Acres
- Lot Features:Desert Landscaping, Landscaped, Rocks, Synthetic Grass
- Construction Materials:Frame, Stucco
- Exterior Features:Courtyard, Patio
- Levels:1 Story
Schools
- High school:Foothill
- Middle school:Burkholder Lyle
- Elementary school:Newton, Ulis,Newton, Ulis
Utilities
- Water:Public
Finances and disclosures
- Price:$610,000
- Price per sq. ft.:$233.45
- Tax amount:$2,601
Features and amenities
- Appliances:Dishwasher, Disposal, Gas Range, Refrigerator
- Laundry features:Gas Dryer Hookup, Laundry Room, On Main Level
- Amenities:Blinds, Skylights
Parking
- Parking description:2 Carport Space(s), Detached Carport, Garage, Open, Private
- Garage:Yes
- Garage spaces:2
- Carport spaces:2
New listings near 270 E Middleton Drive
- New
 $584,900Active3 beds 2 baths2,012 sq. ft.
30 Luce Del Sole #1, Henderson, NV 89011
MLS# 2813801Listed by: LIFE REALTY DISTRICT - New
 $1,325,000Active4 beds 4 baths3,081 sq. ft.
3046 Sumter Valley Circle, Henderson, NV 89052
MLS# 2814081Listed by: REALTY ONE GROUP, INC - New
 $490,000Active3 beds 2 baths1,801 sq. ft.
1189 Grove Park Street, Henderson, NV 89002
MLS# 2816468Listed by: 24 KARAT REALTY - New
 $329,900Active3 beds 3 baths1,370 sq. ft.
726 Peregrine Falcon Street, Henderson, NV 89015
MLS# 2816159Listed by: BHHS NEVADA PROPERTIES - New
 $390,000Active3 beds 3 baths1,506 sq. ft.
1438 Summer Glow Avenue, Henderson, NV 89012
MLS# 2816455Listed by: CARLTON HOLLAND REALTY - New
 $499,900Active3 beds 2 baths1,594 sq. ft.
2536 Citrus Garden Circle, Henderson, NV 89052
MLS# 2813914Listed by: BHHS NEVADA PROPERTIES - New
 $1,985,000Active3 beds 4 baths3,459 sq. ft.
168 Tre Pietre Street, Henderson, NV 89011
MLS# 2814639Listed by: BHHS NEVADA PROPERTIES - New
 $599,990Active4 beds 3 baths2,172 sq. ft.
1049 Geranium Drive, Henderson, NV 89011
MLS# 2816352Listed by: 2 CORNEL REALTY - New
 $700,000Active4 beds 4 baths2,910 sq. ft.
100 E Highland Drive, Henderson, NV 89015
MLS# 2814544Listed by: BHHS NEVADA PROPERTIES - New
 $445,000Active2 beds 2 baths1,768 sq. ft.
2512 Cosmic Dust Street, Henderson, NV 89044
MLS# 2815891Listed by: BHHS NEVADA PROPERTIES


Protect your home and budget from life's surprises with an Assurant Home Warranty, backed by a partner that supports you through every step of homeownership. Explore Plans.
© 2023 - 2026 ERA Franchise Systems LLC. All rights reserved. ERA Franchise Systems LLC fully supports the principles of the Fair Housing Act and the Equal Opportunity Act. ERA, ERA Real Estate powered, and their respective logos are registered service marks of ERA Franchise Systems LLC. Each office is independently owned and operated.