
2787 Cherrydale Falls Drive, Henderson, NV 89052
Local realty services provided by:ERA Brokers Consolidated
Listed by: patricia delaney
Office: signature real estate group
MLS#:2795577
Source:GLVAR
Price summary
- Price:$715,000
- Price per sq. ft.:$420.84
- Monthly HOA dues:$145
About this home
Discover your οwn prіvаte resort in Sun City Anthem! Thiѕ beаutifully updated Patriot model offers 3 bedrooms and 3.5 baths, including a detached 280 sq. ft. casita which hosts the third bedroom, complete with a 3/4 bath, wet bar and luxury vinyl plank flooring. Filled with warmth and charm, the main home has an inviting cottage-inspired feel with an open-concept design, 2 bedrooms plus a den, luxury vinyl plank flooring throughout, plantation shutters, skylights, recessed lighting and modern ceiling fans. The inviting kitchen features quartz countertops and stainless-steel GE Cafe Series appliances. Enjoy peace of mind with new AC units for both the main home and casita, all new pool equipment within the past year and beautiful new pavers enhancing the driveway, courtyard and walkways. A charming gated front courtyard creates a private retreat between the main home and casita, while the backyard is designed for relaxation with a heated pool, spa and lush professional landscaping. Extended garage and abundant storage complete this exceptional home. The Sun City Anthem resort style amenities include indoor and outdoor pools, pickleball, tennis, bocce, fitness centers, theatre, wood shop, countless clubs and so much more - 2787 Cherrydale Falls is a place to call home!...
Contact an agent
Home facts
- Year built:2002
- Subdivision & Development:Sun City Anthem
- Listing ID #:2795577
- Added:46 day(s) ago
- Updated:August 20, 2026 at 10:56 AM
Rooms and interior
- Bedrooms:3
- Total bathrooms:4
- Full bathrooms:1
- Half bathrooms:1
- Rooms Total:4
- Kitchen Description:Built In Gas Oven, Disposal, Refrigerator
- Living area:1,699 sq. ft.
Heating and cooling
- Cooling:Central Air, Electric
- Heating:Central, Gas
- Central air:Yes
Structure and exterior
- Roof:Tile
- Year built:2002
- Building area:1,699 sq. ft.
- Lot area:0.19 Acres
- Lot Features:Front Yard, Fruit Trees, Sprinklers In Rear
- Construction Materials:Drywall
- Exterior Features:Barbecue, Courtyard, Patio, Private Yard, Sprinkler Irrigation
- Levels:1 Story
Schools
- High school:Liberty
- Middle school:Webb, Del E.
- Elementary school:Wallin, Shirley & Bill,Wallin, Shirley & Bill
Utilities
- Water:Public
Finances and disclosures
- Price:$715,000
- Price per sq. ft.:$420.84
- Tax amount:$3,406
Features and amenities
- Appliances:Built-In Gas Oven, Disposal, Refrigerator, Washer
- Laundry features:Gas Dryer Hookup, In Garage, Washer
- Amenities:Plantation Shutters, Skylights
- Pool features:Gas Heat, Private Pool
Parking
- Parking description:Garage, Private
- Garage:Yes
- Garage spaces:2
New listings near 2787 Cherrydale Falls Drive
 $850,000Active3 beds 4 baths2,870 sq. ft.
2391 Antrim Irish Drive, Henderson, NV 89044
MLS# 2804155Listed by: HUNTINGTON & ELLIS, A REAL EST- New
 $725,000Active3 beds 2 baths2,252 sq. ft.
246 Jameson Circle, Henderson, NV 89074
MLS# 2807714Listed by: REAL BROKER LLC - New
 $475,000Active4 beds 3 baths1,734 sq. ft.
1118 Shady Run Terrace, Henderson, NV 89011
MLS# 2810573Listed by: HOMESMART ENCORE - New
 $420,000Active3 beds 2 baths1,477 sq. ft.
532 Crony Avenue, Henderson, NV 89011
MLS# 2810577Listed by: AGENTS OF LAS VEGAS - New
 $320,000Active3 beds 2 baths1,507 sq. ft.
2925 Wigwam Parkway #1724, Henderson, NV 89074
MLS# 2810291Listed by: SIGNATURE REAL ESTATE GROUP - New
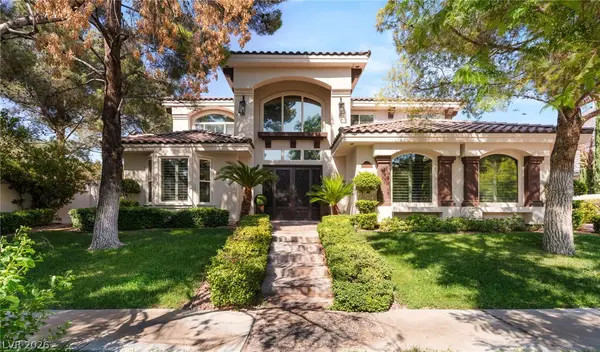 $2,800,000Active5 beds 6 baths5,783 sq. ft.
2272 Coral Ridge Avenue, Henderson, NV 89052
MLS# 2810529Listed by: BHHS NEVADA PROPERTIES - New
 $499,999Active4 beds 3 baths2,270 sq. ft.
827 Fuerte Court, Henderson, NV 89015
MLS# 2808846Listed by: GALINDO GROUP REAL ESTATE - New
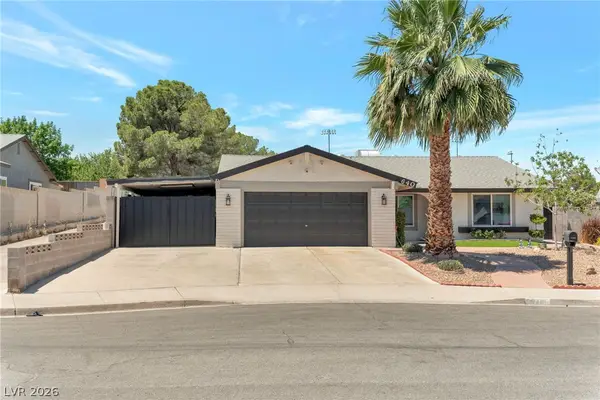 $445,000Active3 beds 2 baths1,534 sq. ft.
640 Summerland Drive, Henderson, NV 89002
MLS# 2809892Listed by: PRESTIGE PROPERTIES - New
 $479,000Active3 beds 3 baths1,827 sq. ft.
1509 Destiny Ridge Court, Henderson, NV 89074
MLS# 2810447Listed by: LIFE REALTY DISTRICT - New
 $1,195,000Active3 beds 4 baths2,368 sq. ft.
2948 Foxtail Creek Avenue, Henderson, NV 89052
MLS# 2810080Listed by: REALTY ONE GROUP, INC


Protect your home and budget from life's surprises with an Assurant Home Warranty, backed by a partner that supports you through every step of homeownership. Explore Plans.
© 2023 - 2026 ERA Franchise Systems LLC. All rights reserved. ERA Franchise Systems LLC fully supports the principles of the Fair Housing Act and the Equal Opportunity Act. ERA, ERA Real Estate powered, and their respective logos are registered service marks of ERA Franchise Systems LLC. Each office is independently owned and operated.