
28 Heron Harbour Drive, Henderson, NV 89011
Local realty services provided by:ERA Brokers Consolidated
Listed by: julien racine
Office: brady luxury homes
MLS#:2801738
Source:GLVAR
Price summary
- Price:$1,354,000
- Price per sq. ft.:$402.5
- Monthly HOA dues:$153
About this home
TO BE BUILT | Veran-Alta | Shoreline offers a refined blend of luxury and natural beauty and delivers an exceptional living experience. Expansive windows capture sweeping views of Lake Las Vegas, lush golf fairways, and distant mountain peaks. Designed for seamless indoor-outdoor living, the home features spacious terraces and patios ideal for entertaining or relaxing. Inside, soaring ceilings, Vegas Modern finishes, and a kitchen with premium appliances, custom cabinetry, and an oversized island elevate everyday living. The primary suite is a serene retreat with a spa-inspired bath and private balcony overlooking golf and mountain views. Outdoor spaces extend the living areas with comfort and style. Every Shoreline home is customizable, allowing buyers to personalize their dream residence while enjoying an unmatched lifestyle surrounded by golf, hiking trails, and stunning scenery.
Contact an agent
Home facts
- Year built:2027
- Subdivision & Development:Southshore Parcel 27
- Listing ID #:2801738
- Added:67 day(s) ago
- Updated:October 04, 2026 at 11:02 AM
Rooms and interior
- Bedrooms:3
- Total bathrooms:5
- Full bathrooms:4
- Half bathrooms:1
- Rooms Total:4
- Flooring:Carpet, Tile
- Kitchen Description:Built In Gas Oven, Dishwasher, Disposal, Gas Cooktop, Gas Range, Microwave, Refrigerator
- Living area:3,364 sq. ft.
Heating and cooling
- Cooling:Central Air, Electric, High Effciency
- Heating:Central, Gas, High Efficiency, Multiple Heating Units
- Central air:Yes
Structure and exterior
- Roof:Flat
- Year built:2027
- Building area:3,364 sq. ft.
- Lot area:0.08 Acres
- Lot Features:Desert Landscaping, Landscaped, Zero Lot Line
- Architectural Style:Tri-Level
- Construction Materials:Drywall, Stucco
- Exterior Features:Balcony, Deck, Patio
- Levels:3 Story
Schools
- High school:Basic Academy
- Middle school:Brown B. Mahlon
- Elementary school:Josh, Stevens,Josh, Stevens
Utilities
- Water:Public
Finances and disclosures
- Price:$1,354,000
- Price per sq. ft.:$402.5
- Tax amount:$2,900
Features and amenities
- Appliances:Built-In Gas Oven, Dishwasher, Disposal, Gas Cooktop, Gas Range, Microwave, Refrigerator
- Laundry features:Gas Dryer Hookup, On Upper Level
- Amenities:Double Pane Windows, Fire Sprinkler System, Gated Community
Parking
- Parking description:Garage, Guest Parking, Private
- Garage:Yes
- Garage spaces:2
New listings near 28 Heron Harbour Drive
- Coming Soon
 $850,000Coming Soon3 beds 2 baths2,021 sq. ft.
20 Via Mantova #303, Henderson, NV 89011
MLS# 2823229Listed by: DOUGLAS ELLIMAN OF NEVADA LLC - Coming Soon
 $319,000Coming Soon3 beds 2 baths1,255 sq. ft.
671 Foam Flower Lane, Henderson, NV 89015
MLS# 2823015Listed by: GALINDO GROUP REAL ESTATE - Coming Soon
 $1,449,000Coming Soon3 beds 4 baths4,762 sq. ft.
6 Benevolo Drive, Henderson, NV 89011
MLS# 2821869Listed by: SIMPLY VEGAS - Coming Soon
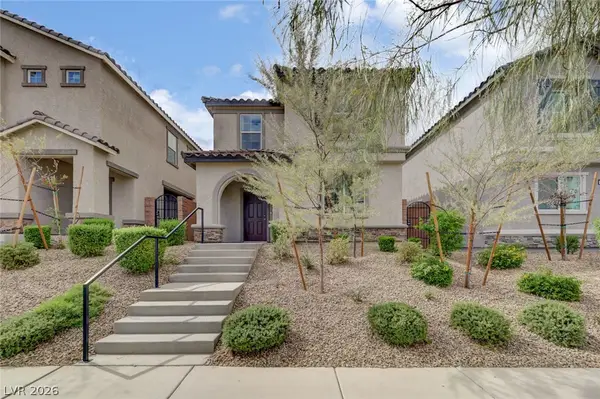 $425,000Coming Soon3 beds 3 baths1,987 sq. ft.
1372 Graphite Avenue, Henderson, NV 89002
MLS# 2822646Listed by: KELLER WILLIAMS MARKETPLACE - Coming Soon
 $795,000Coming Soon3 beds 3 baths2,380 sq. ft.
3124 Pavilio Drive, Henderson, NV 89044
MLS# 2822295Listed by: SIGNATURE REAL ESTATE GROUP - Coming Soon
 $1,095,000Coming Soon3 beds 4 baths2,846 sq. ft.
25 Avenida Fiori, Henderson, NV 89011
MLS# 2821634Listed by: DESERT ELEGANCE - Coming Soon
 $549,000Coming Soon2 beds 2 baths1,617 sq. ft.
494 Pine Trace Court, Henderson, NV 89012
MLS# 2822458Listed by: KELLER WILLIAMS VIP - Coming Soon
 $165,000Coming Soon2 beds 2 baths1,019 sq. ft.
520 Arrowhead Trail #921, Henderson, NV 89015
MLS# 2822266Listed by: CENTURY 21 ELEVATE - Coming Soon
 $1,075,000Coming Soon2 beds 3 baths2,446 sq. ft.
1648 Williamsport Street, Henderson, NV 89052
MLS# 2822003Listed by: SIMPLY VEGAS - Coming Soon
 $11,900,000Coming Soon5 beds 7 baths8,691 sq. ft.
5 Sunset Strip, Henderson, NV 89012
MLS# 2821910Listed by: DOUGLAS ELLIMAN OF NEVADA LLC


Protect your home and budget from life's surprises with an Assurant Home Warranty, backed by a partner that supports you through every step of homeownership. Explore Plans.
© 2023 - 2026 ERA Franchise Systems LLC. All rights reserved. ERA Franchise Systems LLC fully supports the principles of the Fair Housing Act and the Equal Opportunity Act. ERA, ERA Real Estate powered, and their respective logos are registered service marks of ERA Franchise Systems LLC. Each office is independently owned and operated.