
2840 Blythswood Square, Henderson, NV 89044
Local realty services provided by:ERA Brokers Consolidated
Listed by: ethel macasaquit
Office: signature real estate group
MLS#:2785587
Source:GLVAR
Price summary
- Price:$499,990
- Price per sq. ft.:$239.23
- Monthly HOA dues:$71.67
About this home
PRICED TO SELL!!!
Experience the ultimate Vegas lifestyle in this stunning home featuring unobstructed views of the iconic Las Vegas Strip and a paid-off solar lease through 2035. Offering exceptional privacy with no rear neighbors, this home showcases breathtaking views of the Strip, sparkling city lights, and surrounding mountains.
Stylish, energy-efficient upgrades throughout, including luxury vinyl plank flooring, quartz countertops, LED vanity mirrors, and designer light fixtures. The beautifully upgraded kitchen is a true showpiece, complete with stainless steel appliances, a farmhouse sink, waterfall peninsula countertop, and sleek modern range hood.
Designed with both comfort and functionality in mind, the home features a spacious loft, Jack-and-Jill bathroom, and a private primary suite thoughtfully separated from the additional bedrooms.
The low-maintenance backyard is perfect for relaxing or entertaining while enjoying spectacular Strip and mountain views, plus your very own putting green.
Move-in ready and thoughtfully designed, this exceptional home blends comfort, style, and modern living in the highly sought-after Anthem Highlands community....
Contact an agent
Home facts
- Year built:2005
- Subdivision & Development:Anthem Highlands
- Listing ID #:2785587
- Added:80 day(s) ago
- Updated:August 12, 2026 at 11:16 AM
Rooms and interior
- Bedrooms:3
- Total bathrooms:3
- Full bathrooms:2
- Half bathrooms:1
- Rooms Total:8
- Kitchen Description:Dishwasher, Disposal, Gas Range, Microwave, Refrigerator
- Living area:2,090 sq. ft.
Heating and cooling
- Cooling:Central Air, Electric
- Heating:Central, Gas, Multiple Heating Units
- Central air:Yes
Structure and exterior
- Roof:Pitched, Tile
- Year built:2005
- Building area:2,090 sq. ft.
- Lot area:0.1 Acres
- Lot Features:Desert Landscaping, Landscaped, No Rear Neighbors
- Construction Materials:Frame, Stucco
- Exterior Features:Patio, Private Yard, Sprinkler Irrigation
- Levels:2 Story
Schools
- High school:Liberty
- Middle school:Webb, Del E.
- Elementary school:Wallin, Shirley & Bill,Wallin, Shirley & Bill
Utilities
- Water:Public
Finances and disclosures
- Price:$499,990
- Price per sq. ft.:$239.23
- Tax amount:$2,977
Features and amenities
- Appliances:Dishwasher, Disposal, Gas Range, Microwave, Refrigerator, Washer
- Laundry features:Gas Dryer Hookup, Laundry Closet, On Upper Level, Washer
- Amenities:Blinds, Double Pane Windows, Prewired, Window Treatments
Parking
- Parking description:Finished Garage, Garage, Garage Door Opener, Inside Entrance, Open, Private
- Garage:Yes
- Garage spaces:2
New listings near 2840 Blythswood Square
- New
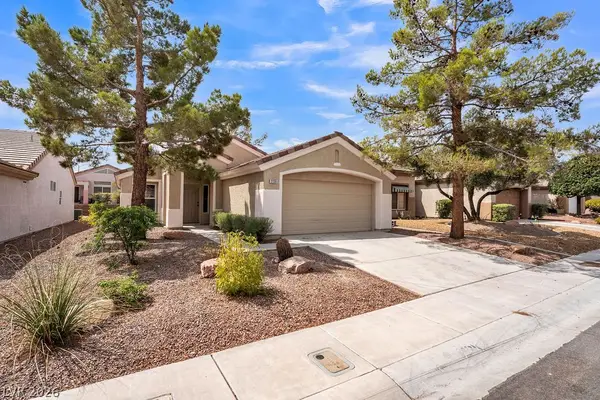 $469,500Active2 beds 2 baths1,383 sq. ft.
2139 Chapman Ranch Drive, Henderson, NV 89012
MLS# 2806980Listed by: ALCHEMY INVESTMENTS RE - New
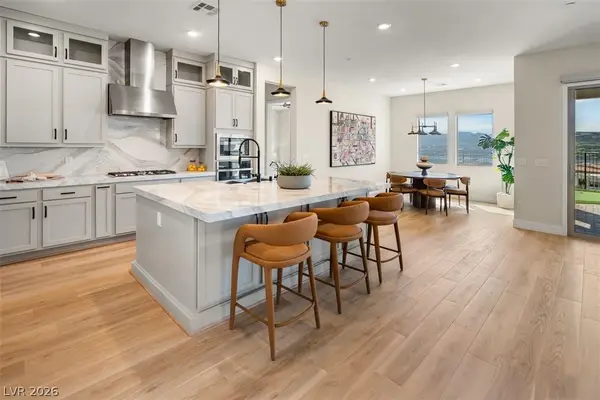 $1,199,000Active4 beds 4 baths2,629 sq. ft.
393 Faro Di Portofino Court, Henderson, NV 89011
MLS# 2808595Listed by: BHHS NEVADA PROPERTIES - New
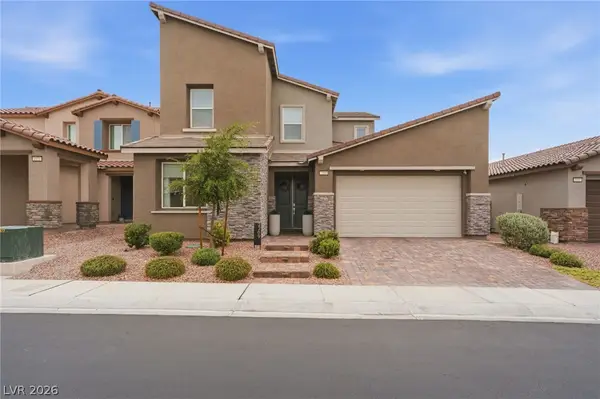 $895,000Active5 beds 5 baths3,474 sq. ft.
2269 Luna Haven Street, Henderson, NV 89044
MLS# 2808339Listed by: LUXURY ESTATES INTERNATIONAL - New
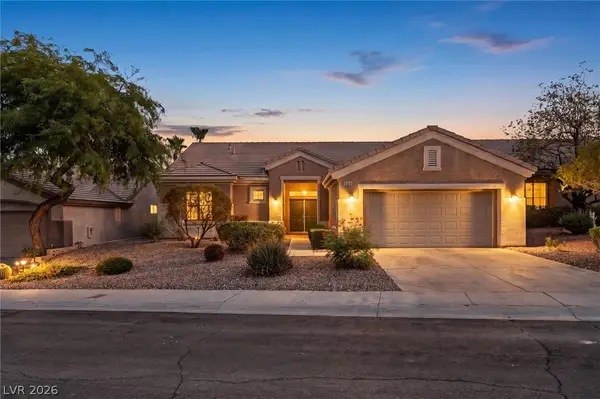 $585,000Active3 beds 2 baths1,818 sq. ft.
432 Piute Valley Court, Henderson, NV 89012
MLS# 2807677Listed by: PLATINUM REAL ESTATE PROF - New
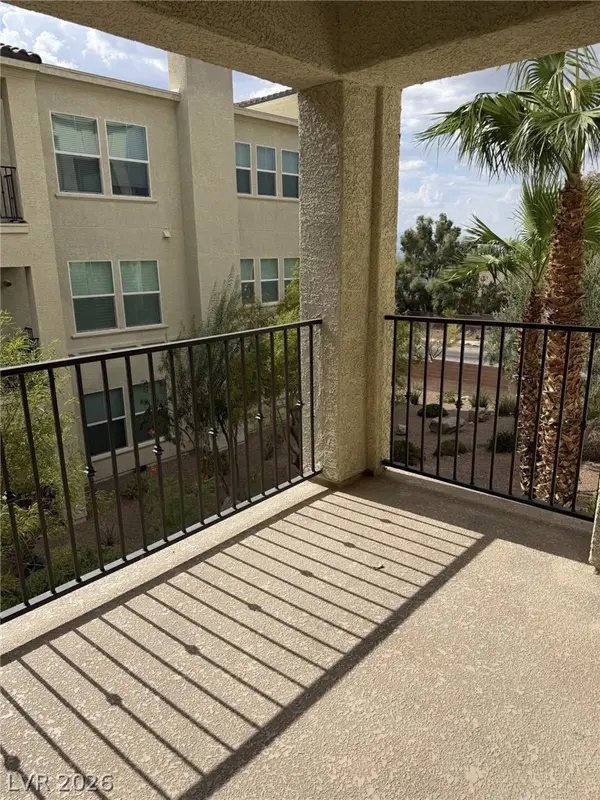 $425,000Active2 beds 2 baths1,459 sq. ft.
2555 Hampton Road #3203, Henderson, NV 89052
MLS# 2808373Listed by: KELLER WILLIAMS MARKETPLACE - New
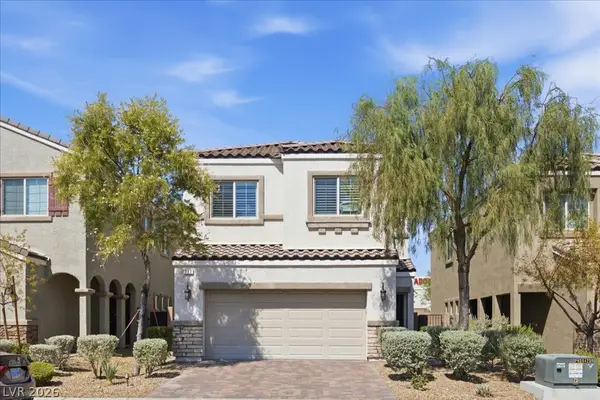 $474,500Active3 beds 3 baths1,835 sq. ft.
371 Wilford Springs Street, Henderson, NV 89014
MLS# 2808567Listed by: DESERT SUN REALTY - New
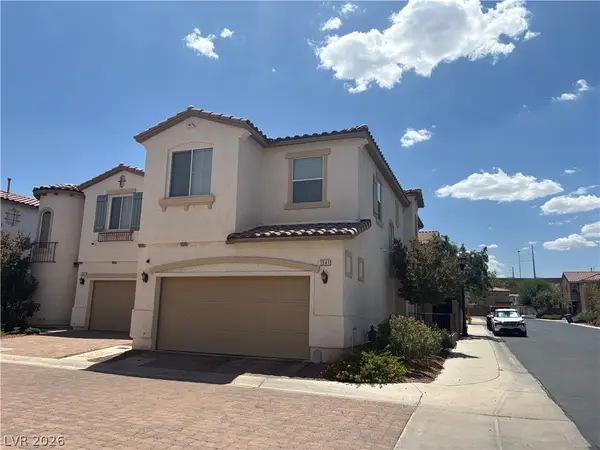 Listed by ERA$150,000Active3 beds 3 baths1,832 sq. ft.
1541 Mount Noble Court, Henderson, NV 89074
MLS# 2804507Listed by: ERA BROKERS CONSOLIDATED - New
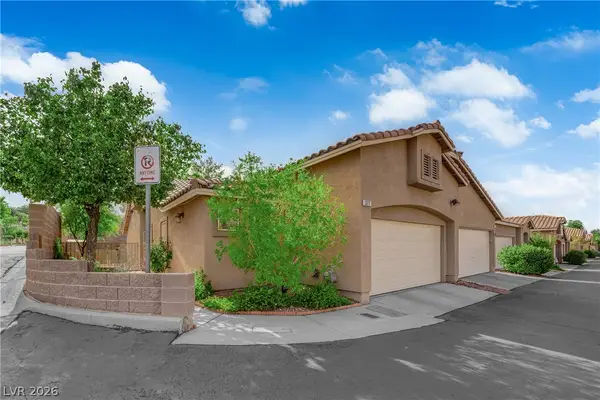 $310,000Active2 beds 2 baths1,220 sq. ft.
377 Rosado Springs Street, Henderson, NV 89014
MLS# 2807924Listed by: HUNTINGTON & ELLIS, A REAL EST - New
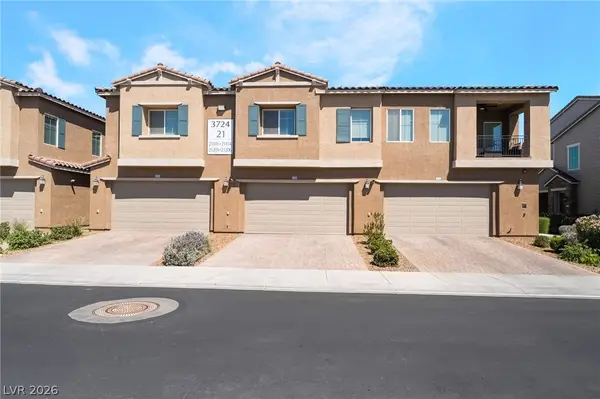 $405,000Active3 beds 3 baths1,640 sq. ft.
3724 Canis Minor Lane #21103, Henderson, NV 89052
MLS# 2808554Listed by: KELLER WILLIAMS REALTY LAS VEG - New
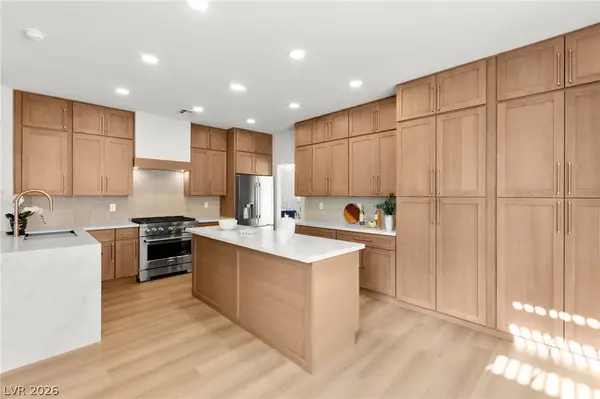 $799,999Active3 beds 4 baths2,518 sq. ft.
2511 Hacker Drive, Henderson, NV 89074
MLS# 2807944Listed by: BOECKLE & CO.


Protect your home and budget from life's surprises with an Assurant Home Warranty, backed by a partner that supports you through every step of homeownership. Explore Plans.
© 2023 - 2026 ERA Franchise Systems LLC. All rights reserved. ERA Franchise Systems LLC fully supports the principles of the Fair Housing Act and the Equal Opportunity Act. ERA, ERA Real Estate powered, and their respective logos are registered service marks of ERA Franchise Systems LLC. Each office is independently owned and operated.