
2851 Sapphire Desert Drive, Henderson, NV 89052
Local realty services provided by:ERA Brokers Consolidated
Upcoming open houses
- Fri, Oct 1611:00 am - 04:00 pm
Listed by: john p. nelson
Office: simply vegas
MLS#:2822357
Source:GLVAR
Price summary
- Price:$419,000
- Price per sq. ft.:$361.21
- Monthly HOA dues:$435
About this home
The classic single-story stucco exterior and tile roof of this 2-bedroom, 2-bathroom single-story home offer an inviting introduction to the property. Located in the 55+ community of Sun City Anthem, this Hamilton model features an open floor plan. Inside, the residence boasts upgraded flooring, including wood-look tile floors and laminate flooring. The upgraded kitchen is designed with classic white cabinetry, while the bathrooms feature a tiled tub surround and clean vanity. Crown molding details add a finished touch to the main spaces, which are equipped with ceiling fan(s), blinds, and drapes. Built-in features, and wire shelving organize the closet space, and the garage includes painted concrete flooring. Outside, the exterior features low maintenance desert scape landscaping and back yard access, complementing a resort style lifestyle in Henderson. Tenant wishes they will also have access to Anthem Community Centers, Pool, Gym, etc. at the current rate. Tenand pays for gas, water, and power (electric ity) Reach out today to schedule your private showing of this Sun City Anthem home....
Contact an agent
Home facts
- Year built:2003
- Subdivision & Development:Sun City Anthem Phase 2
- Listing ID #:2822357
- Added:2 day(s) ago
- Updated:October 04, 2026 at 11:02 AM
Rooms and interior
- Bedrooms:2
- Total bathrooms:2
- Full bathrooms:1
- Rooms Total:3
- Flooring:Laminate
- Kitchen Description:Disposal, Gas Range, Microwave, Refrigerator
- Living area:1,160 sq. ft.
Heating and cooling
- Cooling:Central Air, Electric
- Heating:Central, Electric, Gas
- Central air:Yes
Structure and exterior
- Roof:Pitched
- Year built:2003
- Building area:1,160 sq. ft.
- Lot area:0.1 Acres
- Lot Features:Desert Landscaping, Landscaped
- Levels:1 Story
Schools
- High school:Liberty
- Middle school:Webb, Del E.
- Elementary school:Wallin, Shirley & Bill,Wallin, Shirley & Bill
Utilities
- Water:Public
Finances and disclosures
- Price:$419,000
- Price per sq. ft.:$361.21
- Tax amount:$1,948
Features and amenities
- Appliances:Disposal, Gas Range, Microwave, Refrigerator, Washer
- Laundry features:Electric Dryer Hookup, Gas Dryer Hookup, In Garage, Washer
- Amenities:Window Treatments
Parking
- Parking description:Garage, Private
- Garage:Yes
- Garage spaces:2
New listings near 2851 Sapphire Desert Drive
- Coming Soon
 $850,000Coming Soon3 beds 2 baths2,021 sq. ft.
20 Via Mantova #303, Henderson, NV 89011
MLS# 2823229Listed by: DOUGLAS ELLIMAN OF NEVADA LLC - Coming Soon
 $319,000Coming Soon3 beds 2 baths1,255 sq. ft.
671 Foam Flower Lane, Henderson, NV 89015
MLS# 2823015Listed by: GALINDO GROUP REAL ESTATE - Coming Soon
 $1,449,000Coming Soon3 beds 4 baths4,762 sq. ft.
6 Benevolo Drive, Henderson, NV 89011
MLS# 2821869Listed by: SIMPLY VEGAS - Coming Soon
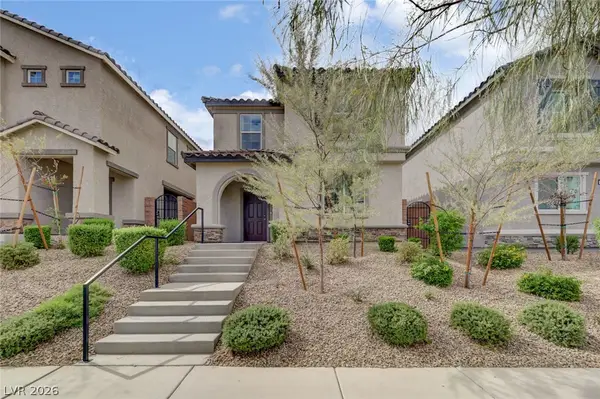 $425,000Coming Soon3 beds 3 baths1,987 sq. ft.
1372 Graphite Avenue, Henderson, NV 89002
MLS# 2822646Listed by: KELLER WILLIAMS MARKETPLACE - Coming Soon
 $795,000Coming Soon3 beds 3 baths2,380 sq. ft.
3124 Pavilio Drive, Henderson, NV 89044
MLS# 2822295Listed by: SIGNATURE REAL ESTATE GROUP - Coming Soon
 $1,095,000Coming Soon3 beds 4 baths2,846 sq. ft.
25 Avenida Fiori, Henderson, NV 89011
MLS# 2821634Listed by: DESERT ELEGANCE - Coming Soon
 $549,000Coming Soon2 beds 2 baths1,617 sq. ft.
494 Pine Trace Court, Henderson, NV 89012
MLS# 2822458Listed by: KELLER WILLIAMS VIP - Coming Soon
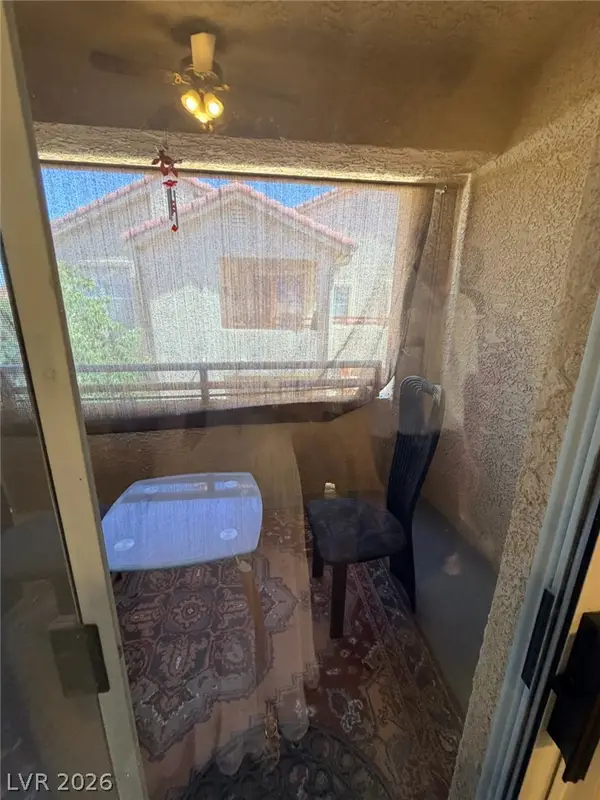 $165,000Coming Soon2 beds 2 baths1,019 sq. ft.
520 Arrowhead Trail #921, Henderson, NV 89015
MLS# 2822266Listed by: CENTURY 21 ELEVATE - Coming Soon
 $1,075,000Coming Soon2 beds 3 baths2,446 sq. ft.
1648 Williamsport Street, Henderson, NV 89052
MLS# 2822003Listed by: SIMPLY VEGAS - Coming Soon
 $11,900,000Coming Soon5 beds 7 baths8,691 sq. ft.
5 Sunset Strip, Henderson, NV 89012
MLS# 2821910Listed by: DOUGLAS ELLIMAN OF NEVADA LLC


Protect your home and budget from life's surprises with an Assurant Home Warranty, backed by a partner that supports you through every step of homeownership. Explore Plans.
© 2023 - 2026 ERA Franchise Systems LLC. All rights reserved. ERA Franchise Systems LLC fully supports the principles of the Fair Housing Act and the Equal Opportunity Act. ERA, ERA Real Estate powered, and their respective logos are registered service marks of ERA Franchise Systems LLC. Each office is independently owned and operated.