
2853 Hartwick Pines Drive, Henderson, NV 89052
Local realty services provided by:ERA Brokers Consolidated
2853 Hartwick Pines Drive,Henderson, NV 89052
$620,000
- 2 Beds
- 2 Baths
- 1,917 sq. ft.
- Single family
- Active
Listed by: cheryl a. van elsis
Office: redfin
MLS#:2824487
Source:GLVAR
Price summary
- Price:$620,000
- Price per sq. ft.:$323.42
- Monthly HOA dues:$145
About this home
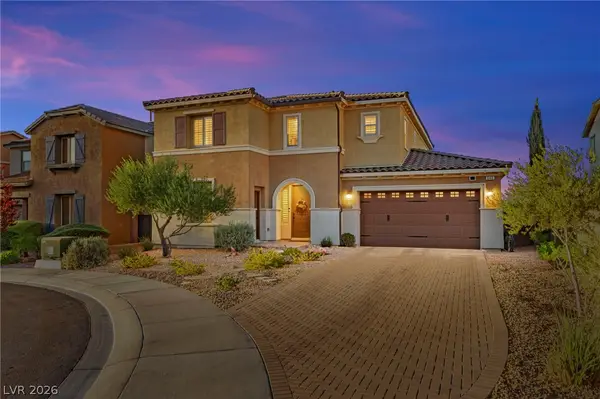
Thoughtfully updated inside, enhanced with recent systems improvements, and designed for outdoor enjoyment, this Sun City Anthem home offers more than a list of upgrades. A landscaped courtyard and custom security entry set the tone for the 1,917-square-foot Independence floor plan with 2 bedrooms, 2 full baths, a den or 3rd bedroom, and a 2-car garage on a 9,583-square-foot lot. Luxury vinyl flooring and updated baseboards carry throughout the interior, while three Solatubes bring in natural light. Shutters, six ceiling fans, and kitchen appliances approximately two years old complement the updates. The den offers space for work, hobbies, or a quiet reading retreat. Comfort improvements include a high-efficiency central AC installed in June 2026 PLUS a separate ductless AC in the primary bedroom. Energy-efficient windows and screens, added attic insulation, an attic fan, and a UV light complement these systems. A newer water heater, soft-water and reverse-osmosis systems, energy-efficient toilets, and lighted switches add everyday convenience. Step outside to an expansive covered patio spanning the home's length. Cooling misters, outdoor lighting, and a BBQ/griddle island set the scene for meals and conversation. Settle into the jetted hot tub or enjoy the gentle sound of moving water from the renovated pond with its updated motor. Landscaping and all-season lighting invite you to linger into the evening. A wide patio door with an integrated pet door connects indoors and out. A storage shed, widened driveway, updated front door, and matching security gate complete the setting.
Sun City Anthem's 55+ community offers recreation, fitness facilities, pools, courts, social clubs, walking paths, and gathering spaces. HOA dues are $435 quarterly.
Recent improvements are already in place; now experience how the home lives. Schedule your private tour to explore the interior and spend a little time beneath the covered patio....
Contact an agent
Home facts
- Year built:2002
- Subdivision & Development:Sun City Anthem
- Listing ID #:2824487
- Added:11 day(s) ago
- Updated:October 27, 2026 at 02:45 PM
Rooms and interior
- Bedrooms:2
- Total bathrooms:2
- Full bathrooms:2
- Rooms Total:7
- Kitchen Description:Built In Electric Oven, Disposal, Gas Cooktop, Microwave, Refrigerator
- Living area:1,917 sq. ft.
Heating and cooling
- Cooling:Central Air, Electric
- Heating:Central, Gas
- Central air:Yes
Structure and exterior
- Roof:Tile
- Year built:2002
- Building area:1,917 sq. ft.
- Lot area:0.22 Acres
- Lot Features:Desert Landscaping, Landscaped
- Exterior Features:Patio, Private Yard, Water Feature
- Levels:1 Story
Schools
- High school:Liberty
- Middle school:Webb, Del E.
- Elementary school:Wallin, Shirley & Bill,Wallin, Shirley & Bill
Utilities
- Water:Public
Finances and disclosures
- Price:$620,000
- Price per sq. ft.:$323.42
- Tax amount:$2,943
Features and amenities
- Appliances:Built-In Electric Oven, Disposal, Gas Cooktop, Microwave, Refrigerator, Washer
- Laundry features:Gas Dryer Hookup, Laundry Room, Sink, Washer
- Amenities:Double Pane Windows, Plantation Shutters
- Pool features:Association, Pool
Parking
- Parking description:Garage, Inside Entrance, Private
- Garage:Yes
- Garage spaces:2
New listings near 2853 Hartwick Pines Drive
- Coming SoonOpen Sat, 11am to 3pm
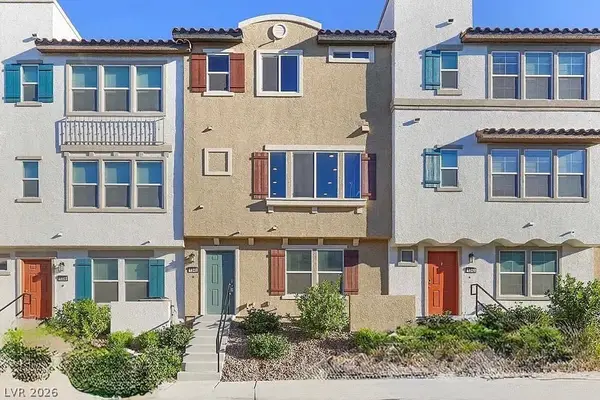 $400,000Coming Soon3 beds 4 baths2,034 sq. ft.
1340 Quiet Fox Way, Henderson, NV 89012
MLS# 2829162Listed by: LPT REALTY, LLC - Coming Soon
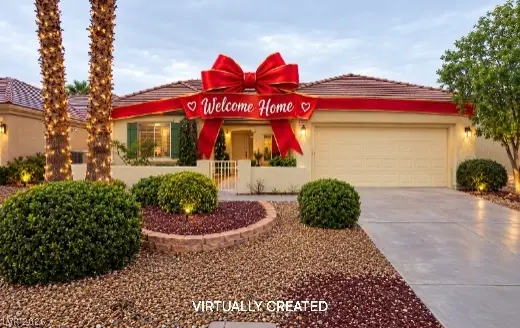 $528,888Coming Soon2 beds 2 baths1,616 sq. ft.
2566 Terrytown Avenue, Henderson, NV 89052
MLS# 2828666Listed by: COLDWELL BANKER PREMIER - Coming Soon
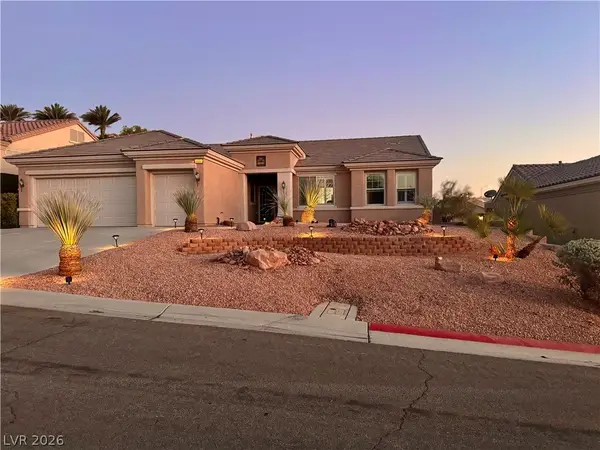 $549,000Coming Soon2 beds 2 baths1,821 sq. ft.
3057 Lake Barkley Road, Henderson, NV 89052
MLS# 2828194Listed by: BHHS NEVADA PROPERTIES - Coming Soon
 $745,000Coming Soon3 beds 3 baths2,110 sq. ft.
2964 Via Della Amore, Henderson, NV 89052
MLS# 2828381Listed by: CENTURY 21 ELEVATE - Coming Soon
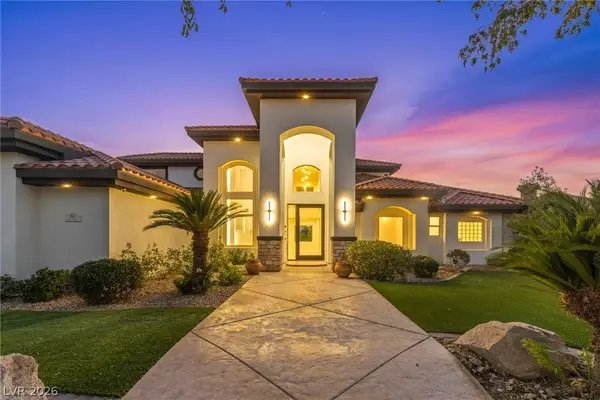 $3,679,990Coming Soon5 beds 5 baths6,035 sq. ft.
1383 Opal Valley Street, Henderson, NV 89052
MLS# 2827287Listed by: REAL SIMPLE REAL ESTATE - Coming Soon
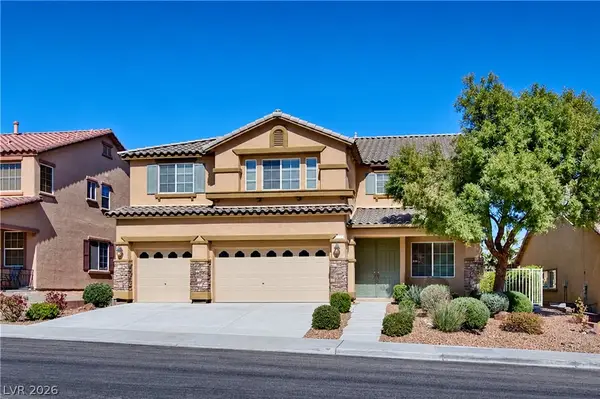 $635,000Coming Soon6 beds 3 baths3,746 sq. ft.
104 Cricklewood Avenue, Henderson, NV 89002
MLS# 2826889Listed by: PLATINUM REAL ESTATE PROF - Coming Soon
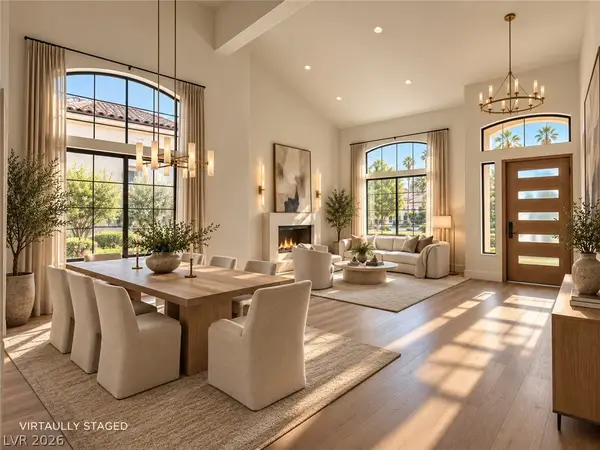 $1,295,000Coming Soon4 beds 3 baths3,405 sq. ft.
1928 Spyglass Drive, Henderson, NV 89074
MLS# 2826460Listed by: BOECKLE & CO. - Coming Soon
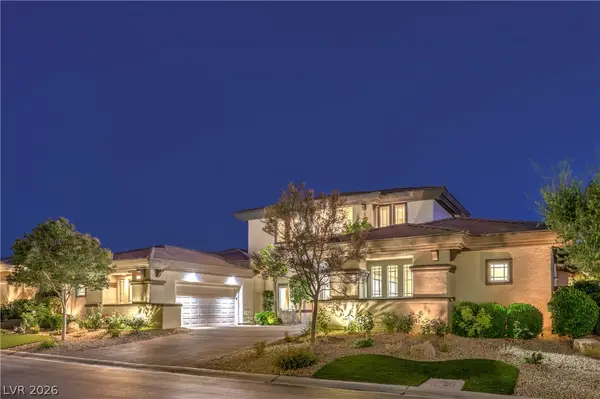 $2,695,000Coming Soon5 beds 4 baths4,607 sq. ft.
11 Isleworth Drive, Henderson, NV 89052
MLS# 2827057Listed by: REALTY ONE GROUP, INC - Coming Soon
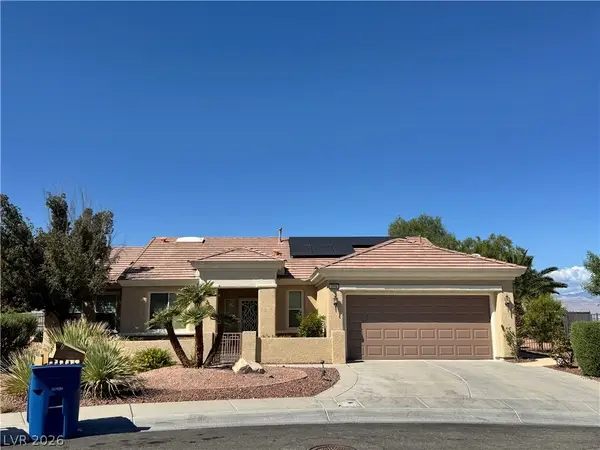 $965,000Coming Soon2 beds 2 baths1,917 sq. ft.
2996 Snowy Dove Court, Henderson, NV 89052
MLS# 2825530Listed by: AXXS REALTY - Coming Soon
 $829,900Coming Soon4 beds 4 baths3,120 sq. ft.
940 Rock Ledge Court, Henderson, NV 89012
MLS# 2826366Listed by: HUNTINGTON & ELLIS, A REAL EST


Protect your home and budget from life's surprises with an Assurant Home Warranty, backed by a partner that supports you through every step of homeownership. Explore Plans.
© 2023 - 2026 ERA Franchise Systems LLC. All rights reserved. ERA Franchise Systems LLC fully supports the principles of the Fair Housing Act and the Equal Opportunity Act. ERA, ERA Real Estate powered, and their respective logos are registered service marks of ERA Franchise Systems LLC. Each office is independently owned and operated.