
2856 Belleza Lane, Henderson, NV 89074
Local realty services provided by:ERA Brokers Consolidated
2856 Belleza Lane,Henderson, NV 89074
$344,900
- 2 Beds
- 2 Baths
- 1,184 sq. ft.
- Single family
- Active
Listed by: charles s. santoro
Office: signature real estate group
MLS#:2818881
Source:GLVAR
Price summary
- Price:$344,900
- Price per sq. ft.:$291.3
- Monthly HOA dues:$12
About this home
Charming Single-Stοry Ηοme in Desirable Green Valley / Οakwοod! Welcome to this well-located 2-bedroom, 2-bathroom single-story home offering approximately 1,184 sq ft of comfortable living space on a practical ~0.10-acre lot. Built in 1984 in the established Oakwood Amd subdivision (Green Valley South), this Frame-Stucco residence features a concrete tile roof, one fireplace, and an attached garage (~420 sq ft / roughly 2-car capacity). Enjoy the convenience of a single-level floor plan ideal for easy living. The home sits in a quiet residential pocket with quick access to everyday amenities: a perfect starter home, downsizing option, or investment opportunity in a convenient Henderson location.
Contact an agent
Home facts
- Year built:1984
- Subdivision & Development:Oakwood Amd
- Listing ID #:2818881
- Added:1 day(s) ago
- Updated:September 18, 2026 at 04:45 AM
Rooms and interior
- Bedrooms:2
- Total bathrooms:2
- Full bathrooms:2
- Rooms Total:6
- Flooring:Carpet, Linoleum, Vinyl
- Kitchen Description:Dishwasher, Disposal, Electric Range, Microwave, Refrigerator
- Living area:1,184 sq. ft.
Heating and cooling
- Cooling:Central Air, Electric
- Heating:Central, Electric
- Central air:Yes
Structure and exterior
- Roof:Tile
- Year built:1984
- Building area:1,184 sq. ft.
- Lot area:0.1 Acres
- Lot Features:Corner Lot
- Construction Materials:Drywall, Frame, Stucco
- Exterior Features:Private Yard, Sprinkler Irrigation
- Levels:1 Story
Schools
- High school:Silverado
- Middle school:Schofield Jack Lund
- Elementary school:Roberts, Aggie,Roberts, Aggie
Utilities
- Water:Public
Finances and disclosures
- Price:$344,900
- Price per sq. ft.:$291.3
- Tax amount:$1,600
Features and amenities
- Appliances:Dishwasher, Disposal, Electric Range, Microwave, Refrigerator, Washer
- Laundry features:Electric Dryer Hookup, Laundry Closet, On Main Level, Washer
Parking
- Parking description:Garage, Garage Door Opener, Inside Entrance, Private
- Garage:Yes
- Garage spaces:2
New listings near 2856 Belleza Lane
- Coming Soon
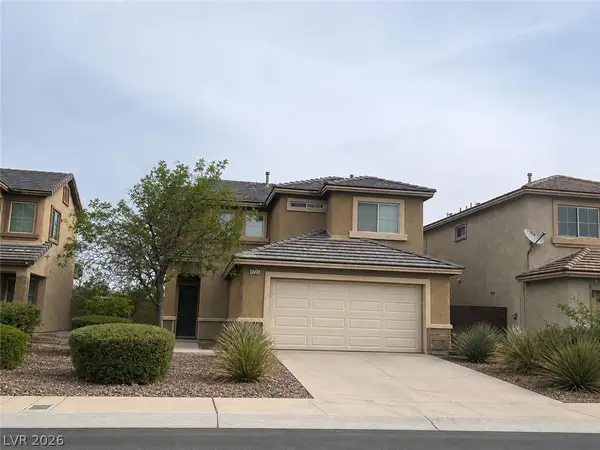 $400,000Coming Soon3 beds 3 baths1,388 sq. ft.
3724 Autumn King Avenue, Henderson, NV 89052
MLS# 2807721Listed by: REFLECTIONS REAL ESTATE GROUP - Coming Soon
 $635,000Coming Soon3 beds 3 baths2,141 sq. ft.
54 Via Di Vita, Henderson, NV 89011
MLS# 2818445Listed by: SIMPLY VEGAS - Coming Soon
 $2,645,000Coming Soon4 beds 5 baths6,510 sq. ft.
2202 Chatsworth Court, Henderson, NV 89074
MLS# 2818948Listed by: AXIS REAL ESTATE LLC - Coming Soon
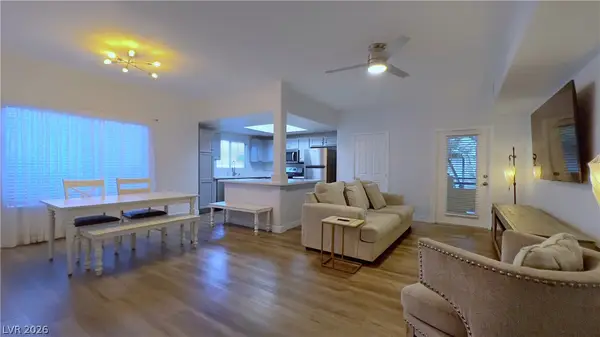 $265,000Coming Soon3 beds 2 baths1,318 sq. ft.
833 Aspen Peak Loop #613, Henderson, NV 89011
MLS# 2819236Listed by: KELLER WILLIAMS REALTY LAS VEG - New
 $949,000Active3 beds 4 baths2,368 sq. ft.
2058 Fountain City Street, Henderson, NV 89052
MLS# 2819316Listed by: WINDERMERE ANTHEM HILLS LLC - New
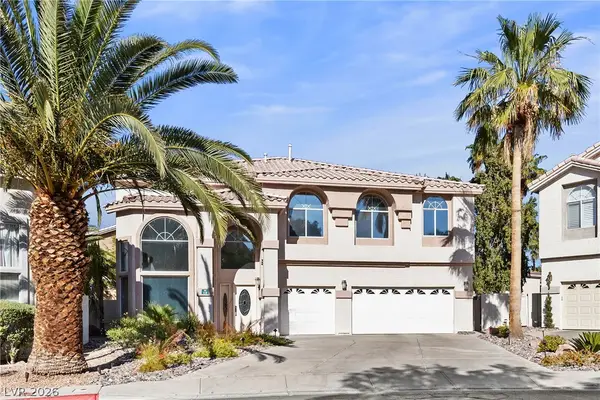 $750,000Active3 beds 4 baths3,063 sq. ft.
118 Weatherwood Court, Henderson, NV 89074
MLS# 2819866Listed by: LIFE REALTY DISTRICT - New
 $450,000Active3 beds 3 baths2,185 sq. ft.
625 Viale Machiavelli Lane, Henderson, NV 89011
MLS# 2819873Listed by: CENTURY 21 AMERICANA - New
 $897,700Active4 beds 4 baths3,922 sq. ft.
915 Via Canale Drive, Henderson, NV 89011
MLS# 2816933Listed by: PERFORMANCE REALTY INC - New
 $2,899,900Active6 beds 6 baths5,538 sq. ft.
324 Wanda Road, Henderson, NV 89002
MLS# 2819640Listed by: HUNTINGTON & ELLIS, A REAL EST - New
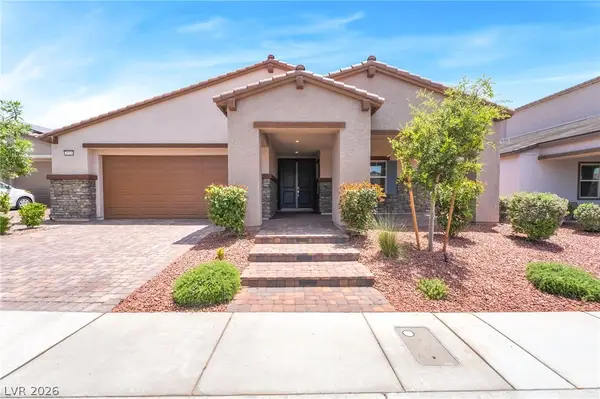 Listed by ERA$819,900Active3 beds 3 baths2,515 sq. ft.
3513 Lamberto Cliff Way, Henderson, NV 89044
MLS# 2819720Listed by: ERA BROKERS CONSOLIDATED


Protect your home and budget from life's surprises with an Assurant Home Warranty, backed by a partner that supports you through every step of homeownership. Explore Plans.
© 2023 - 2026 ERA Franchise Systems LLC. All rights reserved. ERA Franchise Systems LLC fully supports the principles of the Fair Housing Act and the Equal Opportunity Act. ERA, ERA Real Estate powered, and their respective logos are registered service marks of ERA Franchise Systems LLC. Each office is independently owned and operated.