
2866 Santa Caterina Drive, Henderson, NV 89044
Local realty services provided by:ERA Brokers Consolidated
2866 Santa Caterina Drive,Henderson, NV 89044
$970,000
- 5 Beds
- 4 Baths
- 3,894 sq. ft.
- Single family
- Active
Upcoming open houses
- Wed, Aug 2604:00 pm - 08:00 pm
Listed by: nancy d. matheny
Office: signature real estate group
MLS#:2811346
Source:GLVAR
Price summary
- Price:$970,000
- Price per sq. ft.:$249.1
- Monthly HOA dues:$141
About this home
This perfect fіve bеdrοom family home is an entertaіner’ѕ dream. Just imagine hosting parties in the spacious kitchen while enjoying a wonderful breeze coming through the back doors doors leading to you very own backyard oasis. This home has not on, but two living rooms, one a very spacious upstairs loft, the other a great room with a view of the backyard and lovely heated in ground swimming pool. There is so much storage space in this home; every bedroom has a walk-in closet (the primary has both a his and a hers walk-in closet). There is a huge storage closet under the stairs, an entryway coat closet, a huge kitchen pantry and super generous three car garage. The downstairs bedroom suite has an entry foyer, a huge walk-in closet an en-suite bath and an oversized coat/linen closet, serving as a second primary suite or mother-in-law quarters. This room has sliding doors to the outside back yard oasis leading out to the pool. In addition to the home’s solar panel system, the seller has installed a 240 outlet for convenient EV car charger connection in the garage. There is a custom trim light kit which is changeable for holiday celebrations, and outdoor patio misters to add a col spot in the gorgeous retreat of a backyard with majestic mountain views....
Contact an agent
Home facts
- Year built:2019
- Subdivision & Development:Inspirada Pod 4-2
- Listing ID #:2811346
- Added:1 day(s) ago
- Updated:August 22, 2026 at 10:49 PM
Rooms and interior
- Bedrooms:5
- Total bathrooms:4
- Full bathrooms:3
- Half bathrooms:1
- Rooms Total:10
- Flooring:Carpet, Tile
- Kitchen Description:Built In Gas Oven, Convection Oven, Disposal, Microwave
- Living area:3,894 sq. ft.
Heating and cooling
- Cooling:Central Air, Electric
- Heating:Gas, Multiple Heating Units
- Central air:Yes
Structure and exterior
- Roof:Tile
- Year built:2019
- Building area:3,894 sq. ft.
- Lot area:0.17 Acres
- Lot Features:Desert Landscaping, Landscaped, Sprinklers In Front, Sprinklers In Rear, Sprinklers Timer
- Exterior Features:Barbecue, Patio, Porch, Private Yard, Sprinkler Irrigation
- Levels:2 Story
Schools
- High school:Liberty
- Middle school:Webb, Del E.
- Elementary school:Ellis, Robert and Sandy,Ellis, Robert and Sandy
Utilities
- Water:Public
Finances and disclosures
- Price:$970,000
- Price per sq. ft.:$249.1
- Tax amount:$7,168
Features and amenities
- Appliances:Built-In Gas Oven, Disposal, Microwave, Washer, Water Softener Owned
- Laundry features:Gas Dryer Hookup, Laundry Room, On Upper Level, Washer
- Amenities:Gated Community, Plantation Shutters, Security System Leased
- Pool features:Community, Heated, Pool, Private Pool
Parking
- Parking description:Garage, Private
- Garage:Yes
- Garage spaces:1
New listings near 2866 Santa Caterina Drive
- New
 $425,000Active3 beds 2 baths1,547 sq. ft.
593 Fox Chase Street, Henderson, NV 89015
MLS# 2810511Listed by: REDFIN - New
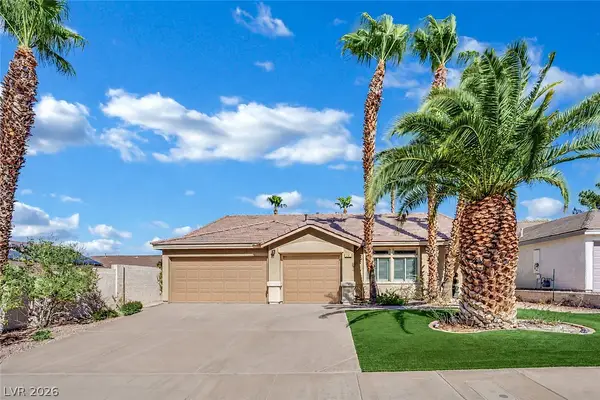 $629,999Active4 beds 3 baths2,081 sq. ft.
22 Silica Sand Street, Henderson, NV 89012
MLS# 2811163Listed by: REALTY ONE GROUP, INC - New
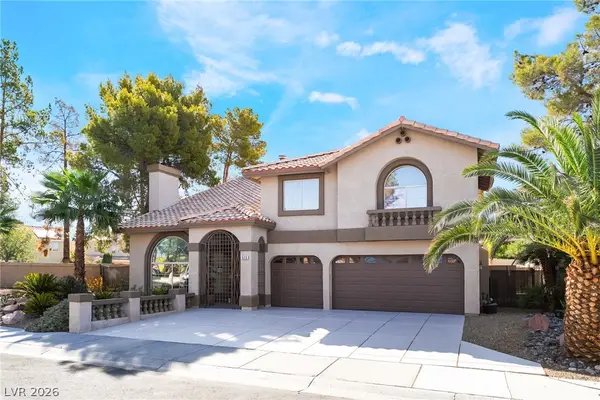 $849,900Active5 beds 3 baths3,742 sq. ft.
826 Rising Star Drive, Henderson, NV 89014
MLS# 2811222Listed by: LIFE REALTY DISTRICT - Open Wed, 4 to 8pmNew
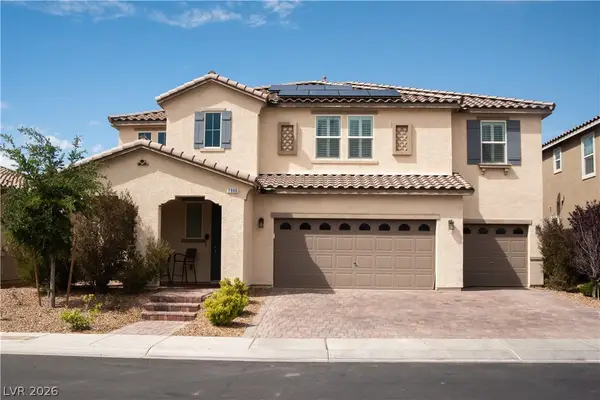 $970,000Active5 beds 4 baths3,894 sq. ft.
2866 Santa Caterina Drive, Henderson, NV 89044
MLS# 2811346Listed by: SIGNATURE REAL ESTATE GROUP - New
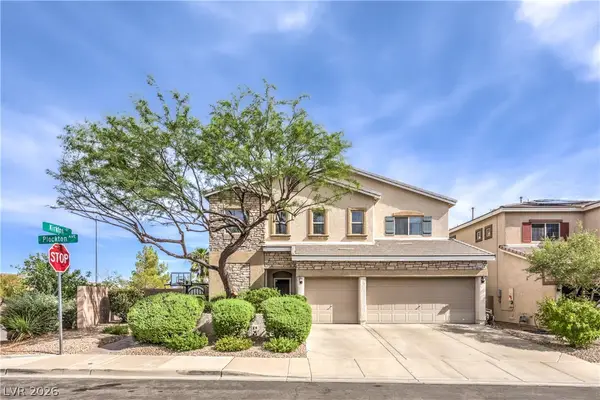 $640,000Active4 beds 4 baths3,178 sq. ft.
824 Plockton, Las Vegas, NV 89012
MLS# 2811358Listed by: NEVADA STATE PROPERTIES - New
 $539,999Active4 beds 2 baths2,427 sq. ft.
653 Bighorn Creek Street, Henderson, NV 89002
MLS# 2810078Listed by: KELLER WILLIAMS MARKETPLACE - New
 $595,000Active3 beds 3 baths1,942 sq. ft.
863 Metromont Court, Henderson, NV 89011
MLS# 2811244Listed by: REALTY ONE GROUP, INC - New
 $2,000Active3 beds 4 baths1,758 sq. ft.
312 Abbington Street, Henderson, NV 89074
MLS# 2811293Listed by: ALCHEMY INVESTMENTS RE - New
 $549,995Active4 beds 3 baths1,930 sq. ft.
463 Palegold Street, Henderson, NV 89012
MLS# 2811095Listed by: INFINITY BROKERAGE - New
 $520,000Active3 beds 2 baths1,928 sq. ft.
1011 Rose River Court, Henderson, NV 89002
MLS# 2810550Listed by: EXP REALTY


Protect your home and budget from life's surprises with an Assurant Home Warranty, backed by a partner that supports you through every step of homeownership. Explore Plans.
© 2023 - 2026 ERA Franchise Systems LLC. All rights reserved. ERA Franchise Systems LLC fully supports the principles of the Fair Housing Act and the Equal Opportunity Act. ERA, ERA Real Estate powered, and their respective logos are registered service marks of ERA Franchise Systems LLC. Each office is independently owned and operated.