
2884 Strathallan Avenue, Henderson, NV 89044
Local realty services provided by:ERA Brokers Consolidated
Listed by: tiffany m la cella
Office: huntington & ellis, a real est
MLS#:2810932
Source:GLVAR
Price summary
- Price:$475,000
- Price per sq. ft.:$227.27
- Monthly HOA dues:$71.67
About this home
5.5% FHA Assumable Rate! Welcome to 2884 Strathallan Ave, a beautifully maintained 4-bedroom, 2.5-bathroom home nestled in the highly desirable Anthem area of Henderson. This inviting residence offers a comfortable and functional layout with plenty of space for everyday living and entertaining. Pride of ownership shines throughout, while the nicely sized backyard provides a wonderful outdoor space with room to relax, entertain, play, or create your own personalized desert retreat. Location is a standout! Enjoy the convenience of living near Esselmont Park, neighborhood walking and recreation areas, and Anthem Highlands Shopping Center, offering nearby grocery shopping, coffee, dining, and everyday services. The surrounding Anthem area also provides easy access to additional shopping and dining along Bicentennial Parkway, as well as Henderson’s extensive parks and trail system. Are you ready to call this place home?
Contact an agent
Home facts
- Year built:2004
- Subdivision & Development:Anthem Highlands Phase 3
- Listing ID #:2810932
- Added:46 day(s) ago
- Updated:October 07, 2026 at 11:28 AM
Rooms and interior
- Bedrooms:4
- Total bathrooms:3
- Full bathrooms:2
- Half bathrooms:1
- Rooms Total:4
- Flooring:Carpet, Tile
- Kitchen Description:Dishwasher, Disposal, Gas Range, Microwave
- Living area:2,090 sq. ft.
Heating and cooling
- Cooling:Central Air, Electric
- Heating:Central, Electric
- Central air:Yes
Structure and exterior
- Roof:Tile
- Year built:2004
- Building area:2,090 sq. ft.
- Lot area:0.1 Acres
- Lot Features:Desert Landscaping, Landscaped
- Exterior Features:Porch, Private Yard
- Levels:2 Story
Schools
- High school:Liberty
- Middle school:Webb, Del E.
- Elementary school:Wallin, Shirley & Bill,Wallin, Shirley & Bill
Utilities
- Water:Public
Finances and disclosures
- Price:$475,000
- Price per sq. ft.:$227.27
- Tax amount:$2,836
Features and amenities
- Appliances:Dishwasher, Disposal, Gas Range, Microwave
- Laundry features:Gas Dryer Hookup, On Upper Level
- Amenities:Blinds
Parking
- Parking description:Garage, Open, Private
- Garage:Yes
- Garage spaces:2
New listings near 2884 Strathallan Avenue
- Coming Soon
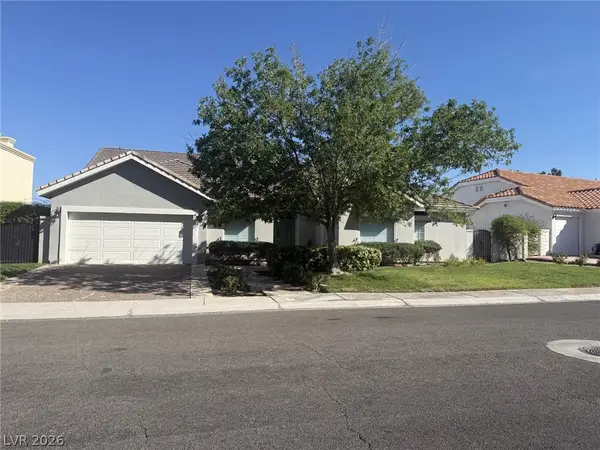 $949,900Coming Soon3 beds 3 baths2,837 sq. ft.
1875 Hillsboro Drive, Henderson, NV 89074
MLS# 2823792Listed by: NEXTHOME PEOPLE FIRST - Coming Soon
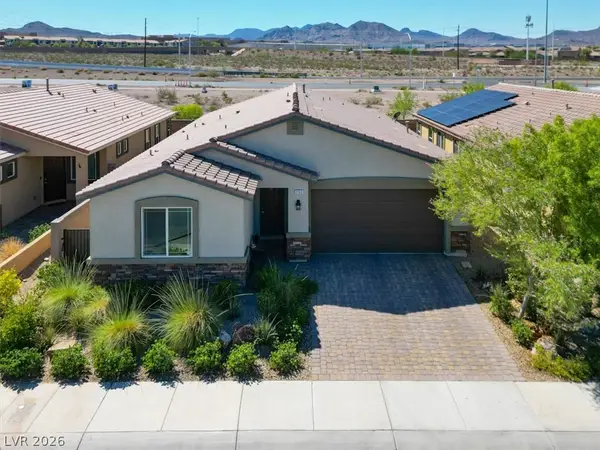 $550,000Coming Soon4 beds 3 baths2,035 sq. ft.
2165 Rio Rancho Pointe Place, Henderson, NV 89002
MLS# 2824197Listed by: BHHS NEVADA PROPERTIES - Coming Soon
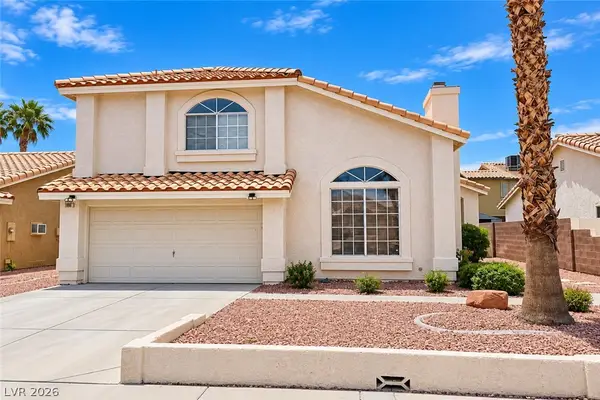 $460,000Coming Soon3 beds 3 baths1,759 sq. ft.
966 Derringer Lane, Henderson, NV 89014
MLS# 2823824Listed by: SIGNATURE REAL ESTATE GROUP - Coming Soon
 $550,000Coming Soon3 beds 2 baths2,021 sq. ft.
30 Via Mantova #302, Henderson, NV 89011
MLS# 2824054Listed by: REALTY ONE GROUP, INC - Coming Soon
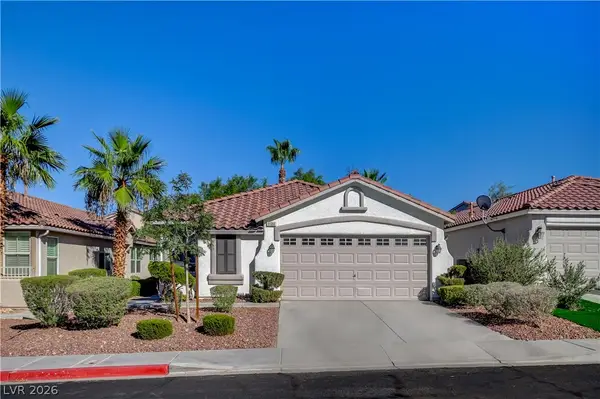 $499,900Coming Soon3 beds 2 baths1,384 sq. ft.
1134 Cathedral Ridge Street, Henderson, NV 89052
MLS# 2823646Listed by: COMPASS REALTY & MANAGEMENT - Coming Soon
 $850,000Coming Soon3 beds 2 baths2,021 sq. ft.
20 Via Mantova #303, Henderson, NV 89011
MLS# 2823229Listed by: DOUGLAS ELLIMAN OF NEVADA LLC - Coming Soon
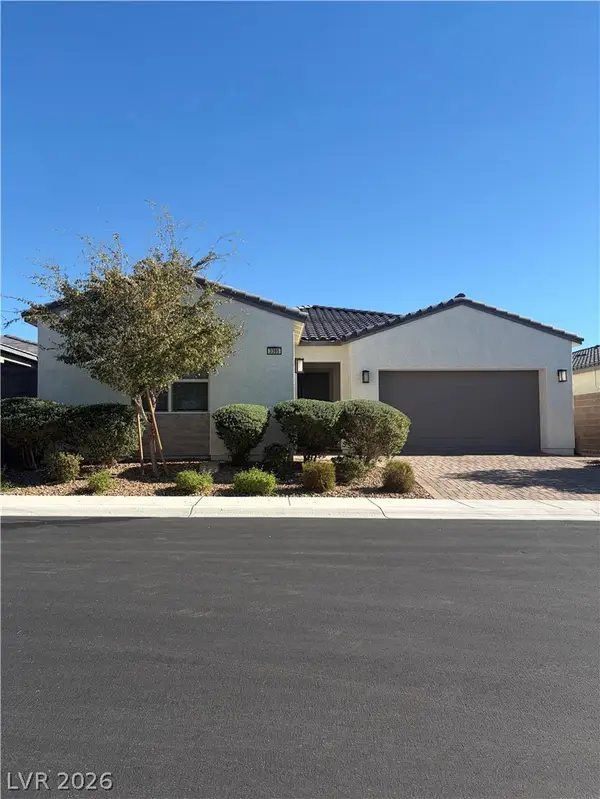 $825,000Coming Soon3 beds 3 baths2,109 sq. ft.
3395 Peak View Avenue, Henderson, NV 89044
MLS# 2822924Listed by: SIMPLY VEGAS - Coming Soon
 $1,449,000Coming Soon3 beds 4 baths4,762 sq. ft.
6 Benevolo Drive, Henderson, NV 89011
MLS# 2821869Listed by: SIMPLY VEGAS - Coming Soon
 $795,000Coming Soon3 beds 3 baths2,380 sq. ft.
3124 Pavilio Drive, Henderson, NV 89044
MLS# 2822295Listed by: SIGNATURE REAL ESTATE GROUP - Coming Soon
 $549,000Coming Soon2 beds 2 baths1,617 sq. ft.
494 Pine Trace Court, Henderson, NV 89012
MLS# 2822458Listed by: KELLER WILLIAMS VIP


Protect your home and budget from life's surprises with an Assurant Home Warranty, backed by a partner that supports you through every step of homeownership. Explore Plans.
© 2023 - 2026 ERA Franchise Systems LLC. All rights reserved. ERA Franchise Systems LLC fully supports the principles of the Fair Housing Act and the Equal Opportunity Act. ERA, ERA Real Estate powered, and their respective logos are registered service marks of ERA Franchise Systems LLC. Each office is independently owned and operated.