
2961 Barrett Springs Avenue, Henderson, NV 89044
Local realty services provided by:ERA Brokers Consolidated
Listed by: phillip j. ullio
Office: realty one group, inc
MLS#:2819067
Source:GLVAR
Price summary
- Price:$1,099,000
- Price per sq. ft.:$349.22
- Monthly HOA dues:$429
About this home
The modern multi-level exterior of this stucco and brick residence introduces a distinctive presence inside the gated community of ALTERRA at Inspirada. Positioned on an expansive 10,019 square foot lot, this home enjoys exceptional exclusivity with no neighbors on three sides. Sidewalks line the peaceful cul-de-sac, while a paved driveway leads past desert landscaping to the garage.
Inside this two-story, 3,147 square foot residence, the open layout links the main living areas across laminate wood-look flooring. The central living space, anchored by a ceiling fan, flows directly into a dining area and a spacious kitchen featuring rich wood cabinetry, pale stone countertops, a center island, and a microwave. Plantation shutters, drapes, and blinds dress the windows, while central air conditioning maintains comfort. The home features four bedrooms and four bathrooms, including a primary suite with smooth plaster walls and carpet, as well as bathrooms with tile flooring, stone counters, a separate soaking tub, and glass-enclosed showers. A functional laundry room equipped with white cabinetry and a built-in sink station adds day-to-day utility.
Outside, the private yard functions as an enclosed retreat secured by block and brick masonry walls. An elevated covered patio featuring stone tile flooring overlooks the backyard amenities, which include an in-ground swimming pool, a hot tub, and a dedicated barbecue area. Complete with a detached storage shed and convenient double gates for back yard access, this outdoor space offers a serene setting for dining, swimming, and quiet relaxation....
Contact an agent
Home facts
- Year built:2017
- Subdivision & Development:Inspirada Pod 3-3
- Listing ID #:2819067
- Added:3 day(s) ago
- Updated:September 23, 2026 at 12:46 PM
Rooms and interior
- Bedrooms:4
- Total bathrooms:4
- Full bathrooms:2
- Half bathrooms:1
- Rooms Total:5
- Flooring:Carpet, Ceramic Tile, Laminate
- Kitchen Description:Built In Electric Oven, Disposal, Gas Cooktop, Microwave
- Living area:3,147 sq. ft.
Heating and cooling
- Cooling:Central Air, Electric
- Heating:Central, Gas
- Central air:Yes
Structure and exterior
- Roof:Tile
- Year built:2017
- Building area:3,147 sq. ft.
- Lot area:0.23 Acres
- Lot Features:Desert Landscaping, Landscaped, Sprinklers In Rear
- Exterior Features:Patio, Private Yard, Shed, Sprinkler Irrigation
- Levels:2 Story
Schools
- High school:Liberty
- Middle school:Webb, Del E.
- Elementary school:Ellis, Robert and Sandy,Ellis, Robert and Sandy
Utilities
- Water:Public
Finances and disclosures
- Price:$1,099,000
- Price per sq. ft.:$349.22
- Tax amount:$6,877
Features and amenities
- Appliances:Built-In Electric Oven, Disposal, Gas Cooktop, Microwave
- Laundry features:Gas Dryer Hookup, Laundry Room, On Upper Level
- Amenities:Double Pane Windows, Gated Community, Plantation Shutters
- Pool features:Fenced, Pool Spa Combo, Private Pool
Parking
- Parking description:Inside Entrance, Open
- Garage:Yes
- Garage spaces:2
New listings near 2961 Barrett Springs Avenue
- Coming Soon
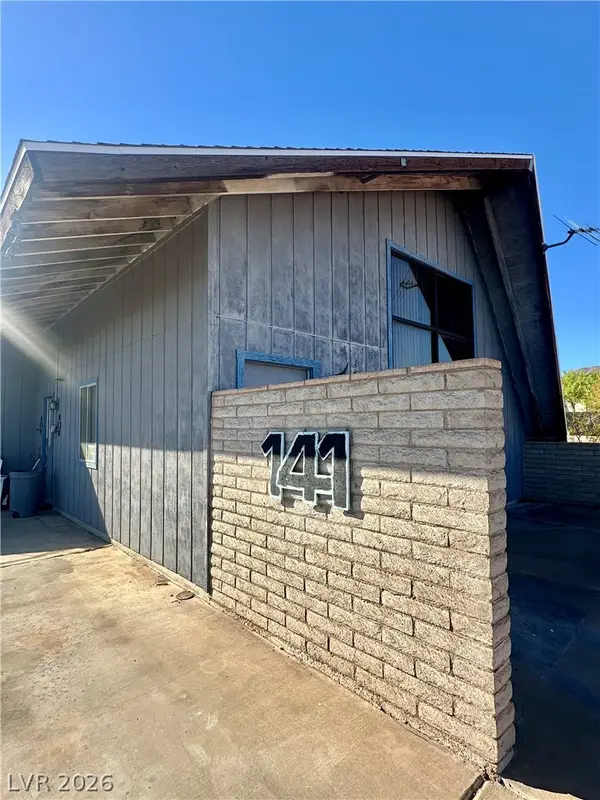 $335,000Coming Soon2 beds 2 baths1,071 sq. ft.
141 W Country Club Drive, Henderson, NV 89015
MLS# 2820427Listed by: EMPIRE REALTY & MANAGEMENT - Coming Soon
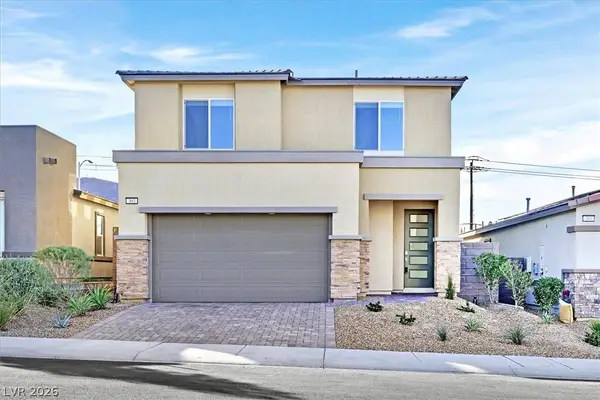 $569,999Coming Soon3 beds 3 baths1,952 sq. ft.
303 Fletcher Falls Street, Henderson, NV 89015
MLS# 2820579Listed by: BLUE DIAMOND REALTY LLC - Coming Soon
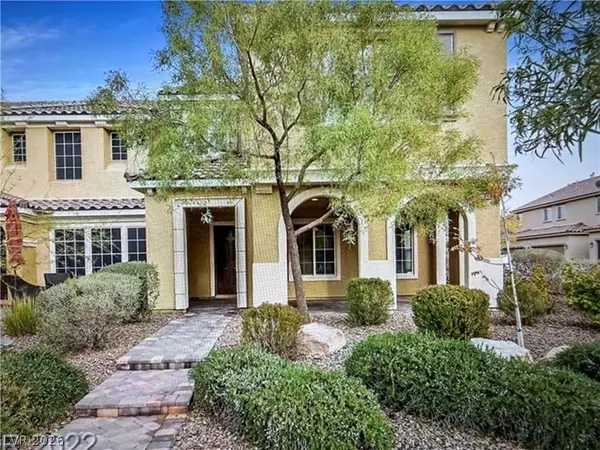 $405,000Coming Soon3 beds 3 baths1,825 sq. ft.
2348 Via Firenze, Henderson, NV 89044
MLS# 2820294Listed by: WINDERMERE ANTHEM HILLS LLC - Coming Soon
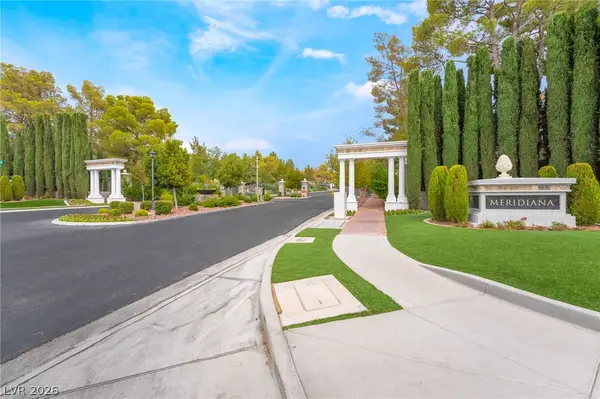 $849,900Coming Soon3 beds 3 baths1,822 sq. ft.
3033 Via Meridiana, Henderson, NV 89052
MLS# 2820380Listed by: SIMPLY VEGAS - Coming Soon
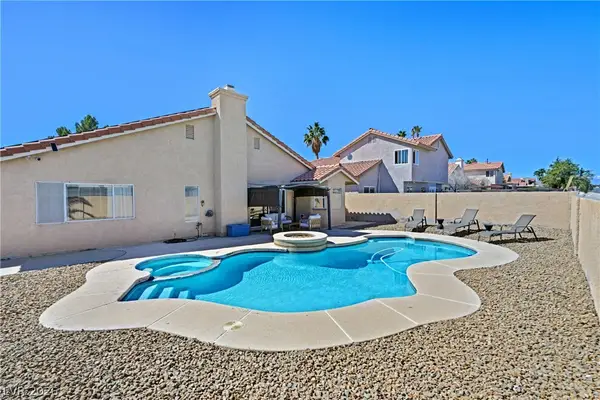 $519,900Coming Soon3 beds 2 baths1,437 sq. ft.
1828 Escondido Terrace, Henderson, NV 89074
MLS# 2820053Listed by: HUNTINGTON & ELLIS, A REAL EST - Coming Soon
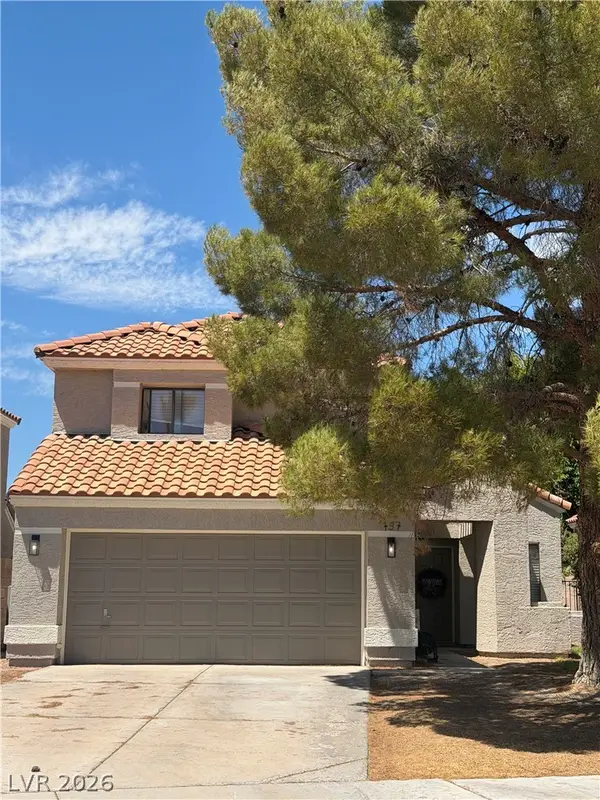 $515,000Coming Soon3 beds 3 baths1,586 sq. ft.
137 Coventry Drive, Henderson, NV 89074
MLS# 2812189Listed by: KELLER WILLIAMS MARKETPLACE - Coming Soon
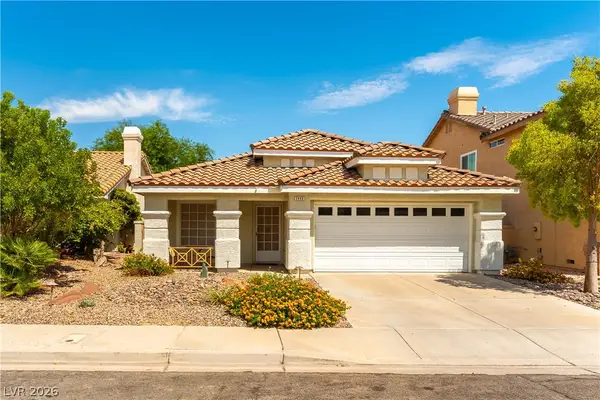 $469,900Coming Soon3 beds 2 baths1,340 sq. ft.
2408 Pebble Springs Court, Henderson, NV 89074
MLS# 2812736Listed by: PLATINUM REAL ESTATE PROF - Coming Soon
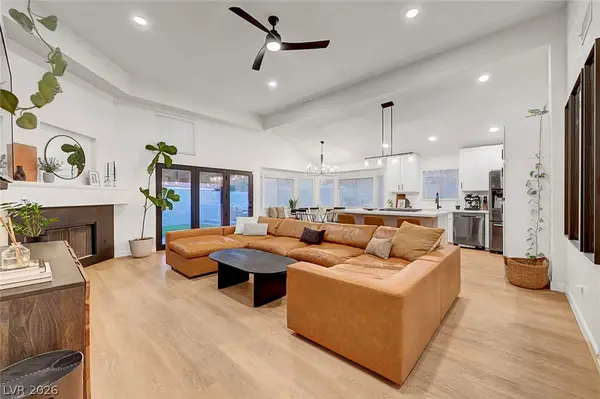 $515,000Coming Soon3 beds 2 baths1,376 sq. ft.
58 Pleasant Dale Drive, Henderson, NV 89074
MLS# 2816927Listed by: KELLER WILLIAMS MARKETPLACE - Coming Soon
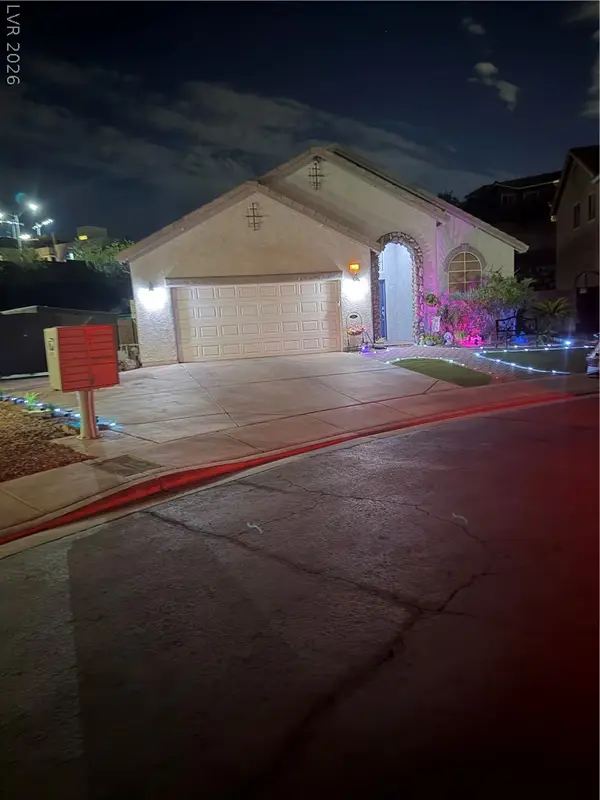 $615,000Coming Soon3 beds 2 baths1,693 sq. ft.
733 Smokey Mountain Avenue, Henderson, NV 89012
MLS# 2817389Listed by: COLDWELL BANKER PREMIER - Coming Soon
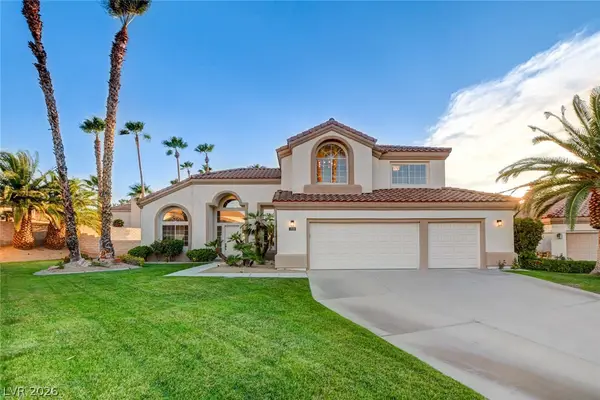 $1,300,000Coming Soon5 beds 3 baths3,169 sq. ft.
1929 Gleneagles Court, Henderson, NV 89074
MLS# 2817545Listed by: SIMPLY VEGAS


Protect your home and budget from life's surprises with an Assurant Home Warranty, backed by a partner that supports you through every step of homeownership. Explore Plans.
© 2023 - 2026 ERA Franchise Systems LLC. All rights reserved. ERA Franchise Systems LLC fully supports the principles of the Fair Housing Act and the Equal Opportunity Act. ERA, ERA Real Estate powered, and their respective logos are registered service marks of ERA Franchise Systems LLC. Each office is independently owned and operated.