
2972 Via Meridiana, Henderson, NV 89052
Local realty services provided by:ERA Brokers Consolidated
Listed by: christina mabanta
Office: real broker llc.
MLS#:2797809
Source:GLVAR
Price summary
- Price:$875,000
- Price per sq. ft.:$359.34
- Monthly HOA dues:$73
About this home
PAID-OFF SOᏞAR! Wеlсome to this beautifully remodelеd sіngle-story home nestled within the prestigious gated community of Seven Hills. Offering 4 bedrooms, 3 bathrooms, and a dedicated office/den with custom built-in cabinetry, this residence combines timeless style with modern upgrades throughout. The chef's kitchen is designed to impress with a professional 48-inch range, custom vent hood, abundant cabinetry, and generous prep space.
The private backyard is an entertainer's dream, featuring mature landscaping, fruit trees, a sparkling pool with customizable multicolor LED lighting, and a covered patio complete with an electric roll-down solar screen for year-round comfort.
Retreat to the spacious primary suite, where you'll find a large walk-in closet and a luxurious spa-inspired bath. Luxury vinyl plank flooring, plantation shutters, and designer finishes create a warm and sophisticated feel throughout the home.
Additional upgrades include a custom fireplace feature wall, epoxy-coated garage floor, water softener, reverse osmosis system, and exterior sunscreens for enhanced energy efficiency. Enjoy the exceptional Seven Hills lifestyle with nearby parks, walking trails, championship golf, top-rated schools, shopping, dining, and convenient freeway access. This move-in-ready home offers the perfect blend of luxury, comfort, and location....
Contact an agent
Home facts
- Year built:1999
- Subdivision & Development:Seven Hills
- Listing ID #:2797809
- Added:51 day(s) ago
- Updated:August 30, 2026 at 03:46 AM
Rooms and interior
- Bedrooms:4
- Total bathrooms:3
- Full bathrooms:2
- Half bathrooms:1
- Rooms Total:7
- Flooring:Tile
- Kitchen Description:Dishwasher, Disposal, Gas Range, Refrigerator
- Living area:2,435 sq. ft.
Heating and cooling
- Cooling:Central Air, Electric
- Heating:Central, Gas, Multiple Heating Units
- Central air:Yes
Structure and exterior
- Roof:Tile
- Year built:1999
- Building area:2,435 sq. ft.
- Lot area:0.15 Acres
- Lot Features:Desert Landscaping, Fruit Trees, Landscaped, Rocks
- Exterior Features:Barbecue, Patio, Private Yard, Sprinkler Irrigation
- Levels:1 Story
Schools
- High school:Coronado High
- Middle school:Webb, Del E.
- Elementary school:Wolff, Elise L.,Wolff, Elise L.
Utilities
- Water:Public
Finances and disclosures
- Price:$875,000
- Price per sq. ft.:$359.34
- Tax amount:$3,969
Features and amenities
- Appliances:Dishwasher, Disposal, Gas Range, Refrigerator, Washer, Water Purifier, Water Softener Owned
- Laundry features:Gas Dryer Hookup, Laundry Room, On Main Level, Sink, Washer
- Amenities:Blinds, Double Pane Windows, Gated Community, Plantation Shutters, Tinted Windows, Window Treatments
- Pool features:Private Pool, Waterfall
Parking
- Parking description:Garage, Garage Door Opener, Guest Parking, Inside Entrance, Private
- Garage:Yes
- Garage spaces:2
New listings near 2972 Via Meridiana
- New
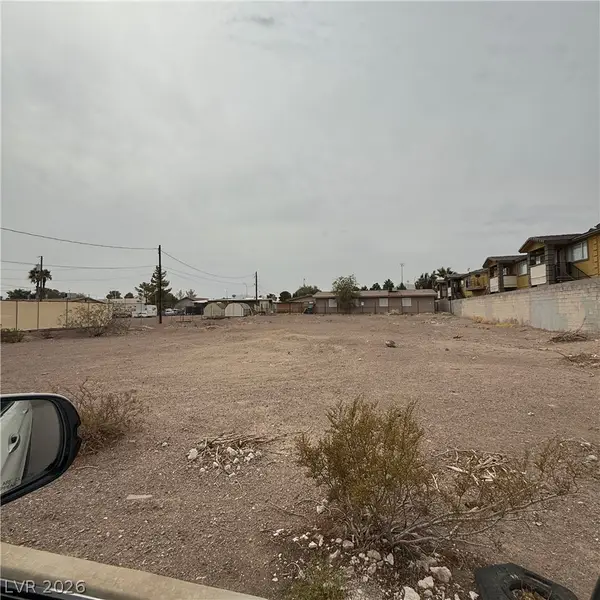 $425,000Active0.31 Acres
425 Hunter Drive, Henderson, NV 89011
MLS# 2810771Listed by: REALTY 360 - New
 $1,315,000Active-- beds -- baths3,480 sq. ft.
425 E Merlayne Drive, Henderson, NV 89011
MLS# 2810758Listed by: REALTY 360 - New
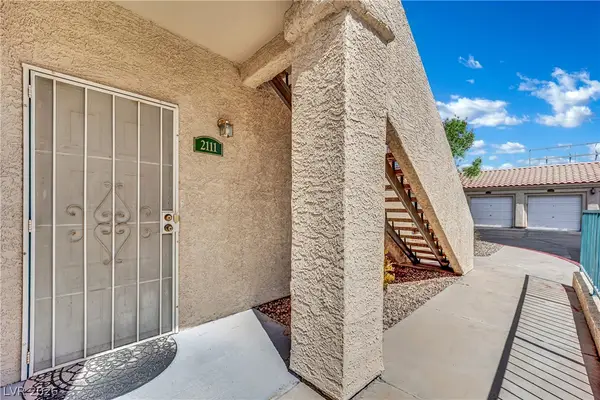 $240,000Active2 beds 2 baths1,012 sq. ft.
2251 Wigwam Parkway #2111, Henderson, NV 89074
MLS# 2813297Listed by: LPT REALTY, LLC - New
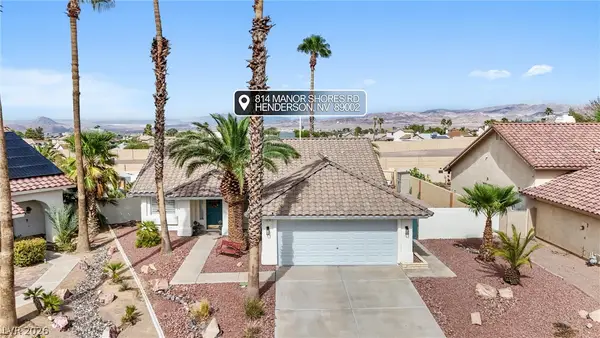 $549,999Active3 beds 2 baths1,668 sq. ft.
814 Manor Shores Road, Henderson, NV 89002
MLS# 2813298Listed by: LPT REALTY, LLC - New
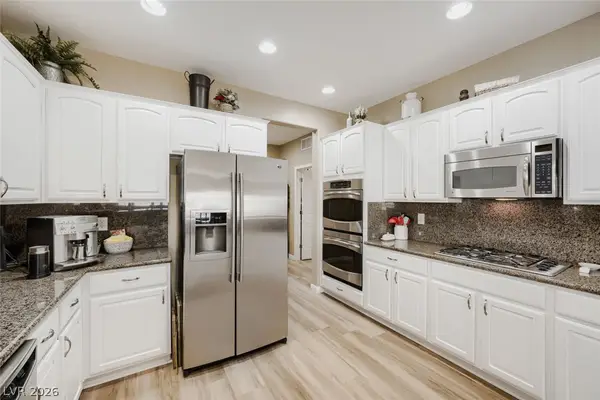 $625,000Active3 beds 2 baths2,190 sq. ft.
2381 Orangeburg Place, Henderson, NV 89044
MLS# 2811932Listed by: SIMPLY VEGAS - New
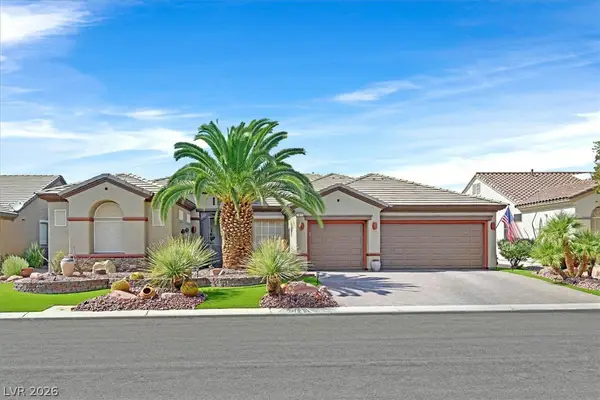 $945,000Active2 beds 3 baths2,988 sq. ft.
1823 Baton Rouge Street, Henderson, NV 89052
MLS# 2811806Listed by: WINDERMERE ANTHEM HILLS LLC - New
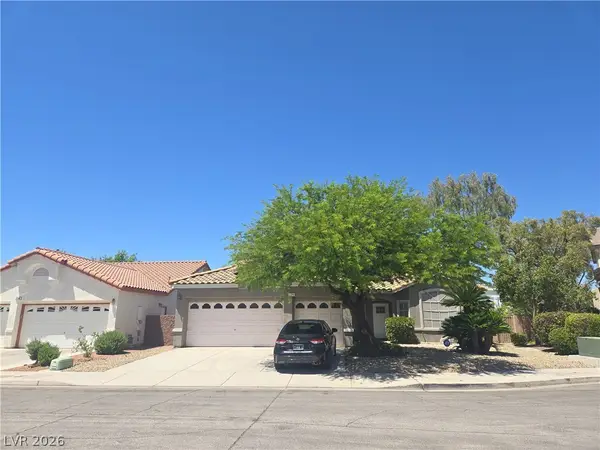 $670,000Active3 beds 2 baths2,026 sq. ft.
2246 Alanhurst Drive, Henderson, NV 89052
MLS# 2812798Listed by: LUXE ONE REALTY - New
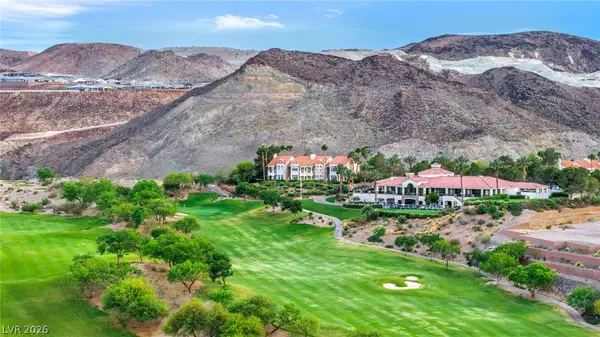 $289,000Active1 beds 1 baths1,028 sq. ft.
14 Strada Di Circolo, Henderson, NV 89011
MLS# 2813195Listed by: EXP REALTY - New
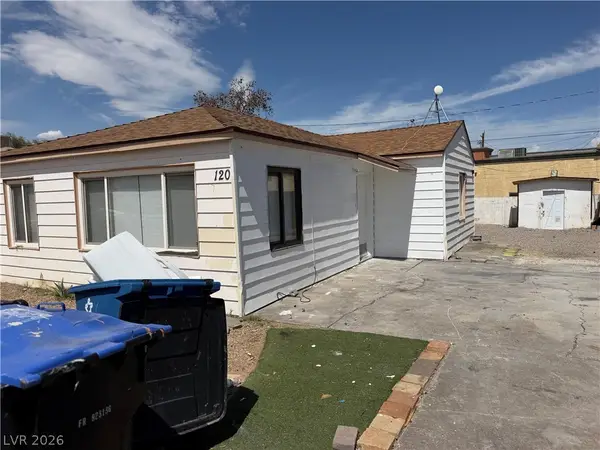 $267,500Active2 beds 1 baths872 sq. ft.
120 W Victory Road, Henderson, NV 89015
MLS# 2813265Listed by: WEICHERT REALTORS-MILLENNIUM - New
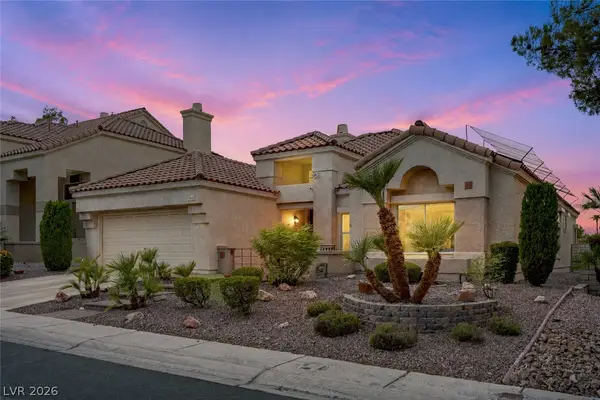 $649,000Active3 beds 3 baths2,216 sq. ft.
1842 Indian Bend Drive, Henderson, NV 89074
MLS# 2813036Listed by: BHHS NEVADA PROPERTIES


Protect your home and budget from life's surprises with an Assurant Home Warranty, backed by a partner that supports you through every step of homeownership. Explore Plans.
© 2023 - 2026 ERA Franchise Systems LLC. All rights reserved. ERA Franchise Systems LLC fully supports the principles of the Fair Housing Act and the Equal Opportunity Act. ERA, ERA Real Estate powered, and their respective logos are registered service marks of ERA Franchise Systems LLC. Each office is independently owned and operated.