
2986 Formia Drive, Henderson, NV 89052
Local realty services provided by:ERA Brokers Consolidated
Listed by: robert w. morganti
Office: life realty district
MLS#:2799513
Source:GLVAR
Price summary
- Price:$749,000
- Price per sq. ft.:$350.66
- Monthly HOA dues:$60
About this home
REDUCED Beautifully appointed and completely remodeled single-story home located in the prestigious gated master-planned community of Seven Hills. This exceptional residence offers an open-concept floor plan with soaring ceilings, luxury vinyl plank flooring, designer paint schemes, and abundant natural light throughout. The inviting oversized living room welcomes you into the heart of the home, where the chef's dream gourmet kitchen is designed to impress. Enjoy Level 3 quartz countertops, an oversized center island perfect for entertaining, custom shaker cabinetry, stainless steel appliances, built-in oven, cooktop, and generous prep space that makes everyday living and hosting effortless. The original third bedroom has been thoughtfully converted into a versatile den, office, or fitness room and can easily be converted back into a true third bedroom if desired. The spacious family room features a cozy fireplace, creating the perfect gathering space for family and friends. Retreat to the oversized primary suite featuring a large walk-in closet and a spa-inspired bath with dual vanities and an oversized double shower. Step outside to your private backyard with desirable eastern exposure—an ideal setting to enjoy your morning coffee while watching the sunrise or unwind in the evening after a round of golf. Additional features include a desirable three-car tandem garage, providing ample space for vehicles, storage, a workshop, or recreational toys. Located in one of Henderson's most sought-after communities, Seven Hills offers beautifully maintained parks, walking trails, pet parks, playgrounds, and easy access to the renowned Rio Secco Golf Club. Conveniently located near top-rated schools, shopping, dining, freeway access, and just minutes from the excitement of the Las Vegas Strip. Owner financing available—a rare opportunity to own a luxury home in one of Henderson's premier neighborhoods. 3RD BEDROOM HAS BEEN CONVERTED TO DEN, EASY CONVERSION BACK TO 3RD BEDROOM...
Contact an agent
Home facts
- Year built:1999
- Subdivision & Development:Seven Hills Parcel P3
- Listing ID #:2799513
- Added:98 day(s) ago
- Updated:October 19, 2026 at 11:41 AM
Rooms and interior
- Bedrooms:3
- Total bathrooms:2
- Full bathrooms:2
- Rooms Total:6
- Flooring:Laminate
- Kitchen Description:Built In Electric Oven, Dishwasher, Disposal, Gas Cooktop, Refrigerator
- Living area:2,136 sq. ft.
Heating and cooling
- Cooling:Central Air, Electric
- Heating:Central, Electric, Gas
- Central air:Yes
Structure and exterior
- Roof:Tile
- Year built:1999
- Building area:2,136 sq. ft.
- Lot area:0.14 Acres
- Lot Features:Desert Landscaping, Landscaped
- Exterior Features:Outdoor Living Area, Patio, Private Yard, Sprinkler Irrigation
- Levels:1 Story
Schools
- High school:Coronado High
- Middle school:Webb, Del E.
- Elementary school:Wolff, Elise L.,Wolff, Elise L.
Utilities
- Water:Public
Finances and disclosures
- Price:$749,000
- Price per sq. ft.:$350.66
- Tax amount:$3,423
Features and amenities
- Appliances:Built-In Electric Oven, Dishwasher, Disposal, Gas Cooktop, Refrigerator, Washer, Water Heater
- Laundry features:Gas Dryer Hookup, Laundry Room, On Main Level, Sink, Washer
- Amenities:Blinds, Prewired
Parking
- Parking description:Garage, Garage Door Opener, Inside Entrance, Private, Tandem
- Garage:Yes
- Garage spaces:3
New listings near 2986 Formia Drive
- Coming Soon
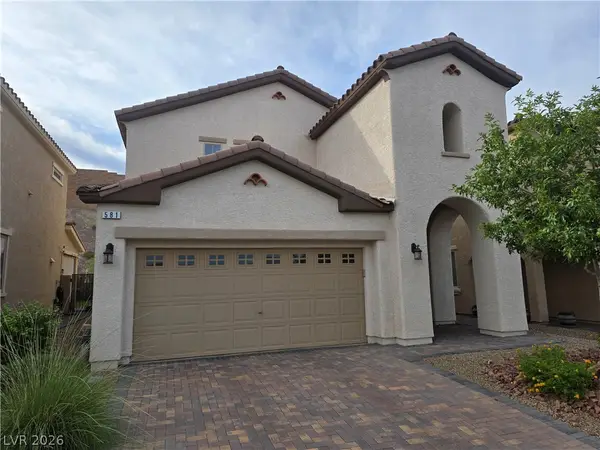 $475,000Coming Soon3 beds 3 baths1,745 sq. ft.
581 Via Medici, Henderson, NV 89011
MLS# 2826929Listed by: SIGNATURE REAL ESTATE GROUP - Coming Soon
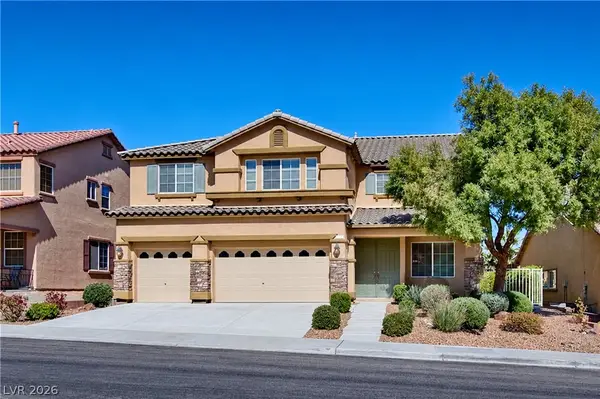 $635,000Coming Soon6 beds 3 baths3,746 sq. ft.
104 Cricklewood Avenue, Henderson, NV 89002
MLS# 2826889Listed by: PLATINUM REAL ESTATE PROF - Coming Soon
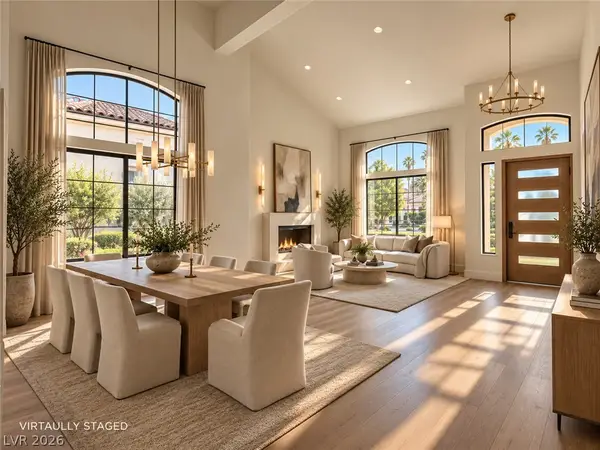 $1,295,000Coming Soon4 beds 3 baths3,405 sq. ft.
1928 Spyglass Drive, Henderson, NV 89074
MLS# 2826460Listed by: BOECKLE & CO. - Coming Soon
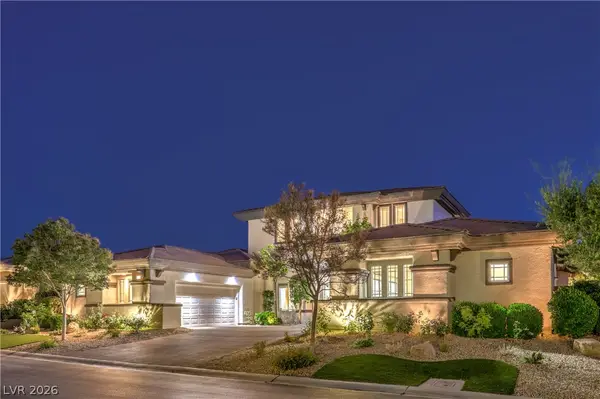 $2,695,000Coming Soon5 beds 4 baths4,607 sq. ft.
11 Isleworth Drive, Henderson, NV 89052
MLS# 2827057Listed by: REALTY ONE GROUP, INC - Coming Soon
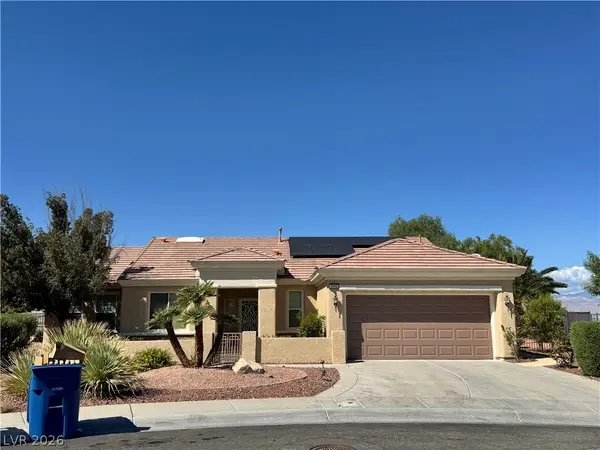 $965,000Coming Soon2 beds 2 baths1,917 sq. ft.
2996 Snowy Dove Court, Henderson, NV 89052
MLS# 2825530Listed by: AXXS REALTY - Coming Soon
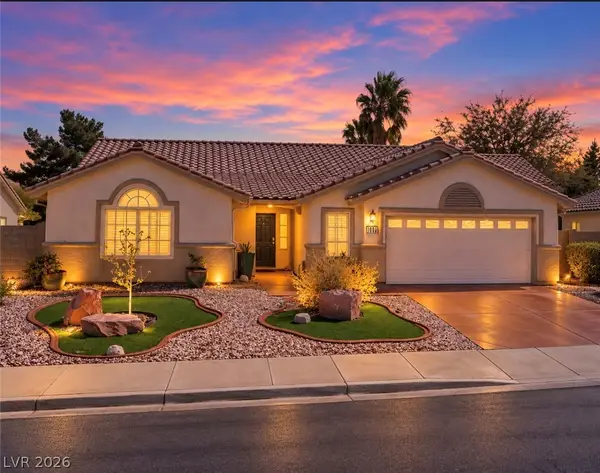 $514,999Coming Soon3 beds 2 baths1,928 sq. ft.
1030 Kings View Court, Henderson, NV 89002
MLS# 2826687Listed by: HUNTINGTON & ELLIS, A REAL EST - Coming Soon
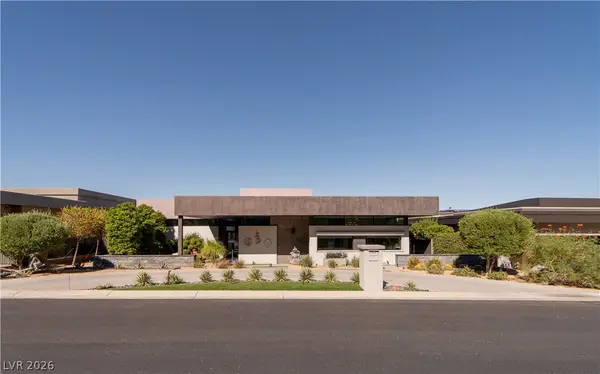 $4,995,000Coming Soon4 beds 5 baths4,671 sq. ft.
671 Scenic Rim Drive, Henderson, NV 89012
MLS# 2826344Listed by: SIMPLY VEGAS - Coming Soon
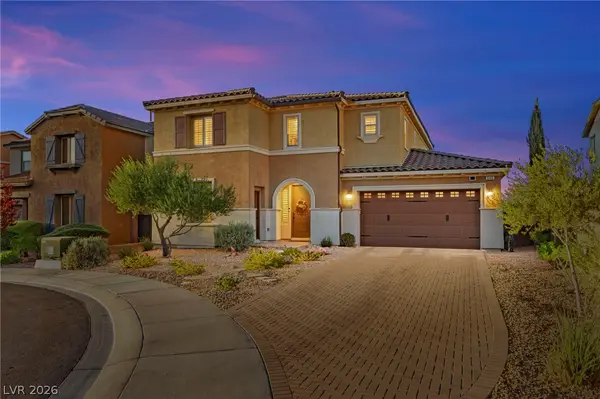 $829,900Coming Soon4 beds 4 baths3,120 sq. ft.
940 Rock Ledge Court, Henderson, NV 89012
MLS# 2826366Listed by: HUNTINGTON & ELLIS, A REAL EST - Coming Soon
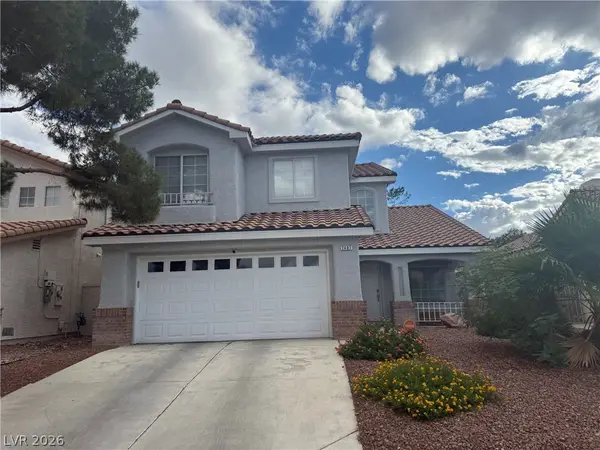 $484,500Coming Soon4 beds 3 baths1,724 sq. ft.
2407 Pebble Springs Court, Henderson, NV 89074
MLS# 2826342Listed by: RESIDE LLC - Coming Soon
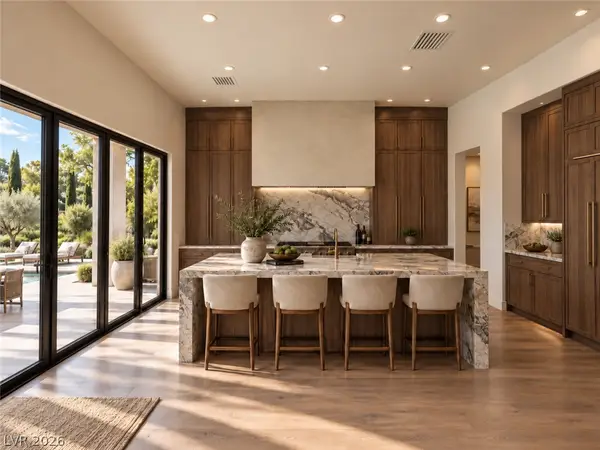 $3,190,000Coming Soon4 beds 5 baths4,025 sq. ft.
11 Hassayampa Trail #1, Henderson, NV 89052
MLS# 2825407Listed by: BOECKLE & CO.


Protect your home and budget from life's surprises with an Assurant Home Warranty, backed by a partner that supports you through every step of homeownership. Explore Plans.
© 2023 - 2026 ERA Franchise Systems LLC. All rights reserved. ERA Franchise Systems LLC fully supports the principles of the Fair Housing Act and the Equal Opportunity Act. ERA, ERA Real Estate powered, and their respective logos are registered service marks of ERA Franchise Systems LLC. Each office is independently owned and operated.