
3036 Taranto Heights Avenue, Henderson, NV 89044
Local realty services provided by:ERA Brokers Consolidated
3036 Taranto Heights Avenue,Henderson, NV 89044
$549,900
- 5 Beds
- 3 Baths
- 2,467 sq. ft.
- Single family
- Active
Listed by: tal iozef
Office: real broker llc.
MLS#:2821447
Source:GLVAR
Price summary
- Price:$549,900
- Price per sq. ft.:$222.9
- Monthly HOA dues:$88
About this home
What would you do with 5 bedrooms, a spacious loft and an Inspirada address listed at an incredible price of $549,900? This large 5-bedroom, 3-full-bath home brings everyone together while giving you room for your own space. Catch up over coffee at the large granite island with seating, gather for dinner in the adjoining dining area, and keep the conversation going in the open living room. White shaker cabinets, black hardware and a hexagon backsplash give the kitchen a fresh, finished look, while a walk-in pantry offers room to stock up and keep the counters clear. The downstairs bedroom offers flexibility for a home office or overnight guests, while the upstairs loft is ready for movie nights, games or a comfortable place to relax. Fresh updates include brand-new waterproof laminate flooring in the downstairs living areas, brand-new carpet in all bedrooms and upstairs, new interior paint, and a new AC system installed in 2025. The primary suite offers a quiet retreat with a walk-in closet, dual sinks and a soaking tub. Outside, a covered patio and mature trees set the scene for morning coffee, dinner outdoors and time to unwind. This street has its own personality, too, with Halloween and Christmas displays that have become a neighborhood tradition. Enjoy Inspirada’s community pools, parks, playgrounds, sports courts and walking trails, plus nearby shopping and dining. Take a closer look at the price, then come see how much home it gets you. Schedule your private tour....
Contact an agent
Home facts
- Year built:2018
- Subdivision & Development:Inspirada Pod 4-4
- Listing ID #:2821447
- Added:1 day(s) ago
- Updated:September 26, 2026 at 03:50 PM
Rooms and interior
- Bedrooms:5
- Total bathrooms:3
- Full bathrooms:3
- Rooms Total:9
- Flooring:Carpet, Laminate, Tile
- Kitchen Description:Disposal, Gas Range, Microwave, Refrigerator
- Living area:2,467 sq. ft.
Heating and cooling
- Cooling:Central Air, Electric
- Heating:Central, Gas
- Central air:Yes
Structure and exterior
- Roof:Tile
- Year built:2018
- Building area:2,467 sq. ft.
- Lot area:0.09 Acres
- Lot Features:Landscaped
- Exterior Features:Private Yard, Sprinkler Irrigation
- Levels:2 Story
Schools
- High school:Liberty
- Middle school:Webb, Del E.
- Elementary school:Ellis, Robert and Sandy,Ellis, Robert and Sandy
Utilities
- Water:Public
Finances and disclosures
- Price:$549,900
- Price per sq. ft.:$222.9
- Tax amount:$4,848
Features and amenities
- Appliances:Disposal, Gas Range, Microwave, Refrigerator
- Laundry features:Gas Dryer Hookup, On Upper Level
- Amenities:Blinds, Double Pane Windows, Low Emissivity Windows
- Pool features:Community, Pool
Parking
- Parking description:Garage, Open, Private
- Garage:Yes
- Garage spaces:2
New listings near 3036 Taranto Heights Avenue
- Coming Soon
 $1,075,000Coming Soon2 beds 3 baths2,446 sq. ft.
1648 Williamsport Street, Henderson, NV 89052
MLS# 2822003Listed by: SIMPLY VEGAS - Coming Soon
 $482,525Coming Soon4 beds 2 baths1,580 sq. ft.
3126 Belvedere Drive, Henderson, NV 89014
MLS# 2821614Listed by: COMPASS REALTY & MANAGEMENT - Coming Soon
 $11,900,000Coming Soon5 beds 7 baths8,691 sq. ft.
5 Sunset Strip, Henderson, NV 89012
MLS# 2821910Listed by: DOUGLAS ELLIMAN OF NEVADA LLC - Coming Soon
 $600,000Coming Soon4 beds 3 baths3,143 sq. ft.
989 Soaring Moon Drive, Henderson, NV 89015
MLS# 2821854Listed by: REALTY ONE GROUP, INC - Coming Soon
 $379,900Coming Soon4 beds 2 baths1,693 sq. ft.
838 Anchor Drive, Henderson, NV 89015
MLS# 2821485Listed by: KELLER WILLIAMS MARKETPLACE - Coming Soon
 $470,000Coming Soon4 beds 2 baths2,078 sq. ft.
960 Wagon Train Drive, Henderson, NV 89002
MLS# 2821227Listed by: EMPIRE REALTY & MANAGEMENT - Coming Soon
 $600,000Coming Soon6 beds 4 baths1,330 sq. ft.
101 Cedar Street, Henderson, NV 89015
MLS# 2819816Listed by: FIRST CLASS REALTY & PROPERTY - Coming Soon
 $435,000Coming Soon3 beds 2 baths1,730 sq. ft.
928 Ashford Way, Henderson, NV 89015
MLS# 2821023Listed by: REAL BROKER LLC - Coming Soon
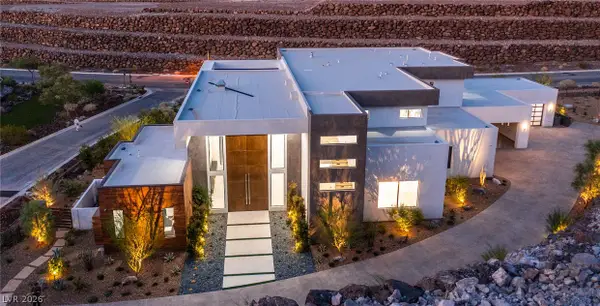 $9,999,999Coming Soon5 beds 5 baths8,476 sq. ft.
1 Sanctuary Peak Court, Henderson, NV 89012
MLS# 2821109Listed by: IS LUXURY - Coming Soon
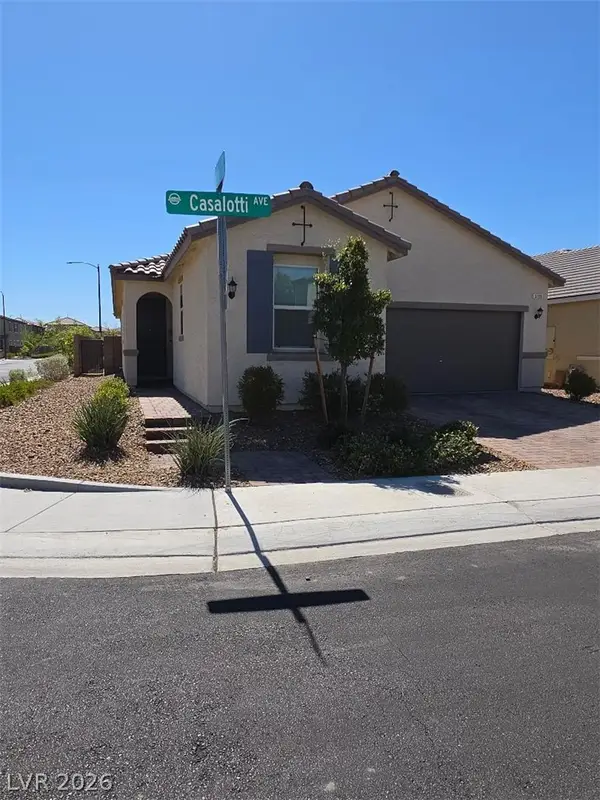 $580,000Coming Soon3 beds 2 baths1,845 sq. ft.
3199 Casalotti Avenue, Henderson, NV 89044
MLS# 2819844Listed by: BHHS NEVADA PROPERTIES


Protect your home and budget from life's surprises with an Assurant Home Warranty, backed by a partner that supports you through every step of homeownership. Explore Plans.
© 2023 - 2026 ERA Franchise Systems LLC. All rights reserved. ERA Franchise Systems LLC fully supports the principles of the Fair Housing Act and the Equal Opportunity Act. ERA, ERA Real Estate powered, and their respective logos are registered service marks of ERA Franchise Systems LLC. Each office is independently owned and operated.