
3155 Dalmazia Avenue, Henderson, NV 89044
Local realty services provided by:ERA Brokers Consolidated
Listed by: richard j. brenkus
Office: keller williams marketplace
MLS#:2796533
Source:GLVAR
Price summary
- Price:$825,000
- Price per sq. ft.:$291.93
- Monthly HOA dues:$85
About this home
GORGEOUS SINGLE-STORY HOME WITH OVER $90,000 IN UPGRADES, 3 BEDROOMS, 3 BATHROOMS & A 3-CAR GARAGE IN THE HEART OF INSPIRADA! LOCATED IN A GATED COMMUNITY. BRIGHT, OPEN, AIRY FLOOR PLAN. FRONT LIVING ROOM FILLED WITH NATURAL LIGHT FEATURES A FIREPLACE. GOURMET KITCHEN OFFERS A LARGE ISLAND, BREAKFAST BAR, STAINLESS STEEL APPLIANCES, DOUBLE OVENS, GRANITE COUNTERTOPS, WALK-IN PANTRY & BEAUTIFUL PORCELAIN MARBLE FLOORING. SEPARATE FORMAL DINING ROOM & SPACIOUS FAMILY ROOM JUST OFF THE KITCHEN. PRIMARY SUITE FEATURES A CEILING FAN, PLUSH CARPET, PRIVATE PATIO ACCESS & A WALK-IN CLOSET. PRIMARY BATH INCLUDES DOUBLE SINKS, A WALK-IN SHOWER & A RELAXING SOAKING TUB. SECONDARY BEDROOMS OFFER AMPLE CLOSET SPACE. THE 3RD GARAGE HAS BEEN CONVERTED INTO A VERSATILE FLEX SPACE PERFECT FOR AN OFFICE, GYM, OR ADDITIONAL LIVING AREA & CAN EASILY BE CONVERTED BACK TO A GARAGE BY REMOVING THE TEMPORARY WALL. ADDITIONAL UPGRADES INCLUDE PLANTATION SHUTTERS, A WATER SOFTENER, & A NEW HVAC SYSTEM INSTALLED IN OCTOBER 2025. THE LARGE BACKYARD FEATURES AN EXTENDED COVERED PATIO, ARTIFICIAL TURF, LOW-MAINTENANCE LANDSCAPING, PLUS DEDICATED 200-AMP ELECTRICAL & GAS LINES ALREADY INSTALLED FOR A FUTURE POOL OR SPA. RESORT-STYLE COMMUNITY AMENITIES INCLUDE POOLS, SPA, TENNIS, PICKLEBALL, BASKETBALL COURTS, PARKS, DOG PARKS & MORE! CONVENIENTLY LOCATED NEAR SHOPPING, DINING, ENTERTAINMENT & FREEWAY ACCESS....
Contact an agent
Home facts
- Year built:2018
- Subdivision & Development:Kb Home At South Edge Pod 2-4
- Listing ID #:2796533
- Added:94 day(s) ago
- Updated:October 06, 2026 at 11:19 AM
Rooms and interior
- Bedrooms:3
- Total bathrooms:3
- Full bathrooms:2
- Half bathrooms:1
- Rooms Total:8
- Flooring:Carpet, Marble, Tile
- Kitchen Description:Built In Electric Oven, Dishwasher, Disposal, Double Oven, Microwave, Refrigerator
- Living area:2,826 sq. ft.
Heating and cooling
- Cooling:Central Air, Electric
- Heating:Central, Gas
- Central air:Yes
Structure and exterior
- Roof:Tile
- Year built:2018
- Building area:2,826 sq. ft.
- Lot area:0.15 Acres
- Lot Features:Landscaped, Rocks, Synthetic Grass
- Exterior Features:Patio, Private Yard
- Levels:1 Story
Schools
- High school:Liberty
- Middle school:Webb, Del E.
- Elementary school:Ellis, Robert and Sandy,Ellis, Robert and Sandy
Utilities
- Water:Public
Finances and disclosures
- Price:$825,000
- Price per sq. ft.:$291.93
- Tax amount:$5,043
Features and amenities
- Appliances:Built-In Electric Oven, Dishwasher, Disposal, Microwave, Refrigerator, Washer, Water Softener Owned
- Laundry features:Gas Dryer Hookup, Laundry Room, On Main Level, Washer
- Amenities:Double Pane Windows, Gated Community, Plantation Shutters
- Pool features:Association, Community, Pool
Parking
- Parking description:Garage, Garage Door Opener, Inside Entrance, Private
- Garage:Yes
- Garage spaces:3
New listings near 3155 Dalmazia Avenue
- Coming Soon
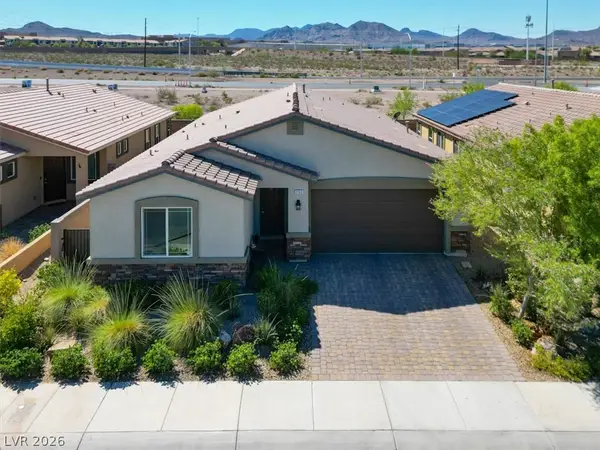 $550,000Coming Soon4 beds 3 baths2,035 sq. ft.
2165 Rio Rancho Pointe Place, Henderson, NV 89002
MLS# 2824197Listed by: BHHS NEVADA PROPERTIES - Coming Soon
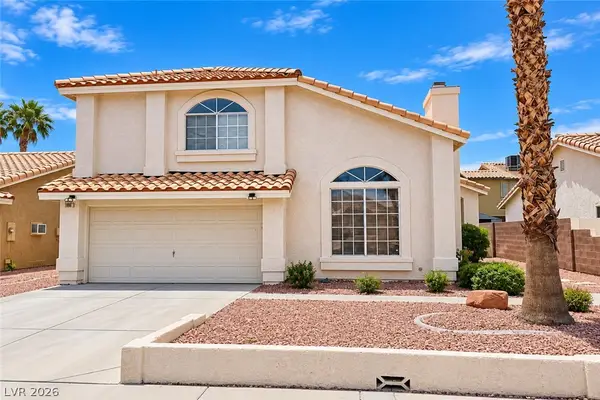 $460,000Coming Soon3 beds 3 baths1,759 sq. ft.
966 Derringer Lane, Henderson, NV 89014
MLS# 2823824Listed by: SIGNATURE REAL ESTATE GROUP - Coming Soon
 $550,000Coming Soon3 beds 2 baths2,021 sq. ft.
30 Via Mantova #302, Henderson, NV 89011
MLS# 2824054Listed by: REALTY ONE GROUP, INC - Coming Soon
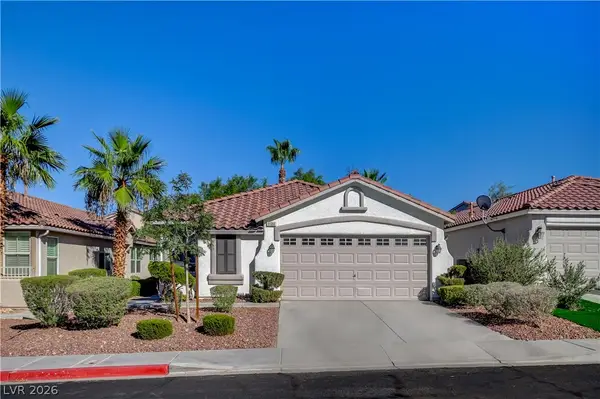 $499,900Coming Soon3 beds 2 baths1,384 sq. ft.
1134 Cathedral Ridge Street, Henderson, NV 89052
MLS# 2823646Listed by: COMPASS REALTY & MANAGEMENT - Coming Soon
 $850,000Coming Soon3 beds 2 baths2,021 sq. ft.
20 Via Mantova #303, Henderson, NV 89011
MLS# 2823229Listed by: DOUGLAS ELLIMAN OF NEVADA LLC - Coming Soon
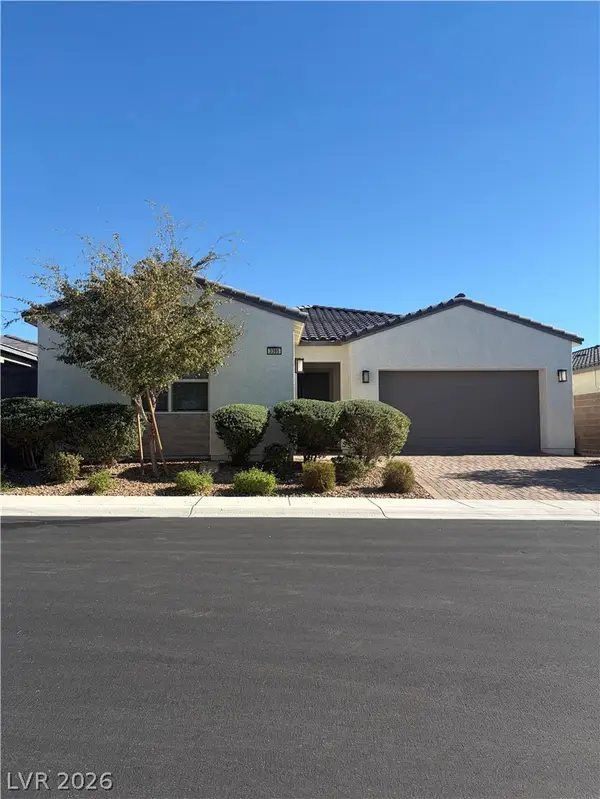 $825,000Coming Soon3 beds 3 baths2,109 sq. ft.
3395 Peak View Avenue, Henderson, NV 89044
MLS# 2822924Listed by: SIMPLY VEGAS - Coming Soon
 $1,449,000Coming Soon3 beds 4 baths4,762 sq. ft.
6 Benevolo Drive, Henderson, NV 89011
MLS# 2821869Listed by: SIMPLY VEGAS - Coming Soon
 $795,000Coming Soon3 beds 3 baths2,380 sq. ft.
3124 Pavilio Drive, Henderson, NV 89044
MLS# 2822295Listed by: SIGNATURE REAL ESTATE GROUP - Coming Soon
 $549,000Coming Soon2 beds 2 baths1,617 sq. ft.
494 Pine Trace Court, Henderson, NV 89012
MLS# 2822458Listed by: KELLER WILLIAMS VIP - Coming Soon
 $1,075,000Coming Soon2 beds 3 baths2,446 sq. ft.
1648 Williamsport Street, Henderson, NV 89052
MLS# 2822003Listed by: SIMPLY VEGAS


Protect your home and budget from life's surprises with an Assurant Home Warranty, backed by a partner that supports you through every step of homeownership. Explore Plans.
© 2023 - 2026 ERA Franchise Systems LLC. All rights reserved. ERA Franchise Systems LLC fully supports the principles of the Fair Housing Act and the Equal Opportunity Act. ERA, ERA Real Estate powered, and their respective logos are registered service marks of ERA Franchise Systems LLC. Each office is independently owned and operated.