
3338 Esker Ridge Avenue, Henderson, NV 89044
Local realty services provided by:ERA Brokers Consolidated
Listed by: angela c. adams
Office: rothwell gornt companies
MLS#:2786976
Source:GLVAR
Price summary
- Price:$685,000
- Price per sq. ft.:$289.76
- Monthly HOA dues:$277
About this home
Experience modern luxury and effortless living in this stunning four-story Toll Brothers home, completed in May 2024. With unobstructed views on three out of four floor, as well as the roof-top deck!
Designed for a seamless lock-and-leave lifestyle, the HOA fully covers exterior maintenance, landscaping, water, and sewer—perfect for frequent travelers or a premier second home.
The crown jewel of this property is the spectacular, pergola-covered rooftop deck. Featuring an indoor loft with a built-in wet bar, wine fridge, and gas BBQ stub, it’s the ultimate venue for entertaining against a backdrop of unobstructed, panoramic views of the Strip, mountains, and city sunsets from every single floor.
The highly functional layout includes a private first-floor ensuite ideal for guests or multigenerational living, while premium California Closets custom systems elevate organization throughout the upper levels. Centrally located just minutes from upscale dining, trails, Raiders Headquarters, and the executive airport—and a quick 20-minute drive to the Strip. Schedule your sunset viewing today!...
Contact an agent
Home facts
- Year built:2023
- Listing ID #:2786976
- Added:52 day(s) ago
- Updated:July 21, 2026 at 12:53 AM
Rooms and interior
- Bedrooms:4
- Total bathrooms:4
- Full bathrooms:1
- Half bathrooms:1
- Rooms Total:6
- Flooring:Carpet, Tile
- Kitchen Description:Built In Gas Oven, Disposal, Gas Cooktop, Microwave, Refrigerator, Wine Refrigerator
- Living area:2,364 sq. ft.
Heating and cooling
- Cooling:Central Air, Gas
- Heating:Central, Gas
- Central air:Yes
Structure and exterior
- Roof:Flat, Tile
- Year built:2023
- Building area:2,364 sq. ft.
- Lot area:0.04 Acres
- Lot Features:Desert Landscaping, Landscaped
- Exterior Features:Barbecue, Deck, Patio, Sprinkler Irrigation
- Levels:4 Story
Schools
- High school:Liberty
- Middle school:Webb, Del E.
- Elementary school:Wallin, Shirley & Bill,Wallin, Shirley & Bill
Utilities
- Water:Public
Finances and disclosures
- Price:$685,000
- Price per sq. ft.:$289.76
- Tax amount:$5,700
Features and amenities
- Appliances:Built-In Gas Oven, Disposal, Gas Cooktop, Microwave, Refrigerator, Washer, Water Purifier, Water Softener Owned, Wine Refrigerator
- Laundry features:Gas Dryer Hookup, On Upper Level, Washer
- Amenities:Double Pane Windows, Fire Sprinkler System, Low Emissivity Windows
- Pool features:Community, Pool
Parking
- Parking description:Garage, Guest Parking, Private
- Garage:Yes
- Garage spaces:2
New listings near 3338 Esker Ridge Avenue
- New
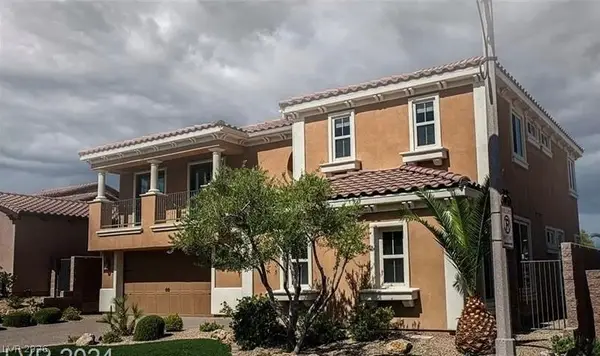 $1,220,000Active5 beds 5 baths4,248 sq. ft.
55 Contrada Fiore Drive, Henderson, NV 89011
MLS# 2799777Listed by: FIVE STAR REALTY - New
 $355,000Active3 beds 2 baths1,081 sq. ft.
406 Ash Street, Henderson, NV 89015
MLS# 2800935Listed by: SIGNATURE REAL ESTATE GROUP - New
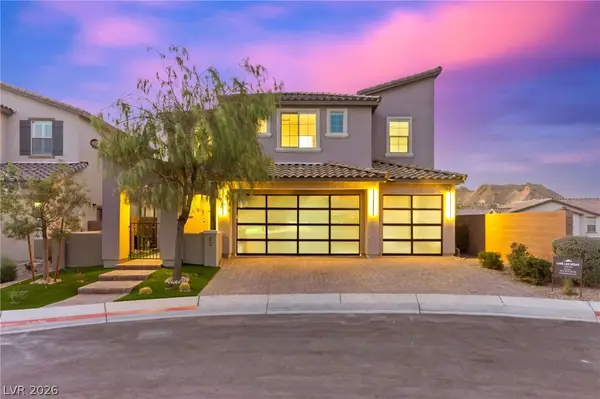 $719,900Active3 beds 3 baths2,565 sq. ft.
32 Santo Mio Court, Henderson, NV 89011
MLS# 2801630Listed by: SERHANT - New
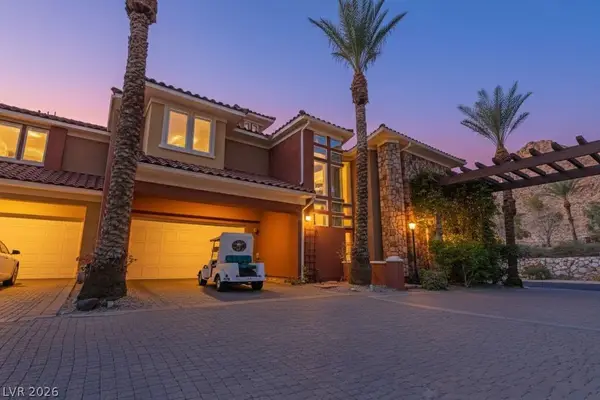 $1,228,333Active3 beds 3 baths2,956 sq. ft.
18 Cerchio Alto, Henderson, NV 89011
MLS# 2801764Listed by: THE AGENCY LAS VEGAS - New
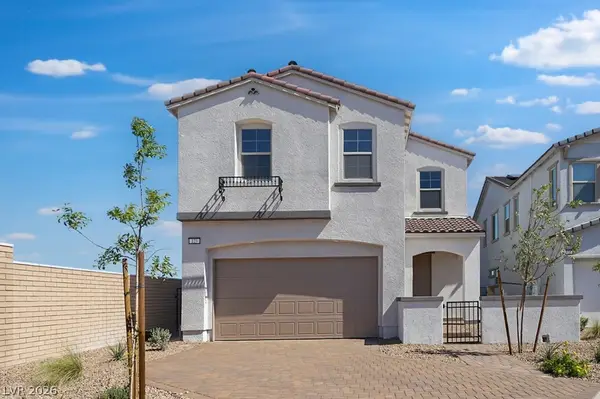 $569,990Active3 beds 3 baths2,545 sq. ft.
123 Tardando Avenue, Henderson, NV 89015
MLS# 2801833Listed by: REAL ESTATE CONSULTANTS OF NV - New
 $349,001Active4 beds 2 baths1,580 sq. ft.
204 Mojave Lane, Henderson, NV 89015
MLS# 2798969Listed by: AGENTS OF LAS VEGAS - New
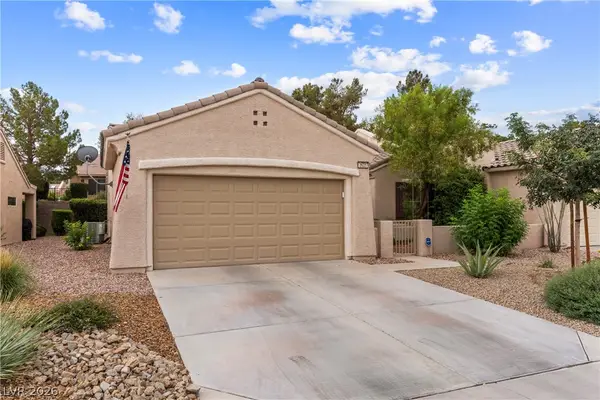 $389,000Active2 beds 2 baths1,392 sq. ft.
2625 Langford Avenue, Henderson, NV 89052
MLS# 2800091Listed by: REDFIN - New
 $564,990Active5 beds 3 baths3,000 sq. ft.
1028 Peacock Plume Avenue, Henderson, NV 89011
MLS# 2801724Listed by: D R HORTON INC - New
 $275,000Active3 beds 3 baths1,462 sq. ft.
769 Anne Lane, Henderson, NV 89015
MLS# 2800410Listed by: LAS VEGAS SOTHEBY'S INT'L - New
 $275,000Active2 beds 2 baths1,144 sq. ft.
6366 Lorne Green Avenue #101, Henderson, NV 89011
MLS# 2800861Listed by: REDFIN


Protect your home and budget from life's surprises with an Assurant Home Warranty, backed by a partner that supports you through every step of homeownership. Explore Plans.
© 2023 - 2026 ERA Franchise Systems LLC. All rights reserved. ERA Franchise Systems LLC fully supports the principles of the Fair Housing Act and the Equal Opportunity Act. ERA, ERA Real Estate powered, and their respective logos are registered service marks of ERA Franchise Systems LLC. Each office is independently owned and operated.