
34 N Blaven Drive, Henderson, NV 89002
Local realty services provided by:ERA Brokers Consolidated
Listed by: sarah k. walker
Office: elite realty
MLS#:2809298
Source:GLVAR
Price summary
- Price:$475,000
- Price per sq. ft.:$182.34
- Monthly HOA dues:$140
About this home
This Palm Hillѕ guard gаtеd community has 6 bedrooms and threе full bathrοoms anchor this two-story home. 2605.0 square feet of living area on a 0.15-acre lot.
The serene living space features ceiling fan(s) and blinds. with a fireplace in the family/dining room.
The exterior features include backyard access. This property offers a tranquil setting for easy entertainment. A fun children’s park with entertainment equipment is just around the corner from this home.
Contact an agent
Home facts
- Year built:2001
- Subdivision & Development:Palm Hills Phase 3
- Listing ID #:2809298
- Added:1 day(s) ago
- Updated:August 17, 2026 at 08:35 AM
Rooms and interior
- Bedrooms:6
- Total bathrooms:3
- Full bathrooms:3
- Rooms Total:11
- Flooring:Laminate, Tile
- Kitchen Description:Dishwasher, Disposal, Gas Range, Microwave, Refrigerator
- Living area:2,605 sq. ft.
Heating and cooling
- Cooling:Central Air, Electric
- Heating:Central, Gas
- Central air:Yes
Structure and exterior
- Roof:Tile
- Year built:2001
- Building area:2,605 sq. ft.
- Lot area:0.15 Acres
- Lot Features:Desert Landscaping, Landscaped, Rocks
- Construction Materials:Frame, Stucco
- Levels:2 Story
Schools
- High school:Foothill
- Middle school:Mannion Jack & Terry
- Elementary school:Walker, J. Marlan,Walker, J. Marlan
Utilities
- Water:Public
Finances and disclosures
- Price:$475,000
- Price per sq. ft.:$182.34
- Tax amount:$3,519
Features and amenities
- Appliances:Dishwasher, Disposal, Gas Range, Gas Water Heater, Microwave, Refrigerator, Washer
- Laundry features:Gas Dryer Hookup, Laundry Room, On Main Level, Washer
- Amenities:Blinds, Double Pane Windows, Gated Community, Window Treatments
Parking
- Parking description:Finished Garage, Garage, Garage Door Opener, Inside Entrance, Open, Private
- Garage:Yes
- Garage spaces:2
New listings near 34 N Blaven Drive
- New
 $600,000Active3 beds 3 baths1,704 sq. ft.
1917 Thunder Ridge Circle, Henderson, NV 89012
MLS# 2808962Listed by: WIN WIN REAL ESTATE - New$600,000Active3 beds 3 baths1,704 sq. ft.
1917 Thunder Ridge Circle, Henderson, NV 89012
MLS# 2808962Listed by: WIN WIN REAL ESTATE - New
 $375,000Active2 beds 2 baths1,312 sq. ft.
409 Golden State Street, Henderson, NV 89012
MLS# 2809491Listed by: REALTY 360 - New$375,000Active2 beds 2 baths1,312 sq. ft.
409 Golden State Street, Henderson, NV 89012
MLS# 2809491Listed by: REALTY 360 - New
 $549,995Active4 beds 3 baths2,074 sq. ft.
2710 Knightsbridge Road, Henderson, NV 89074
MLS# 2809488Listed by: HUNTINGTON & ELLIS, A REAL EST - New
 $915,000Active3 beds 3 baths2,321 sq. ft.
1605 Preston Park Drive, Henderson, NV 89052
MLS# 2804042Listed by: RE/MAX RELIANCE - New
 $408,900Active3 beds 2 baths1,706 sq. ft.
582 Cervantes Drive, Henderson, NV 89014
MLS# 2808899Listed by: IS LUXURY - New
 $399,999Active3 beds 3 baths1,506 sq. ft.
1478 Evening Song Avenue, Henderson, NV 89012
MLS# 2809420Listed by: REALTY ONE GROUP, INC - New
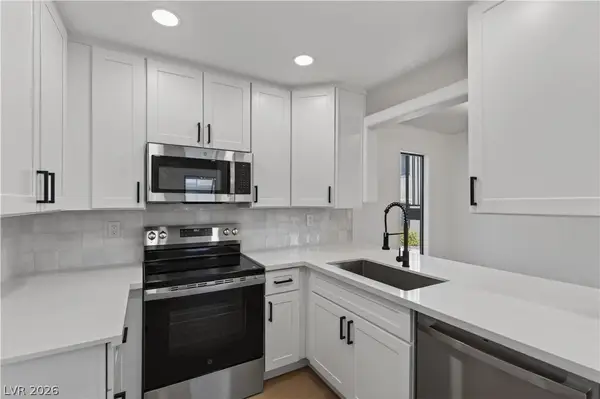 $185,000Active2 beds 2 baths886 sq. ft.
601 Cabrillo Circle #859, Henderson, NV 89015
MLS# 2809474Listed by: LYONS SHARE REAL ESTATE - New
 $265,000Active1 beds 1 baths766 sq. ft.
2900 Sunridge Heights Parkway #625, Henderson, NV 89052
MLS# 2808780Listed by: ROTHWELL GORNT COMPANIES


Protect your home and budget from life's surprises with an Assurant Home Warranty, backed by a partner that supports you through every step of homeownership. Explore Plans.
© 2023 - 2026 ERA Franchise Systems LLC. All rights reserved. ERA Franchise Systems LLC fully supports the principles of the Fair Housing Act and the Equal Opportunity Act. ERA, ERA Real Estate powered, and their respective logos are registered service marks of ERA Franchise Systems LLC. Each office is independently owned and operated.