
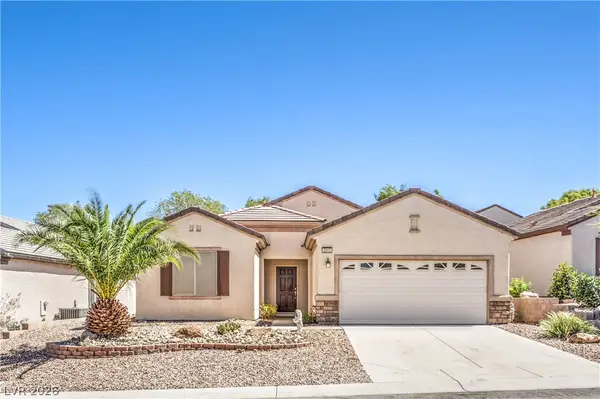
349 Listo Court, Henderson, NV 89014
Local realty services provided by:ERA Brokers Consolidated
Listed by: paul m. bowler
Office: simply vegas
MLS#:2815858
Source:GLVAR
Price summary
- Price:$599,888
- Price per sq. ft.:$264.5
About this home
DONT MISS ΤHΙЅ BEAUTY !!!!4 BEDS 3 BATHЅ 2 CAR GΑRAGE, POOL & SPA FULLY REMODELED-- I MEAN FULLY REMODELLED, NOT A FLIP. FROM THE ROOF DOWN TO THE POOL PLASTER AND EVERTHING IN BETWEEN. LVP THROUGH OUT, CUSTOM PAINT, CABINETS FLOORING & QUARZITE COUNTERTOPS , DESIGNER LUXURY BACK SPLASH, ALL NEW STAINLESS-STEEL APPLIANCES. DID I MENTION FULL SOLAR SYSYTEM PAID FOR AND OWNED (NOT A LEASE OR A SOLAR LOAN) MOUNTED ON A NEW ROOF WOW !!WOW!! AND THE BEST OF ALL NO EXPENSIVE HOA FEES --YES THATS RIGHT NO HOA. ITS MOVE IN READY JUST BRING YOUR TOOTHBRUSH. BUYER AND BUYERS AGENT TO VERIFY ALL INFORMATIION SCHOOL ZONES TAXES MEASUREMENTS ETC. CONVENIENTLY LOCATED TO THE RAIDERSALEGIANT STADIUM, THE DGOLDEN KNIGHTS T MOBILE ARENA, CONVENTION CENTERS FREEWAY, AIRPORT AND OF COURSE THE WORLD FAMOUD LAS VEGAS STRIP AND CIRQUE DU SOLEIL SHOWS. EASY SHOW. AI AND VIRUAL STAGING HAS BEEN USED ON THIS LISTING, HOME IS UNFURNISHED
Contact an agent
Home facts
- Year built:1980
- Subdivision & Development:Green Valley Village B
- Listing ID #:2815858
- Added:2 day(s) ago
- Updated:September 06, 2026 at 11:43 AM
Rooms and interior
- Bedrooms:4
- Total bathrooms:3
- Full bathrooms:2
- Half bathrooms:1
- Rooms Total:7
- Flooring:Laminate
- Kitchen Description:Dishwasher, Disposal, Gas Range, Refrigerator
- Living area:2,268 sq. ft.
Heating and cooling
- Cooling:Central Air, Electric, High Effciency
- Heating:Central, Gas, High Efficiency, Multiple Heating Units
- Central air:Yes
Structure and exterior
- Roof:Tile
- Year built:1980
- Building area:2,268 sq. ft.
- Lot area:0.18 Acres
- Lot Features:Back Yard, Corner Lot, Cul De Sac, Front Yard, Garden, Landscaped, Sprinklers In Front, Sprinklers In Rear
- Construction Materials:Drywall
- Exterior Features:Barbecue, Patio, Private Yard, Sprinkler Irrigation
- Levels:2 Story
Schools
- High school:Green Valley
- Middle school:Greenspun
- Elementary school:Gibson, James,Gibson, James
Utilities
- Water:Public
Finances and disclosures
- Price:$599,888
- Price per sq. ft.:$264.5
- Tax amount:$2,078
Features and amenities
- Appliances:Dishwasher, Disposal, Gas Range, Refrigerator
- Laundry features:Gas Dryer Hookup, In Garage
- Amenities:Double Pane Windows
- Pool features:Pool Spa Combo, Private Pool
Parking
- Parking description:Garage, Garage Door Opener, Inside Entrance, Private
- Garage:Yes
- Garage spaces:2
New listings near 349 Listo Court
- New
 $584,900Active3 beds 2 baths2,012 sq. ft.
30 Luce Del Sole #1, Henderson, NV 89011
MLS# 2813801Listed by: LIFE REALTY DISTRICT - New
 $1,325,000Active4 beds 4 baths3,081 sq. ft.
3046 Sumter Valley Circle, Henderson, NV 89052
MLS# 2814081Listed by: REALTY ONE GROUP, INC - New
 $490,000Active3 beds 2 baths1,801 sq. ft.
1189 Grove Park Street, Henderson, NV 89002
MLS# 2816468Listed by: 24 KARAT REALTY - New
 $329,900Active3 beds 3 baths1,370 sq. ft.
726 Peregrine Falcon Street, Henderson, NV 89015
MLS# 2816159Listed by: BHHS NEVADA PROPERTIES - New
 $390,000Active3 beds 3 baths1,506 sq. ft.
1438 Summer Glow Avenue, Henderson, NV 89012
MLS# 2816455Listed by: CARLTON HOLLAND REALTY - New
 $499,900Active3 beds 2 baths1,594 sq. ft.
2536 Citrus Garden Circle, Henderson, NV 89052
MLS# 2813914Listed by: BHHS NEVADA PROPERTIES - New
 $1,985,000Active3 beds 4 baths3,459 sq. ft.
168 Tre Pietre Street, Henderson, NV 89011
MLS# 2814639Listed by: BHHS NEVADA PROPERTIES - New
 $599,990Active4 beds 3 baths2,172 sq. ft.
1049 Geranium Drive, Henderson, NV 89011
MLS# 2816352Listed by: 2 CORNEL REALTY - New
 $700,000Active4 beds 4 baths2,910 sq. ft.
100 E Highland Drive, Henderson, NV 89015
MLS# 2814544Listed by: BHHS NEVADA PROPERTIES - New
 $445,000Active2 beds 2 baths1,768 sq. ft.
2512 Cosmic Dust Street, Henderson, NV 89044
MLS# 2815891Listed by: BHHS NEVADA PROPERTIES


Protect your home and budget from life's surprises with an Assurant Home Warranty, backed by a partner that supports you through every step of homeownership. Explore Plans.
© 2023 - 2026 ERA Franchise Systems LLC. All rights reserved. ERA Franchise Systems LLC fully supports the principles of the Fair Housing Act and the Equal Opportunity Act. ERA, ERA Real Estate powered, and their respective logos are registered service marks of ERA Franchise Systems LLC. Each office is independently owned and operated.