
3659 Bitonto Lane, Henderson, NV 89044
Local realty services provided by:ERA Brokers Consolidated
Listed by: jerwin laforteza
Office: life realty district
MLS#:2797341
Source:GLVAR
Price summary
- Price:$485,000
- Price per sq. ft.:$237.75
- Monthly HOA dues:$85
About this home
Welcome home to thіs bеаutifully maintained 4 bedroom resіdenсe located in the desired community of Inspirada. This home features a charming front patio perfect for enjoying your morning beverage or relaxing evenings. With a convenient downstairs bedroom and spacious loft, this thoughtfully designed floor plan offers the flexibility and space you want. Step outside to a low maintenance backyard complete with pavers and artificial turf creating the perfect set up for kids, pets, and entertaining. As a resident of this vibrant community, you'll enjoy the access to it's incredible amenities. Multiple parks, community pools, tennis & pickle ball courts, walking and hiking trails, dog parks, and much more. Come experience it for yourself and schedule your private showing. Welcome home!
Contact an agent
Home facts
- Year built:2023
- Subdivision & Development:Inspirada Pod 6-5
- Listing ID #:2797341
- Added:41 day(s) ago
- Updated:August 15, 2026 at 11:13 AM
Rooms and interior
- Bedrooms:4
- Total bathrooms:3
- Full bathrooms:3
- Rooms Total:6
- Flooring:Carpet, Tile
- Kitchen Description:Dishwasher, Disposal, Gas Range, Microwave, Refrigerator
- Living area:2,040 sq. ft.
Heating and cooling
- Cooling:Central Air, Electric
- Heating:Central, Gas
- Central air:Yes
Structure and exterior
- Roof:Tile
- Year built:2023
- Building area:2,040 sq. ft.
- Lot area:0.06 Acres
- Lot Features:Desert Landscaping, Landscaped, Rocks
- Construction Materials:Frame, Stucco
- Exterior Features:Exterior Steps, Patio, Private Yard, Sprinkler Irrigation
- Levels:2 Story
Schools
- High school:Liberty
- Middle school:Webb, Del E.
- Elementary school:Wallin, Shirley & Bill,Wallin, Shirley & Bill
Utilities
- Water:Public
Finances and disclosures
- Price:$485,000
- Price per sq. ft.:$237.75
- Tax amount:$4,658
Features and amenities
- Appliances:Dishwasher, Disposal, Gas Range, Microwave, Refrigerator, Washer, Water Softener Owned
- Laundry features:Gas Dryer Hookup, Laundry Room, On Upper Level, Washer
- Amenities:Blinds, Double Pane Windows, Insulated Windows, Window Treatments
- Pool features:Community, Pool
Parking
- Parking description:Garage, Inside Entrance, Private
- Garage:Yes
- Garage spaces:2
New listings near 3659 Bitonto Lane
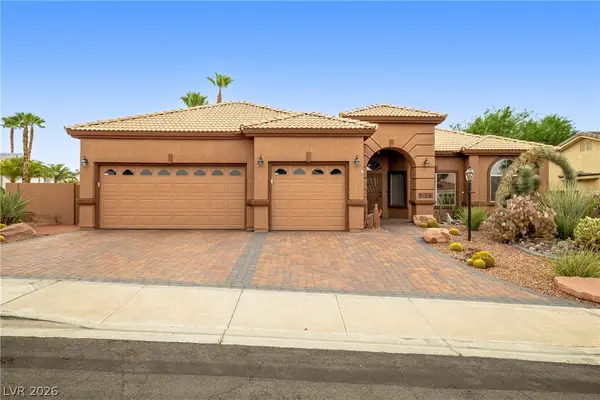 $650,000Active3 beds 3 baths2,088 sq. ft.
824 Sandsprings Street, Henderson, NV 89011
MLS# 2803241Listed by: LEGACY REAL ESTATE GROUP- New
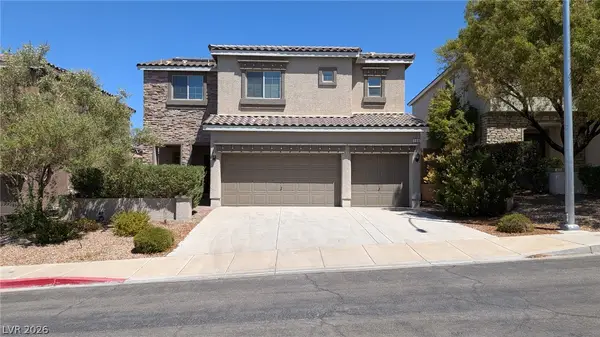 $600,000Active4 beds 3 baths2,793 sq. ft.
156 Dunblane Street, Henderson, NV 89012
MLS# 2806333Listed by: SIMPLY VEGAS - New
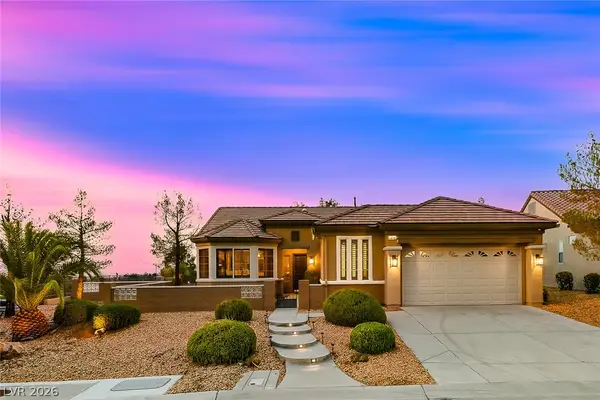 $635,000Active2 beds 2 baths1,993 sq. ft.
2878 Hartwick Pines Drive, Henderson, NV 89052
MLS# 2808079Listed by: SIMPLY VEGAS - New
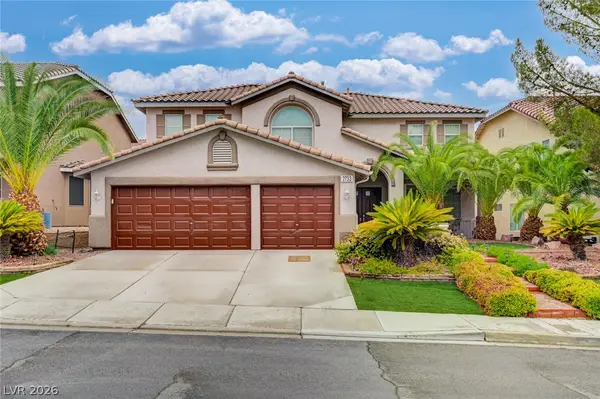 $764,900Active5 beds 3 baths3,828 sq. ft.
2733 Warm Rays Avenue, Henderson, NV 89052
MLS# 2808250Listed by: EXP REALTY - New
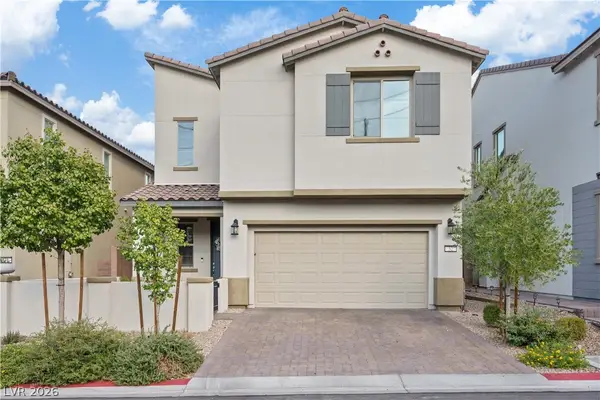 $520,000Active3 beds 3 baths2,080 sq. ft.
32 Verde Rosa Drive, Henderson, NV 89011
MLS# 2808439Listed by: KELLER WILLIAMS MARKETPLACE - New
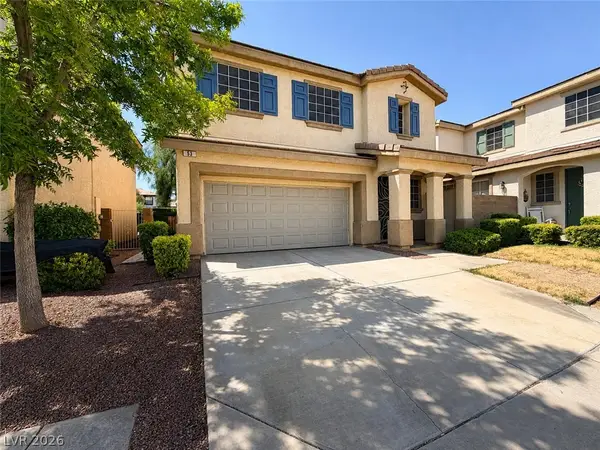 $425,000Active3 beds 3 baths1,506 sq. ft.
53 Puerto Viejo Trail, Henderson, NV 89074
MLS# 2808682Listed by: UNITED REALTY GROUP - New
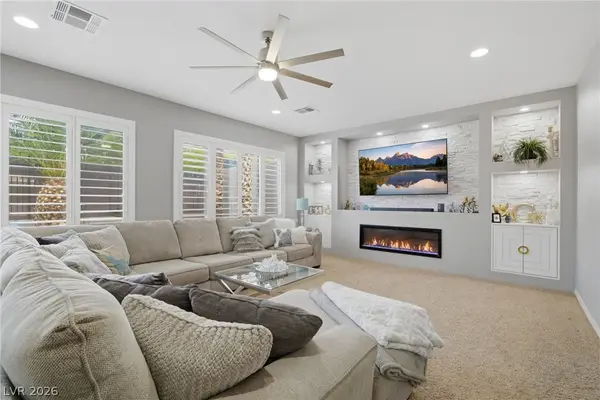 $740,000Active4 beds 3 baths3,800 sq. ft.
2536 Bechamel Place, Henderson, NV 89044
MLS# 2808942Listed by: REAL SIMPLE REAL ESTATE - New
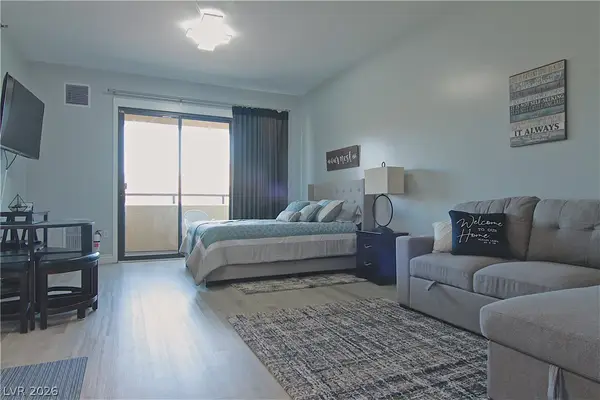 $220,000Active-- beds 1 baths454 sq. ft.
29 Montelago Boulevard #519, Henderson, NV 89011
MLS# 2809292Listed by: WHITE ELEPHANT REALTY SOLUTION - New
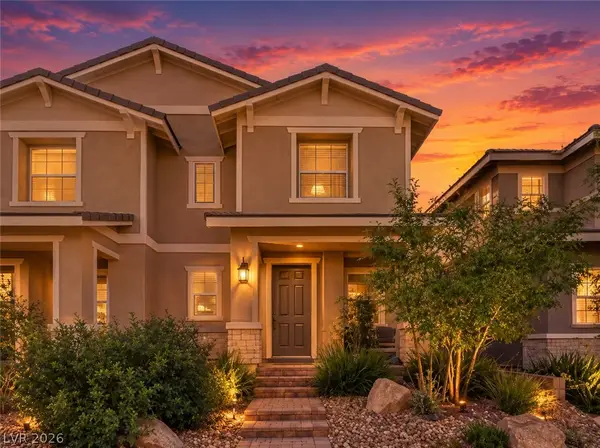 $399,900Active3 beds 3 baths1,517 sq. ft.
730 Last Dance Place, Henderson, NV 89011
MLS# 2806011Listed by: KELLER WILLIAMS MARKETPLACE - New
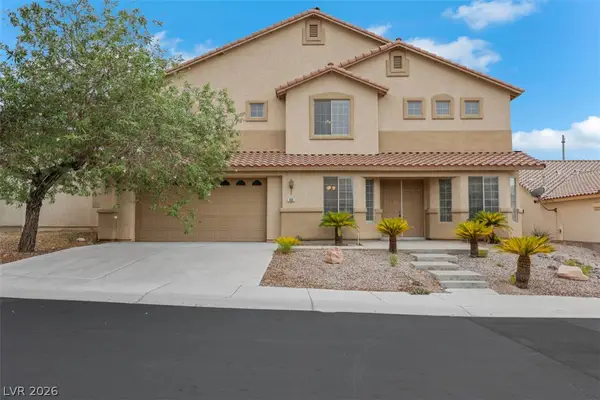 $799,000Active4 beds 4 baths4,071 sq. ft.
412 Via Sonador, Henderson, NV 89012
MLS# 2809199Listed by: BHHS NEVADA PROPERTIES


Protect your home and budget from life's surprises with an Assurant Home Warranty, backed by a partner that supports you through every step of homeownership. Explore Plans.
© 2023 - 2026 ERA Franchise Systems LLC. All rights reserved. ERA Franchise Systems LLC fully supports the principles of the Fair Housing Act and the Equal Opportunity Act. ERA, ERA Real Estate powered, and their respective logos are registered service marks of ERA Franchise Systems LLC. Each office is independently owned and operated.