
37 Reflection Shores Lane, Henderson, NV 89011
Local realty services provided by:ERA Brokers Consolidated
Listed by: gene northup
Office: las vegas sotheby's int'l
MLS#:2819797
Source:GLVAR
Price summary
- Price:$3,900,000
- Price per sq. ft.:$991.11
- Monthly HOA dues:$153
About this home
There are homes that impress you the moment you walk through the door—and then there are homes that simply feel right. This exceptional single-story residence was created for the way you want to live: comfortably, beautifully, and effortlessly. Mornings begin quietly, with the temperature exactly where you like it, natural light filling the rooms, and your favorite music playing in the background. Evenings slow down as the lighting softens, the fire table comes to life, and the pool begins to glow beyond the glass. Here, technology is never the focus—it simply works quietly behind the scenes to make every moment more enjoyable. With a simple touch, the mood of the home can change. Prepare for guests, settle in for a peaceful evening, or move effortlessly from indoor living to the outdoors. The dedicated soundproof Dolby 7.1 home theater with Kaleidescape turns movie nights into something special—a private cinematic retreat without ever leaving home. Distributed audio and video allow entertainment to flow naturally throughout the residence, creating the perfect soundtrack whether you are cooking, entertaining, or relaxing. The details make everyday life feel indulgent. Step into the spa-like shower, personalized to your preference. Manage the pool, fire table, irrigation, climate, appliances, and home systems from your device. A sophisticated Luma 16-camera surveillance system provides added confidence whether you are home or away and perhaps the best moments happen when you stop thinking about any of it. Friends gathered around the fire. Music drifting through the evening air. Reflections dancing across the pool. A favorite movie after dinner. A quiet morning with coffee. Everything feels natural, comfortable, and completely your own. This is a home where sophistication meets warmth, where extraordinary technology creates extraordinary simplicity, and where luxury is measured not only by what surrounds you—but by how you feel when you are here....
Contact an agent
Home facts
- Year built:2024
- Subdivision & Development:Parker Point Estates Amd
- Listing ID #:2819797
- Added:21 day(s) ago
- Updated:October 23, 2026 at 11:44 AM
Rooms and interior
- Bedrooms:3
- Total bathrooms:3
- Full bathrooms:2
- Half bathrooms:1
- Rooms Total:9
- Flooring:Carpet
- Kitchen Description:Built In Electric Oven, Dishwasher, Disposal, Gas Cooktop, Microwave, Refrigerator
- Living area:3,935 sq. ft.
Heating and cooling
- Cooling:Central Air, Electric, Refrigerated
- Heating:Central, Gas, High Efficiency, Multiple Heating Units, Zoned
- Central air:Yes
Structure and exterior
- Roof:Metal, Pitched
- Year built:2024
- Building area:3,935 sq. ft.
- Lot area:0.53 Acres
- Lot Features:Desert Landscaping, Landscaped, Sprinklers In Front, Sprinklers In Rear, Sprinklers Timer
- Architectural Style:Custom
- Exterior Features:Balcony, Courtyard, Patio, Private Yard, Water Feature
- Levels:1 Story
Schools
- High school:Basic Academy
- Middle school:Brown B. Mahlon
- Elementary school:Josh, Stevens,Josh, Stevens
Utilities
- Water:Public
Finances and disclosures
- Price:$3,900,000
- Price per sq. ft.:$991.11
- Tax amount:$20,813
Features and amenities
- Appliances:Built-In Electric Oven, Dishwasher, Disposal, Gas Cooktop, Gas Water Heater, Microwave, Refrigerator, Tankless Water Heater, Washer, Water Purifier, Water Softener Owned
- Laundry features:Gas Dryer Hookup, Laundry Room, Sink, Washer
- Amenities:Controlled Access, Double Pane Windows, Fire Sprinkler System, Gated Community, Low Emissivity Windows, Security System Owned, Window Treatments
- Pool features:Association, Heated, Pool, Pool Spa Combo, Private Pool, Salt Water
Parking
- Parking description:Epoxy Flooring, Finished Garage, Garage, Garage Door Opener, Golf Cart Garage, Inside Entrance, Private
- Garage:Yes
- Garage spaces:4
New listings near 37 Reflection Shores Lane
- Coming Soon
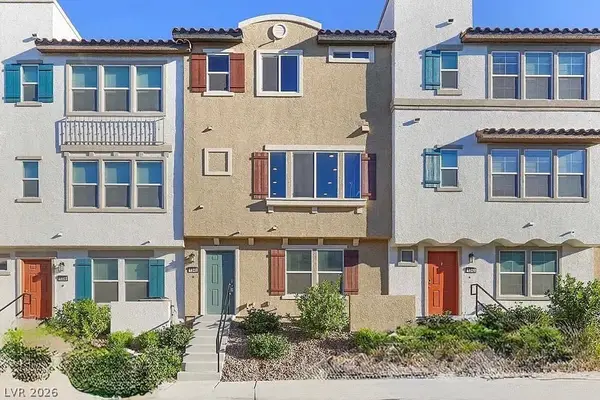 $400,000Coming Soon3 beds 4 baths2,034 sq. ft.
1340 Quiet Fox Way, Henderson, NV 89012
MLS# 2829162Listed by: LPT REALTY, LLC - Coming Soon
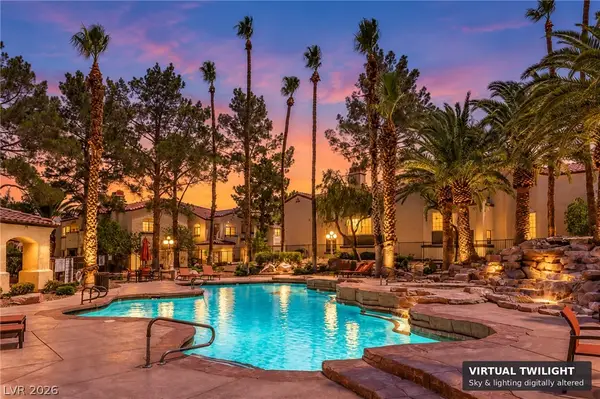 $325,000Coming Soon3 beds 2 baths1,288 sq. ft.
2975 Bluegrass Lane #1212, Henderson, NV 89074
MLS# 2828878Listed by: LOVE LAS VEGAS REALTY - Coming Soon
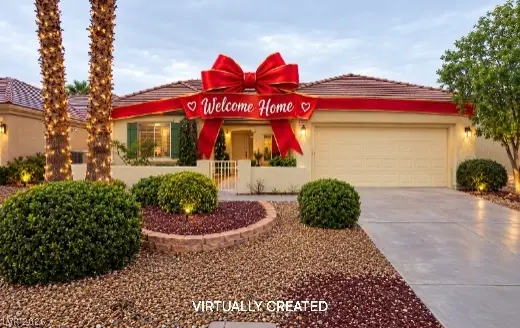 $528,888Coming Soon2 beds 2 baths1,616 sq. ft.
2566 Terrytown Avenue, Henderson, NV 89052
MLS# 2828666Listed by: COLDWELL BANKER PREMIER - Coming Soon
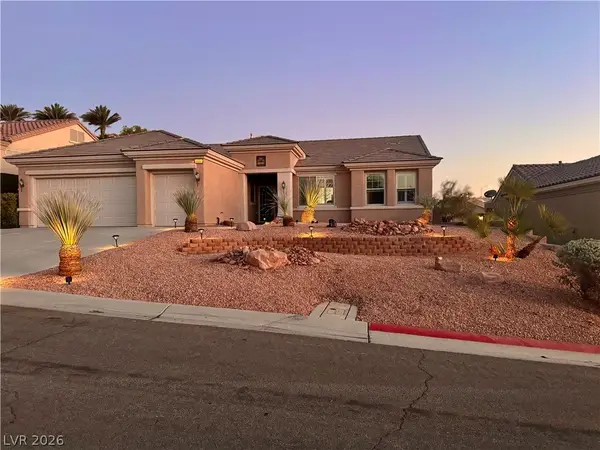 $549,000Coming Soon2 beds 2 baths1,821 sq. ft.
3057 Lake Barkley Road, Henderson, NV 89052
MLS# 2828194Listed by: BHHS NEVADA PROPERTIES - Coming Soon
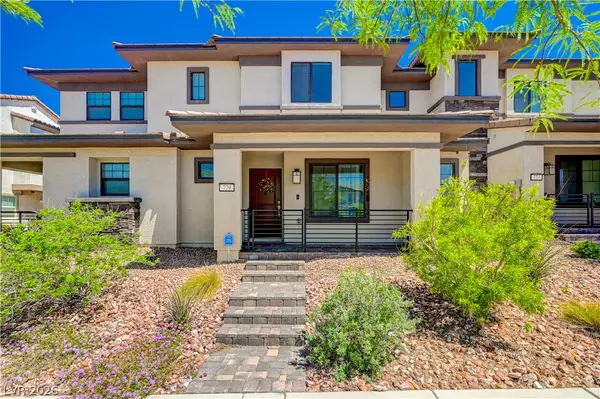 $345,000Coming Soon3 beds 3 baths1,338 sq. ft.
779 Pickled Pepper Place, Henderson, NV 89011
MLS# 2828562Listed by: REALTY ONE GROUP, INC - Coming Soon
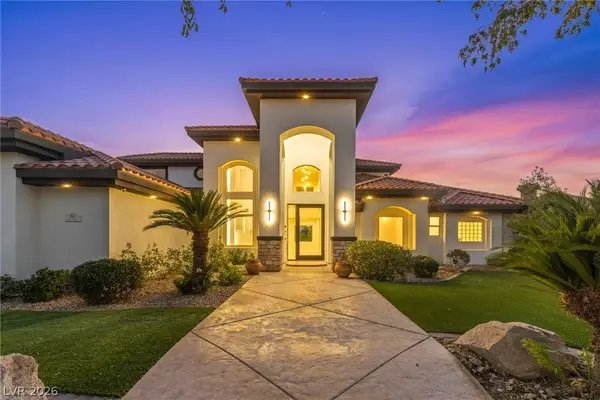 $3,679,990Coming Soon5 beds 5 baths6,035 sq. ft.
1383 Opal Valley Street, Henderson, NV 89052
MLS# 2827287Listed by: REAL SIMPLE REAL ESTATE - Coming Soon
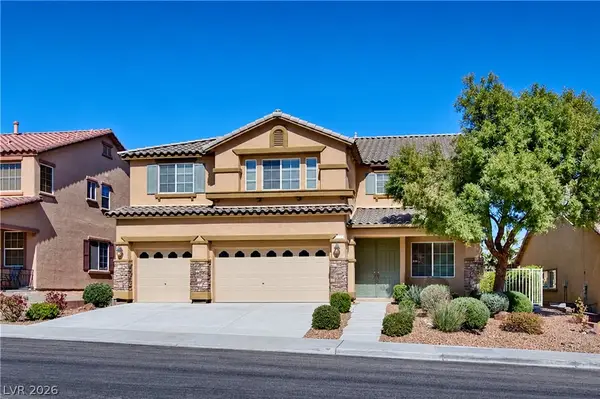 $635,000Coming Soon6 beds 3 baths3,746 sq. ft.
104 Cricklewood Avenue, Henderson, NV 89002
MLS# 2826889Listed by: PLATINUM REAL ESTATE PROF - Coming Soon
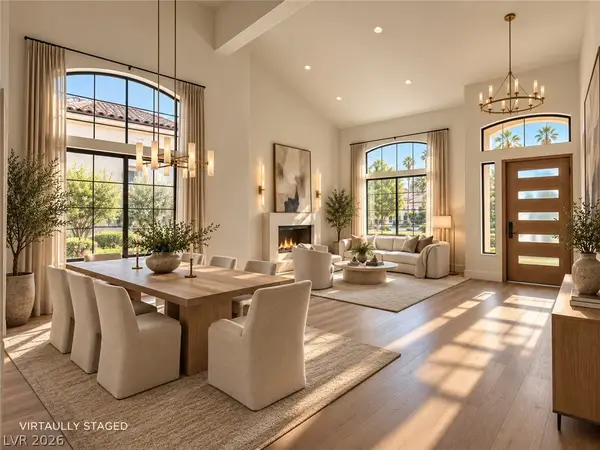 $1,295,000Coming Soon4 beds 3 baths3,405 sq. ft.
1928 Spyglass Drive, Henderson, NV 89074
MLS# 2826460Listed by: BOECKLE & CO. - Coming Soon
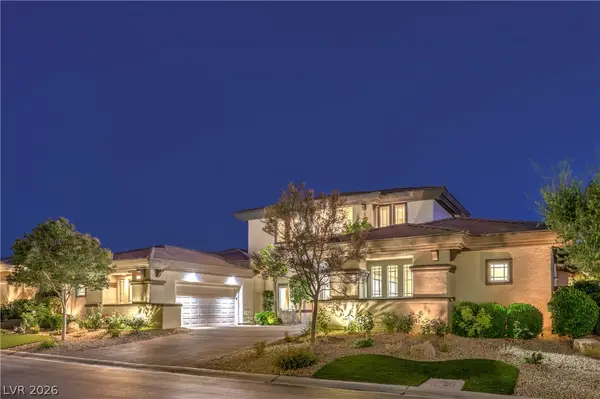 $2,695,000Coming Soon5 beds 4 baths4,607 sq. ft.
11 Isleworth Drive, Henderson, NV 89052
MLS# 2827057Listed by: REALTY ONE GROUP, INC - Coming Soon
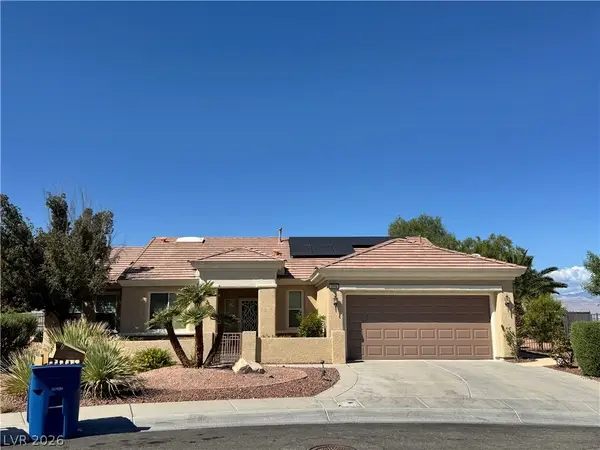 $965,000Coming Soon2 beds 2 baths1,917 sq. ft.
2996 Snowy Dove Court, Henderson, NV 89052
MLS# 2825530Listed by: AXXS REALTY


Protect your home and budget from life's surprises with an Assurant Home Warranty, backed by a partner that supports you through every step of homeownership. Explore Plans.
© 2023 - 2026 ERA Franchise Systems LLC. All rights reserved. ERA Franchise Systems LLC fully supports the principles of the Fair Housing Act and the Equal Opportunity Act. ERA, ERA Real Estate powered, and their respective logos are registered service marks of ERA Franchise Systems LLC. Each office is independently owned and operated.