
37 Stonemark Drive, Henderson, NV 89052
Local realty services provided by:ERA Brokers Consolidated
Listed by: victoria a. barrios
Office: keller williams vip
MLS#:2796820
Source:GLVAR
Price summary
- Price:$1,250,000
- Price per sq. ft.:$478.19
- Monthly HOA dues:$287
About this home
Discover your drеam hοmе in the prestigious, guard-gatеd Anthеm Country Club! This beautifully renovated Del Webb Compass Rose floor plan is a rare gem on a premium lot, boasting stunning golf course views. With 2,614 sq. ft. of elegant living space, this semi-custom masterpiece features two spacious living areas and two private patios, ideal for indoor-outdoor enjoyment.
The gourmet island kitchen is a chef's delight, showcasing granite countertops, upgraded cabinets with pull-out shelves, a pantry, pot shelves, a breakfast bar, and top-tier stainless steel appliances, including a French door refrigerator, new gas cooktop, built-in oven, microwave, and dishwasher.
Retreat to the luxurious primary suite, offering a custom walk-in closet, ceiling fan, and spa-inspired bath with dual sinks, a rejuvenating shower, Jacuzzi tub, marble flooring, and ample linen storage.
Enjoy the unparalleled luxury of Anthem Country Club, complete with world class amenities. Country club privileges are available separately and to be secured by the buyer. This exceptional home is a must-see and won't last long. Schedule your showing today!...
Contact an agent
Home facts
- Year built:2003
- Subdivision & Development:Anthem Cntry Club Parcel 12
- Listing ID #:2796820
- Added:46 day(s) ago
- Updated:August 20, 2026 at 10:56 AM
Rooms and interior
- Bedrooms:4
- Total bathrooms:4
- Full bathrooms:2
- Half bathrooms:1
- Rooms Total:9
- Flooring:Carpet, Ceramic Tile
- Kitchen Description:Built In Gas Oven, Convection Oven, Dishwasher, Disposal, Double Oven, Gas Cooktop, Microwave, Refrigerator
- Living area:2,614 sq. ft.
Heating and cooling
- Cooling:Central Air, Electric
- Heating:Central, Electric, Gas
- Central air:Yes
Structure and exterior
- Roof:Pitched, Tile
- Year built:2003
- Building area:2,614 sq. ft.
- Lot area:0.2 Acres
- Lot Features:Back Yard, Front Yard, Landscaped, Sprinklers In Front, Sprinklers In Rear, Sprinklers on Side
- Exterior Features:Barbecue, Patio, Private Yard, Sprinkler Irrigation
- Levels:1 Story
Schools
- High school:Coronado High
- Middle school:Webb, Del E.
- Elementary school:Wolff, Elise L.,Wolff, Elise L.
Utilities
- Water:Public
Finances and disclosures
- Price:$1,250,000
- Price per sq. ft.:$478.19
- Tax amount:$8,294
Features and amenities
- Appliances:Built-In Gas Oven, Dishwasher, Disposal, Gas Cooktop, Gas Water Heater, Microwave, Refrigerator, Washer, Water Heater, Water Softener Owned
- Laundry features:Gas Dryer Hookup, Laundry Room, On Main Level, Washer
- Amenities:Blinds, Double Pane Windows, Drapes, Gated Community, Window Treatments
- Pool features:Community, Pool
Parking
- Parking description:Epoxy Flooring, Garage, Garage Door Opener, Inside Entrance, Private
- Garage:Yes
- Garage spaces:2
New listings near 37 Stonemark Drive
 $850,000Active3 beds 4 baths2,870 sq. ft.
2391 Antrim Irish Drive, Henderson, NV 89044
MLS# 2804155Listed by: HUNTINGTON & ELLIS, A REAL EST- New
 $725,000Active3 beds 2 baths2,252 sq. ft.
246 Jameson Circle, Henderson, NV 89074
MLS# 2807714Listed by: REAL BROKER LLC - New
 $475,000Active4 beds 3 baths1,734 sq. ft.
1118 Shady Run Terrace, Henderson, NV 89011
MLS# 2810573Listed by: HOMESMART ENCORE - New
 $420,000Active3 beds 2 baths1,477 sq. ft.
532 Crony Avenue, Henderson, NV 89011
MLS# 2810577Listed by: AGENTS OF LAS VEGAS - New
 $320,000Active3 beds 2 baths1,507 sq. ft.
2925 Wigwam Parkway #1724, Henderson, NV 89074
MLS# 2810291Listed by: SIGNATURE REAL ESTATE GROUP - New
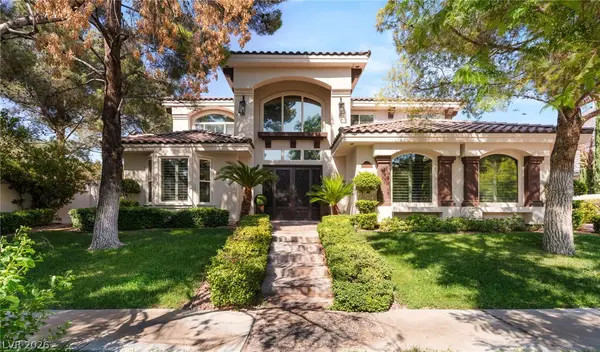 $2,800,000Active5 beds 6 baths5,783 sq. ft.
2272 Coral Ridge Avenue, Henderson, NV 89052
MLS# 2810529Listed by: BHHS NEVADA PROPERTIES - New
 $499,999Active4 beds 3 baths2,270 sq. ft.
827 Fuerte Court, Henderson, NV 89015
MLS# 2808846Listed by: GALINDO GROUP REAL ESTATE - New
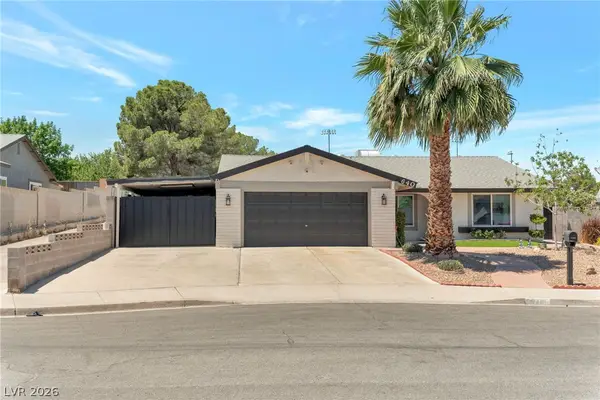 $445,000Active3 beds 2 baths1,534 sq. ft.
640 Summerland Drive, Henderson, NV 89002
MLS# 2809892Listed by: PRESTIGE PROPERTIES - New
 $479,000Active3 beds 3 baths1,827 sq. ft.
1509 Destiny Ridge Court, Henderson, NV 89074
MLS# 2810447Listed by: LIFE REALTY DISTRICT - New
 $1,195,000Active3 beds 4 baths2,368 sq. ft.
2948 Foxtail Creek Avenue, Henderson, NV 89052
MLS# 2810080Listed by: REALTY ONE GROUP, INC


Protect your home and budget from life's surprises with an Assurant Home Warranty, backed by a partner that supports you through every step of homeownership. Explore Plans.
© 2023 - 2026 ERA Franchise Systems LLC. All rights reserved. ERA Franchise Systems LLC fully supports the principles of the Fair Housing Act and the Equal Opportunity Act. ERA, ERA Real Estate powered, and their respective logos are registered service marks of ERA Franchise Systems LLC. Each office is independently owned and operated.