
3724 Canis Minor Lane #21103, Henderson, NV 89052
Local realty services provided by:ERA Brokers Consolidated
Upcoming open houses
- Fri, Aug 1402:00 pm - 05:00 pm
- Sat, Aug 1511:00 pm - 02:00 pm
Listed by: robin i. smith
Office: keller williams realty las veg
MLS#:2799892
Source:GLVAR
Price summary
- Price:$410,000
- Price per sq. ft.:$250
- Monthly HOA dues:$182
About this home
Ready for its next owner and offering the convenience of an easy move-in, this thoughtfully designed townhome includes the refrigerator, washer, and dryer and features a spacious, highly functional floor plan. The open great room flows naturally into the dining area and kitchen, creating a comfortable setting for everyday living and entertaining.
The kitchen is appointed with 42-inch white cabinetry, speckled quartz countertops, a stainless steel sink, reverse osmosis system, GE stainless steel appliances, a gas range with griddle, and a generous walk-in pantry. Tile flooring extends throughout the main level, which also includes an oversized powder room with a pedestal sink.
Upstairs, two secondary bedrooms provide flexible space for guests, a home office, or additional household needs. One bedroom includes a walk-in closet. The hall bathroom offers double sinks, a separate vanity area, a tub-and-shower combination, and a rare built-in medicine cabinet. The spacious primary suite features a walk-in closet, dual sinks, and a walk-in shower.
Additional features include five-panel interior doors, 2-inch faux wood blinds, fiber-optic internet availability, a smart-home panel, EV charging outlet, tankless water heater, reverse osmosis system, and a water-softener loop in the garage. The finished two-car garage provides direct access to the home and valuable additional storage.
The private backyard is enhanced by durable, low-maintenance polyurethane fencing designed not to warp, crack, rot, or require painting. Approximately 40 to 45 feet of separation from the residence behind creates a more open setting and greater privacy than typically found in many townhome communities.
With modern conveniences, excellent storage, included appliances, smart-home features, and a desirable layout, this home is prepared to welcome its next buyer....
Contact an agent
Home facts
- Year built:2021
- Subdivision & Development:Bermuda & St Rose - Condo
- Listing ID #:2799892
- Added:29 day(s) ago
- Updated:August 12, 2026 at 11:16 AM
Rooms and interior
- Bedrooms:3
- Total bathrooms:3
- Full bathrooms:2
- Half bathrooms:1
- Rooms Total:6
- Flooring:Carpet, Tile
- Kitchen Description:Dishwasher, Disposal, Gas Range, Microwave, Refrigerator
- Living area:1,640 sq. ft.
Heating and cooling
- Cooling:Central Air, Electric
- Heating:Central, Gas
- Central air:Yes
Structure and exterior
- Roof:Tile
- Year built:2021
- Building area:1,640 sq. ft.
- Lot area:0.2 Acres
- Lot Features:Desert Landscaping, Landscaped
- Exterior Features:Patio, Private Yard
- Levels:2 Story
Schools
- High school:Liberty
- Middle school:Silvestri
- Elementary school:Schorr, Steve,Schorr, Steve
Utilities
- Water:Public
Finances and disclosures
- Price:$410,000
- Price per sq. ft.:$250
- Tax amount:$3,834
Features and amenities
- Appliances:Dishwasher, Disposal, Gas Range, Microwave, Refrigerator, Washer
- Laundry features:Gas Dryer Hookup, Laundry Room, On Main Level, Washer
- Amenities:Blinds, Double Pane Windows
- Pool features:Community, Pool
- Smart home:Yes
Parking
- Parking description:Garage, Guest Parking, Inside Entrance, Private
- Garage:Yes
- Garage spaces:2
New listings near 3724 Canis Minor Lane #21103
- New
 $650,990Active4 beds 4 baths2,538 sq. ft.
1016 Gentle Swan St, Henderson, NV 89011
MLS# 2808185Listed by: D R HORTON INC - New
 $520,000Active3 beds 2 baths1,767 sq. ft.
60 Blaven Drive, Henderson, NV 89002
MLS# 2808218Listed by: LAS VEGAS SOTHEBY'S INT'L - New
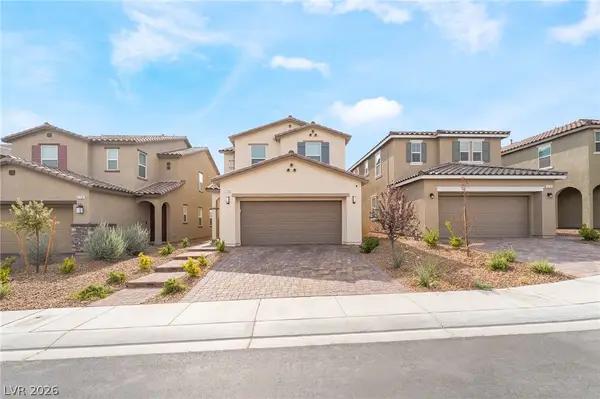 $559,500Active3 beds 3 baths2,114 sq. ft.
2730 Tricase Street, Henderson, NV 89044
MLS# 2807590Listed by: SIMPLY VEGAS - New
 $1,189,999Active4 beds 4 baths3,422 sq. ft.
1984 Canyon Highlands Drive, Henderson, NV 89052
MLS# 2808349Listed by: BHHS NEVADA PROPERTIES - New
 $677,000Active3 beds 2 baths1,507 sq. ft.
60 Stone Bluff Lane, Henderson, NV 89011
MLS# 2808350Listed by: HOMEPLUS REALTY LLC - New
 $550,000Active3 beds 2 baths1,662 sq. ft.
71 Summer Rhapsody Avenue, Henderson, NV 89015
MLS# 2808285Listed by: KELLER WILLIAMS MARKETPLACE 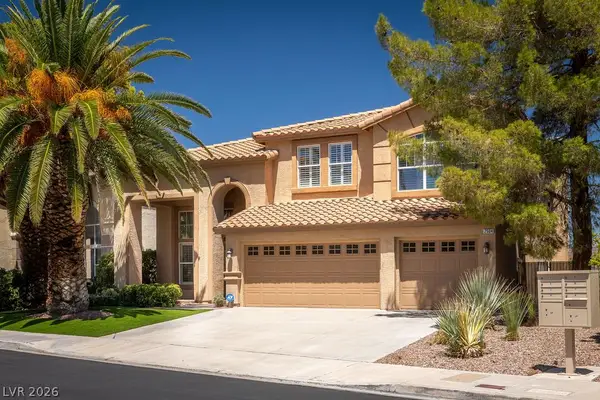 $810,000Active4 beds 4 baths3,331 sq. ft.
2504 Hacker Drive, Henderson, NV 89074
MLS# 2802200Listed by: COLDWELL BANKER PREMIER $395,000Active2 beds 2 baths1,160 sq. ft.
2515 Romanza Road, Henderson, NV 89052
MLS# 2802390Listed by: REALTY ONE GROUP, INC- New
 $439,000Active4 beds 3 baths1,625 sq. ft.
3708 Via Geneva, Henderson, NV 89052
MLS# 2806752Listed by: SIGNATURE REAL ESTATE GROUP - New
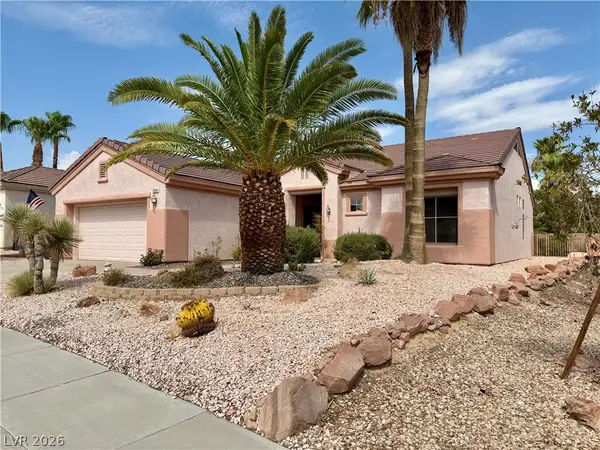 $474,900Active2 beds 2 baths1,802 sq. ft.
2046 Poppywood Avenue, Henderson, NV 89012
MLS# 2807435Listed by: BHGRE UNIVERSAL


Protect your home and budget from life's surprises with an Assurant Home Warranty, backed by a partner that supports you through every step of homeownership. Explore Plans.
© 2023 - 2026 ERA Franchise Systems LLC. All rights reserved. ERA Franchise Systems LLC fully supports the principles of the Fair Housing Act and the Equal Opportunity Act. ERA, ERA Real Estate powered, and their respective logos are registered service marks of ERA Franchise Systems LLC. Each office is independently owned and operated.