
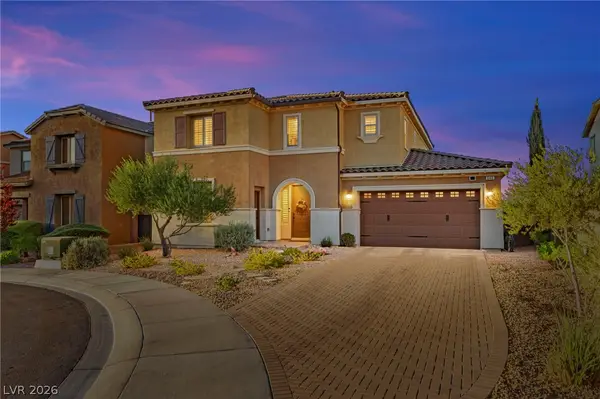
374 Solitude Peak Lane, Henderson, NV 89012
Local realty services provided by:ERA Brokers Consolidated
Listed by: matthew d. brimhall
Office: mdb realty
MLS#:2828963
Source:GLVAR
Price summary
- Price:$2,650,000
- Price per sq. ft.:$946.09
- Monthly HOA dues:$330
About this home
Experience contemporary luxury in the prestigious guard-gated community of MacDonald Highlands. This stunning three-level residence offers sophisticated design, exceptional finishes, and captivating views of the Las Vegas skyline and surrounding mountains. A dramatic entry welcomes you with soaring ceilings, sleek metal railings, and beautiful wood-look flooring that flows throughout the thoughtfully designed interior. The gourmet kitchen showcases elegant cabinetry, quartz-style countertops, designer backsplash, under-cabinet lighting, and premium appliances. Spacious living and entertaining areas feature a striking contemporary fireplace, custom built-ins, and expansive sliding glass doors that seamlessly connect indoor and outdoor living. The luxurious primary suite offers a private balcony, generous accommodations, and a spa-inspired bathroom featuring a freestanding soaking tub and beautifully appointed finishes. Multiple outdoor terraces provide the perfect setting to unwind while enjoying the picturesque desert surroundings and sparkling city views. Additional highlights include stylish lighting, contemporary architectural details, versatile living spaces, and an attached garage. Situated within one of Henderson's most desirable luxury communities, this exceptional residence offers an elevated lifestyle just moments from premier golf, dining, shopping, and entertainment. A remarkable blend of modern elegance, comfort, and breathtaking scenery....
Contact an agent
Home facts
- Year built:2023
- Subdivision & Development:Macdonald Foothills Pa-18A Phase 3
- Listing ID #:2828963
- Added:3 day(s) ago
- Updated:October 27, 2026 at 12:53 PM
Rooms and interior
- Bedrooms:3
- Total bathrooms:4
- Full bathrooms:2
- Half bathrooms:1
- Rooms Total:4
- Flooring:Carpet, Tile
- Kitchen Description:Built In Gas Oven, Dishwasher, Disposal, Gas Cooktop, Microwave, Refrigerator
- Living area:2,801 sq. ft.
Heating and cooling
- Cooling:Central Air, Electric
- Heating:Central, Gas
- Central air:Yes
Structure and exterior
- Roof:Flat
- Year built:2023
- Building area:2,801 sq. ft.
- Lot area:0.04 Acres
- Lot Features:Desert Landscaping, Landscaped
- Exterior Features:Balcony, Deck, Private Yard
- Levels:3 Story
Schools
- High school:Foothill
- Middle school:Miller Bob
- Elementary school:Brown, Hannah Marie,Brown, Hannah Marie
Utilities
- Water:Public
Finances and disclosures
- Price:$2,650,000
- Price per sq. ft.:$946.09
- Tax amount:$15,631
Features and amenities
- Appliances:Built-In Gas Oven, Dishwasher, Disposal, Gas Cooktop, Microwave, Refrigerator, Washer
- Laundry features:Gas Dryer Hookup, On Main Level, Washer
- Amenities:Fire Sprinkler System, Gated Community, Low Emissivity Windows
- Pool features:Community, Pool
Parking
- Parking description:Finished Garage, Garage, Private, Tandem
- Garage:Yes
- Garage spaces:3
New listings near 374 Solitude Peak Lane
- Coming SoonOpen Sat, 11am to 3pm
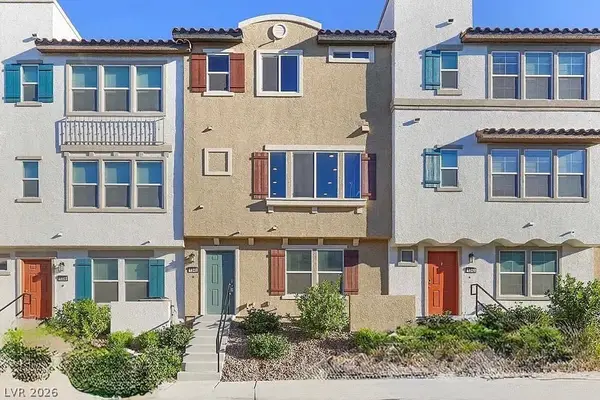 $400,000Coming Soon3 beds 4 baths2,034 sq. ft.
1340 Quiet Fox Way, Henderson, NV 89012
MLS# 2829162Listed by: LPT REALTY, LLC - Coming Soon
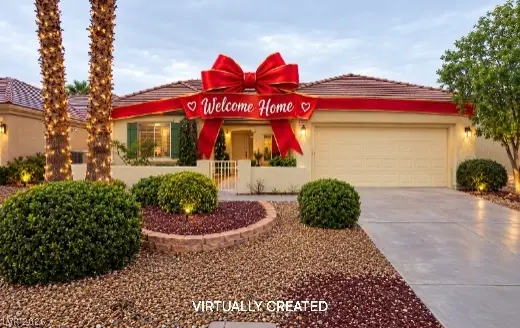 $528,888Coming Soon2 beds 2 baths1,616 sq. ft.
2566 Terrytown Avenue, Henderson, NV 89052
MLS# 2828666Listed by: COLDWELL BANKER PREMIER - Coming Soon
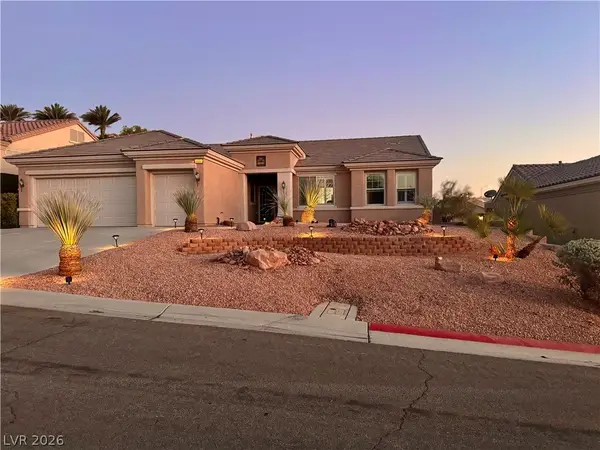 $549,000Coming Soon2 beds 2 baths1,821 sq. ft.
3057 Lake Barkley Road, Henderson, NV 89052
MLS# 2828194Listed by: BHHS NEVADA PROPERTIES - Coming Soon
 $745,000Coming Soon3 beds 3 baths2,110 sq. ft.
2964 Via Della Amore, Henderson, NV 89052
MLS# 2828381Listed by: CENTURY 21 ELEVATE - Coming Soon
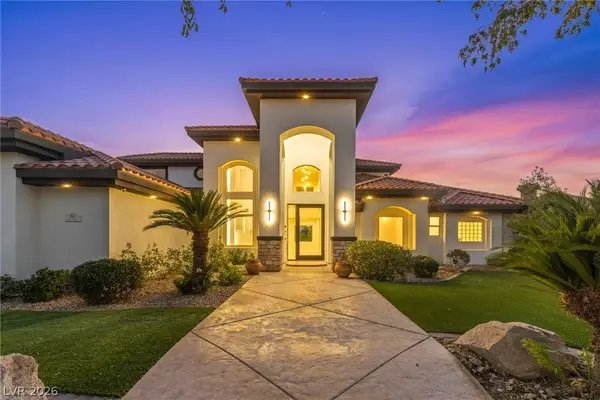 $3,679,990Coming Soon5 beds 5 baths6,035 sq. ft.
1383 Opal Valley Street, Henderson, NV 89052
MLS# 2827287Listed by: REAL SIMPLE REAL ESTATE - Coming Soon
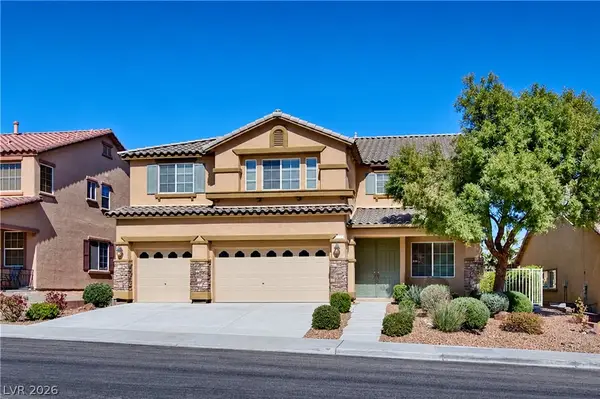 $635,000Coming Soon6 beds 3 baths3,746 sq. ft.
104 Cricklewood Avenue, Henderson, NV 89002
MLS# 2826889Listed by: PLATINUM REAL ESTATE PROF - Coming Soon
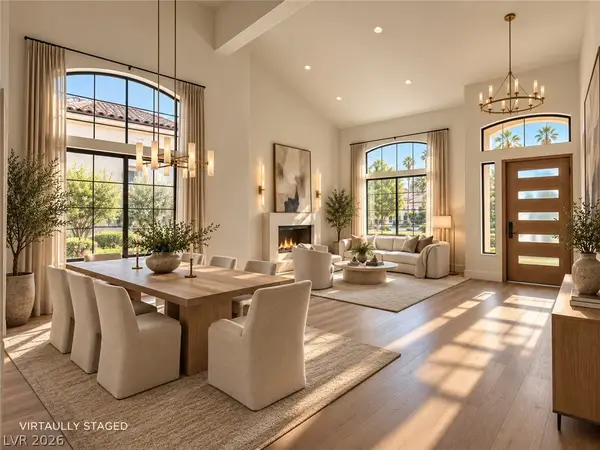 $1,295,000Coming Soon4 beds 3 baths3,405 sq. ft.
1928 Spyglass Drive, Henderson, NV 89074
MLS# 2826460Listed by: BOECKLE & CO. - Coming Soon
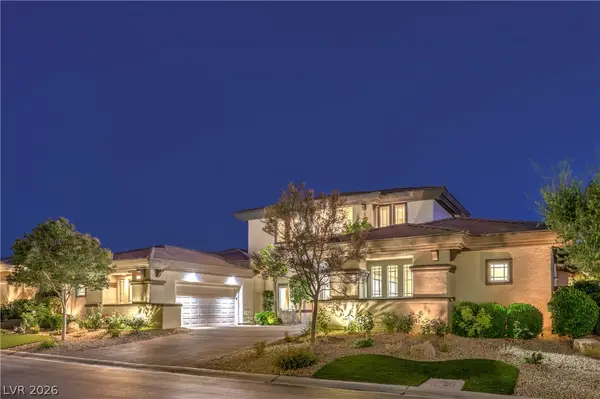 $2,695,000Coming Soon5 beds 4 baths4,607 sq. ft.
11 Isleworth Drive, Henderson, NV 89052
MLS# 2827057Listed by: REALTY ONE GROUP, INC - Coming Soon
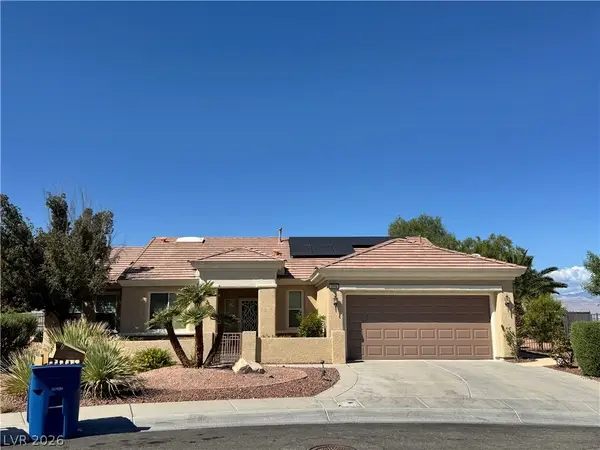 $965,000Coming Soon2 beds 2 baths1,917 sq. ft.
2996 Snowy Dove Court, Henderson, NV 89052
MLS# 2825530Listed by: AXXS REALTY - Coming Soon
 $829,900Coming Soon4 beds 4 baths3,120 sq. ft.
940 Rock Ledge Court, Henderson, NV 89012
MLS# 2826366Listed by: HUNTINGTON & ELLIS, A REAL EST


Protect your home and budget from life's surprises with an Assurant Home Warranty, backed by a partner that supports you through every step of homeownership. Explore Plans.
© 2023 - 2026 ERA Franchise Systems LLC. All rights reserved. ERA Franchise Systems LLC fully supports the principles of the Fair Housing Act and the Equal Opportunity Act. ERA, ERA Real Estate powered, and their respective logos are registered service marks of ERA Franchise Systems LLC. Each office is independently owned and operated.