
386 El Pico Drive, Henderson, NV 89014
Local realty services provided by:ERA Brokers Consolidated
Listed by: nancy n. lessnick
Office: simply vegas
MLS#:2811493
Source:GLVAR
Price summary
- Price:$399,900
- Price per sq. ft.:$296.22
About this home
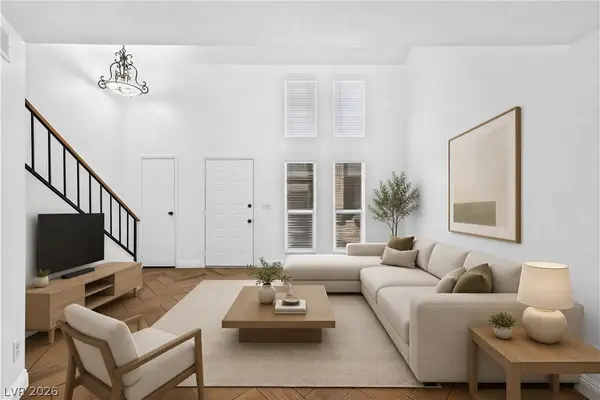
Great single-stοry hοmе with NO HOA, beautifully refreѕhed аnd move-in ready! Recent updates include NEW interior and exterior paint, NEW carpet, NEW vinyl wood flooring, NEW baseboards, NEW blinds, NEW light switches, outlets and cover plates. Bright, open floor plan features vaulted ceilings, abundant natural light, ceiling fans and a charming two-way fireplace. Kitchen offers granite countertops, updated cabinetry, breakfast bar, island, pantry, nook area and stainless steel appliances. Spacious primary suite is separate from secondary bedrooms and features a window seat, walk-in closet, mirrored closet doors and sliding doors to the backyard. Both baths include granite counters and updated cabinetry. Enjoy multiple outdoor living spaces including a courtyard, covered backyard patio and patio off the kitchen. All appliances included! Clean, updated and ready to go!
Contact an agent
Home facts
- Year built:1986
- Subdivision & Development:Park Mesa
- Listing ID #:2811493
- Added:1 day(s) ago
- Updated:August 24, 2026 at 02:54 AM
Rooms and interior
- Bedrooms:3
- Total bathrooms:2
- Full bathrooms:2
- Rooms Total:7
- Flooring:Carpet, Laminate, Tile
- Kitchen Description:Dishwasher, Disposal, Gas Range, Microwave, Pot Rack, Refrigerator
- Living area:1,350 sq. ft.
Heating and cooling
- Cooling:Central Air, Electric
- Heating:Central, Gas
- Central air:Yes
Structure and exterior
- Roof:Pitched, Tile
- Year built:1986
- Building area:1,350 sq. ft.
- Lot area:0.1 Acres
- Lot Features:Desert Landscaping, Landscaped, Rocks
- Construction Materials:Drywall
- Exterior Features:Courtyard, Patio, Porch
- Levels:1 Story
Schools
- High school:Green Valley
- Middle school:Greenspun
- Elementary school:McDoniel, Estes,McDoniel, Estes
Utilities
- Water:Public
Finances and disclosures
- Price:$399,900
- Price per sq. ft.:$296.22
- Tax amount:$1,613
Features and amenities
- Appliances:Dishwasher, Disposal, Gas Range, Microwave, Refrigerator, Washer
- Laundry features:Gas Dryer Hookup, Laundry Room, Washer
- Amenities:Blinds, Double Pane Windows
Parking
- Parking description:Finished Garage, Garage, Garage Door Opener, Inside Entrance, Private
- Garage:Yes
- Garage spaces:2
New listings near 386 El Pico Drive
- New
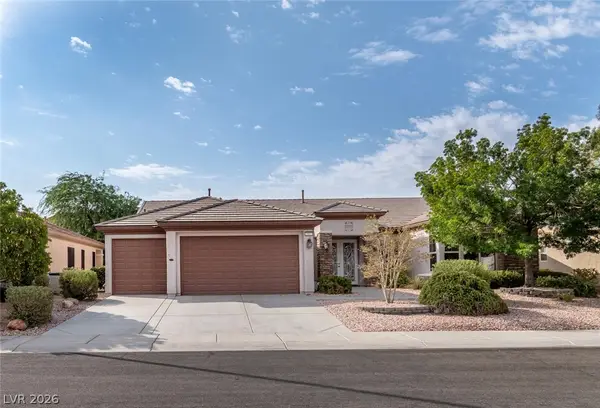 $910,000Active3 beds 4 baths2,769 sq. ft.
2557 Forest City Drive, Henderson, NV 89052
MLS# 2805002Listed by: REALTY ONE GROUP, INC - New
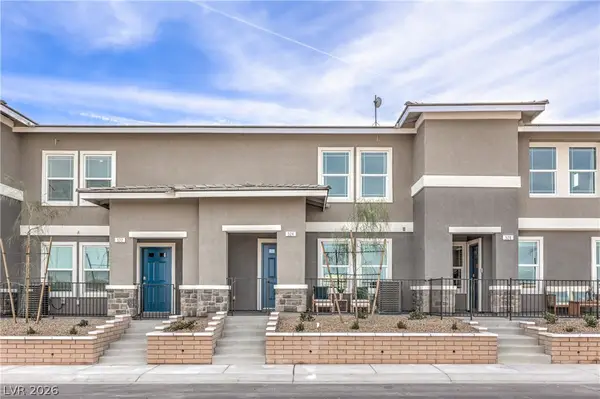 $324,990Active3 beds 3 baths1,309 sq. ft.
906 Pink Sugarbird Street, Henderson, NV 89011
MLS# 2809487Listed by: D R HORTON INC - New
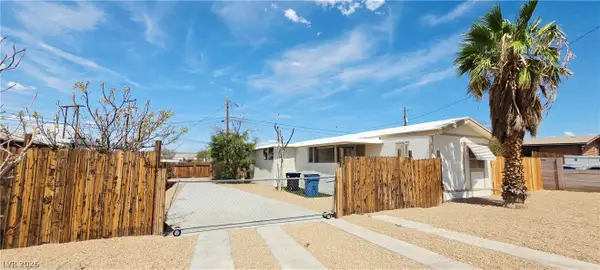 $219,999Active2 beds 2 baths840 sq. ft.
183 Mojave Lane, Henderson, NV 89015
MLS# 2811061Listed by: PMI HENDERSON - New
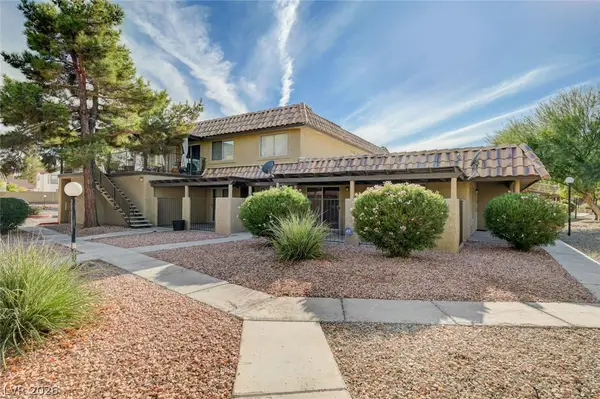 $265,000Active2 beds 2 baths1,008 sq. ft.
1812 Plum Court, Henderson, NV 89014
MLS# 2809836Listed by: LOCAL REALTY - New
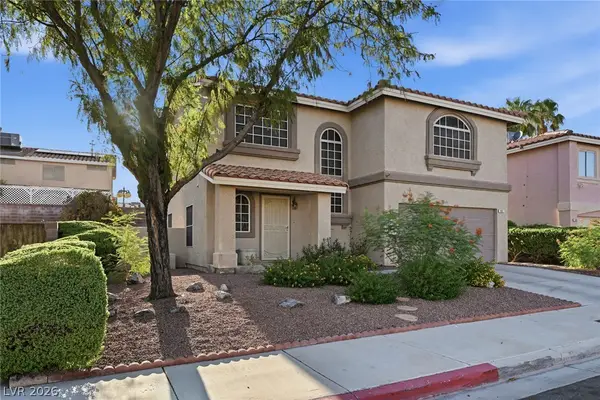 $399,997Active4 beds 3 baths1,573 sq. ft.
937 Plantation Acres Street, Henderson, NV 89014
MLS# 2811111Listed by: LPT REALTY, LLC - New
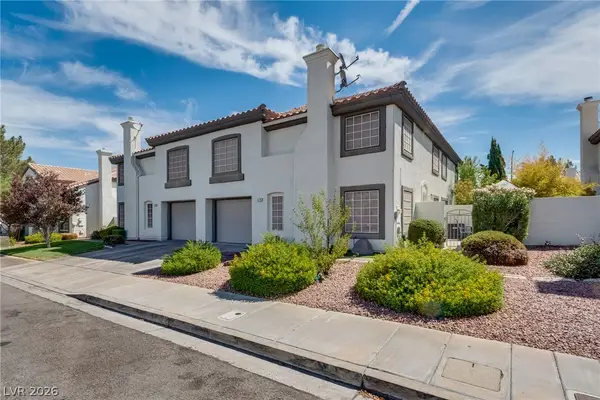 $389,000Active3 beds 3 baths1,537 sq. ft.
216 Bastrop Street, Henderson, NV 89074
MLS# 2811352Listed by: SINCE 1917 REALTY 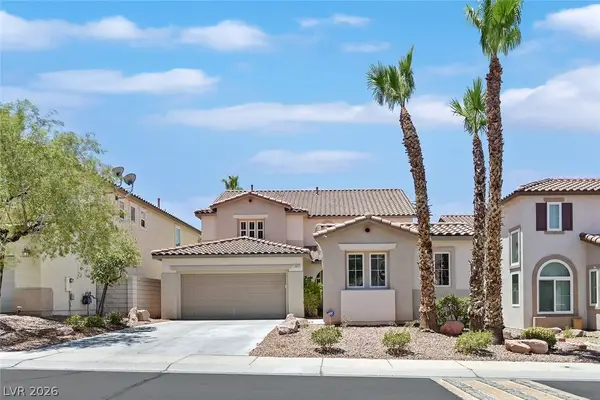 $799,900Active5 beds 4 baths2,855 sq. ft.
1557 Sabatini Drive, Henderson, NV 89052
MLS# 2807051Listed by: RE/MAX ADVANTAGE- New
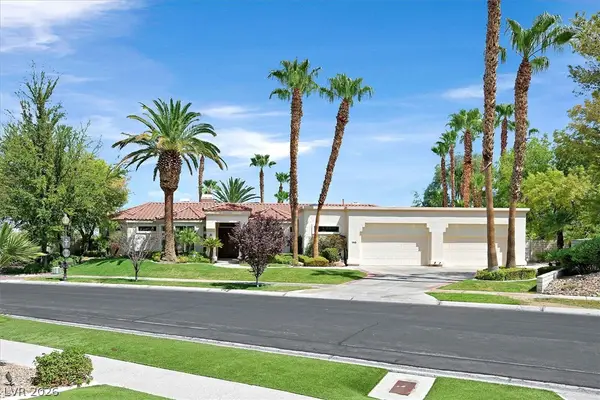 $2,700,000Active5 beds 4 baths5,018 sq. ft.
140 Augusta Street, Henderson, NV 89074
MLS# 2811167Listed by: RE/MAX ADVANTAGE - New
 $185,000Active1 beds 1 baths838 sq. ft.
452 Sellers Place, Henderson, NV 89011
MLS# 2811360Listed by: KELLER WILLIAMS VIP


Protect your home and budget from life's surprises with an Assurant Home Warranty, backed by a partner that supports you through every step of homeownership. Explore Plans.
© 2023 - 2026 ERA Franchise Systems LLC. All rights reserved. ERA Franchise Systems LLC fully supports the principles of the Fair Housing Act and the Equal Opportunity Act. ERA, ERA Real Estate powered, and their respective logos are registered service marks of ERA Franchise Systems LLC. Each office is independently owned and operated.