
428 Emily Crossing Court, Henderson, NV 89015
Local realty services provided by:ERA Brokers Consolidated
428 Emily Crossing Court,Henderson, NV 89015
$1,175,000
- 5 Beds
- 4 Baths
- - sq. ft.
- Single family
- Sold
Listed by: rachel d. black-johnson
Office: rbj group real estate
MLS#:2785561
Source:GLVAR
Sorry, we are unable to map this address
Price summary
- Price:$1,175,000
About this home
Welcome to The Emily Estate - a rare custom single-story estate tucked inside a private cul-de-sac of just 8 custom homes in Henderson, NV. Situated on an oversized 0.46-acre lot with NO HOA, this 5-bedroom, 4-bathroom retreat offers 3,223 SF of thoughtfully designed living space, a 3-car garage, RV parking, oversized side driveway with parking for multiple vehicles, and stunning 180° Las Vegas Strip and mountain views. Designed for entertaining at the highest level, the resort-style backyard delivers an experience rarely found in the Las Vegas Valley. Features include a 40x20 heated pool with 10-foot deep end, elevated spa, over 2,000 SF of entertainment decking, basketball sport court, putting green, outdoor kitchen, tiki bar, fire features, covered lounge areas, and incredible indoor-outdoor living spaces. Inside, the open-concept floorplan flows seamlessly through expansive living, dining, and entertaining spaces filled with natural light and panoramic views. The great room fireplace creates a warm focal point, while the chef’s kitchen features an eat-in dining area, walk-in pantry, generous prep space, and direct connection to the formal dining room and backyard entertaining areas. The layout includes 4 ensuite bedrooms, offering exceptional privacy and comfort for family and guests alike. The 5th bedroom functions beautifully as a home office, den, media room, or flex spacespace depending on your lifestyle needs. The private primary suite offers direct backyard access and a spa-inspired atmosphere designed for relaxation and retreat-style living. Currently operating as a successful short-term rental with a 4.92-star Airbnb rating and 172 verified reviews. Income documentation available to qualified buyers upon request. STR permit requires new owner registration with the City of Henderson after close of escrow. Located minutes from top-rated dining, shopping, parks, freeway access, and Henderson amenities....
Contact an agent
Home facts
- Year built:2016
- Listing ID #:2785561
- Added:57 day(s) ago
- Updated:July 21, 2026 at 05:55 AM
Rooms and interior
- Bedrooms:5
- Total bathrooms:4
- Full bathrooms:1
- Rooms Total:9
- Flooring:Tile
- Kitchen Description:Built In Gas Oven, Disposal, Gas Cooktop, Microwave, Refrigerator
Heating and cooling
- Cooling:Central Air, Electric
- Heating:Central, Electric, Gas, High Efficiency
- Central air:Yes
Structure and exterior
- Roof:Shingle
- Year built:2016
- Lot Features:Desert Landscaping, Landscaped, Synthetic Grass
- Construction Materials:Block, Stucco
- Exterior Features:Patio, Private Yard, Sprinkler Irrigation
- Levels:1 Story
Schools
- High school:Basic Academy
- Middle school:Brown B. Mahlon
- Elementary school:Sewell, C.T.,Sewell, C.T.
Utilities
- Water:Public
Finances and disclosures
- Price:$1,175,000
- Tax amount:$8,653
Features and amenities
- Appliances:Built-In Gas Oven, Disposal, Gas Cooktop, Microwave, Refrigerator, Washer, Water Heater, Water Softener Owned
- Laundry features:Gas Dryer Hookup, Laundry Room, On Main Level, Sink, Washer
- Amenities:Blinds, Double Pane Windows, Low Emissivity Windows, Security System Owned, Window Treatments
- Pool features:Pool Spa Combo, Private Pool, Waterfall
Parking
- Parking description:Epoxy Flooring, Finished Garage, Garage, Garage Door Opener, Inside Entrance, Open, Private
- Garage:Yes
- Garage spaces:3
New listings near 428 Emily Crossing Court
- New
 $640,000Active3 beds 2 baths1,935 sq. ft.
2641 Ornate Regiment Street, Henderson, NV 89044
MLS# 2801866Listed by: SIGNATURE REAL ESTATE GROUP - New
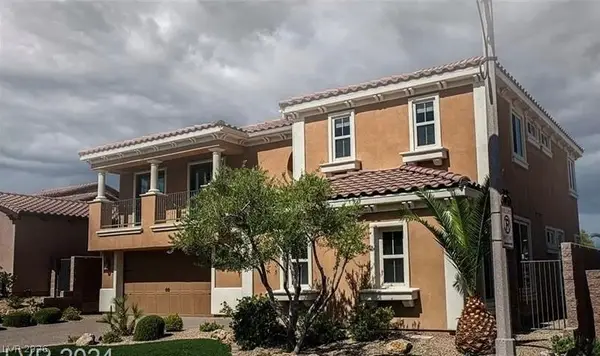 $1,220,000Active5 beds 5 baths4,248 sq. ft.
55 Contrada Fiore Drive, Henderson, NV 89011
MLS# 2799777Listed by: FIVE STAR REALTY - New
 $355,000Active3 beds 2 baths1,081 sq. ft.
406 Ash Street, Henderson, NV 89015
MLS# 2800935Listed by: SIGNATURE REAL ESTATE GROUP - New
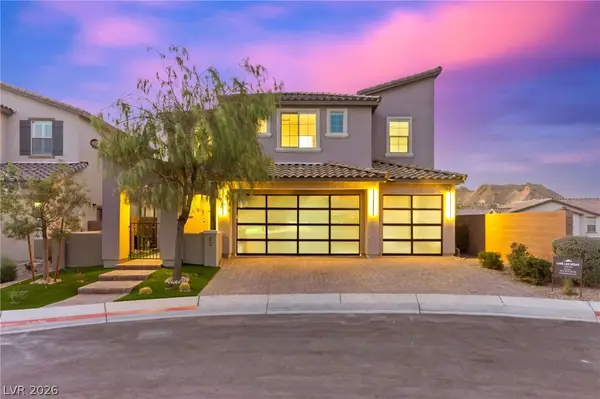 $719,900Active3 beds 3 baths2,565 sq. ft.
32 Santo Mio Court, Henderson, NV 89011
MLS# 2801630Listed by: SERHANT - New
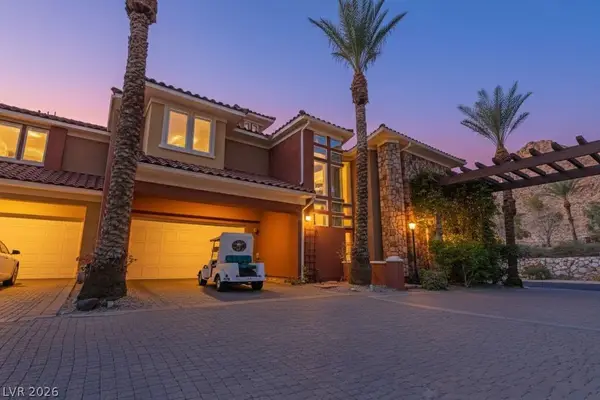 $1,228,333Active3 beds 3 baths2,956 sq. ft.
18 Cerchio Alto, Henderson, NV 89011
MLS# 2801764Listed by: THE AGENCY LAS VEGAS - New
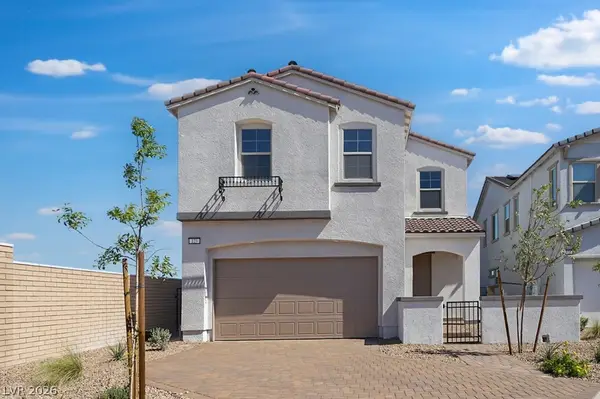 $569,990Active3 beds 3 baths2,545 sq. ft.
123 Tardando Avenue, Henderson, NV 89015
MLS# 2801833Listed by: REAL ESTATE CONSULTANTS OF NV - New
 $349,001Active4 beds 2 baths1,580 sq. ft.
204 Mojave Lane, Henderson, NV 89015
MLS# 2798969Listed by: AGENTS OF LAS VEGAS - New
 $389,000Active2 beds 2 baths1,392 sq. ft.
2625 Langford Avenue, Henderson, NV 89052
MLS# 2800091Listed by: REDFIN - New
 $564,990Active5 beds 3 baths3,000 sq. ft.
1028 Peacock Plume Avenue, Henderson, NV 89011
MLS# 2801724Listed by: D R HORTON INC - New
 $275,000Active3 beds 3 baths1,462 sq. ft.
769 Anne Lane, Henderson, NV 89015
MLS# 2800410Listed by: LAS VEGAS SOTHEBY'S INT'L


Protect your home and budget from life's surprises with an Assurant Home Warranty, backed by a partner that supports you through every step of homeownership. Explore Plans.
© 2023 - 2026 ERA Franchise Systems LLC. All rights reserved. ERA Franchise Systems LLC fully supports the principles of the Fair Housing Act and the Equal Opportunity Act. ERA, ERA Real Estate powered, and their respective logos are registered service marks of ERA Franchise Systems LLC. Each office is independently owned and operated.